
23 Eastwood Circuit, Boston, MA 02132
Local realty services provided by:Better Homes and Gardens Real Estate The Shanahan Group
23 Eastwood Circuit,Boston, MA 02132
$739,900
- 3 Beds
- 1 Baths
- 1,120 sq. ft.
- Single family
- Active
Upcoming open houses
- Fri, Jul 1704:00 pm - 05:30 pm
- Sat, Jul 1812:00 pm - 02:00 pm
- Sun, Jul 1912:00 pm - 02:00 pm
Listed by: natalia maccarrone, leah simmons
Office: re/max platinum
MLS#:73549433
Source:MLSPIN
Price summary
- Price:$739,900
- Price per sq. ft.:$660.63
About this home
Welcome to West Roxbury! This 3-bedroom Cape is located on a quiet street in a sought-after neighborhood close to Route 1, public transportation, shopping, restaurants, and other local amenities. The home features hardwood floors, a living room with a brick fireplace, an updated kitchen with gas cooking and a breakfast bar, freshly painted walls, and sliding doors leading to a private backyard with a deck and stone patio. The partially finished basement offers additional living space and potential to fit your needs. Major updates include a new roof with a transferable 50-year warranty (2022), mini-splits and Mass Save insulation (2023), kitchen and entry flooring (2023), refrigerator (2023), washing machine (2024), water heater (2024), dishwasher (2025), freshly painted kitchen cabinets (2025), and a new deck (2025). Move right in and enjoy all this home has to offer! Showings to start at the open house Friday 4-530pm, Saturday & Sunday 12-2
Contact an agent
Home facts
- Year built:1960
- Listing ID #:73549433
- Updated:July 14, 2026 at 08:53 PM
Rooms and interior
- Bedrooms:3
- Total bathrooms:1
- Full bathrooms:1
- Rooms Total:7
- Flooring:Flooring - Vinyl, Hardwood, Tile
- Dining Description:Hardwood, Open Floorplan
- Kitchen Description:Ceiling Fan(s), Countertops - Stone/Granite/Solid, Deck - Exterior, Exterior Access, Flooring - Vinyl, Freezer, Kitchen Island, Microwave, Open Floorplan, Range, Refrigerator, Slider, Stainless Steel Appliances
- Basement Description:Bulkhead, Concrete, Full, Partially Finished
- Living area:1,120 sq. ft.
Heating and cooling
- Cooling:3 or More, Ductless, Heat Pump, Wall Unit(s)
- Heating:Ductless, Electric, Heat Pump, Hot Water, Natural Gas
Structure and exterior
- Roof:Shingle
- Year built:1960
- Building area:1,120 sq. ft.
- Lot area:0.16 Acres
- Lot Features:Level
- Architectural Style:Cape
- Exterior Features:Deck - Exterior, Deck - Wood, Patio, Rain Gutters
- Foundation Description:Concrete Perimeter
Schools
- High school:Boston Public
- Elementary school:Boston Public
Utilities
- Water:Public
- Sewer:Public Sewer
Finances and disclosures
- Price:$739,900
- Price per sq. ft.:$660.63
- Tax amount:$6,736 (2025)
Features and amenities
- Appliances:Dryer, Freezer, Microwave, Range, Refrigerator, Washer
- Laundry features:Dryer, Electric Dryer Hookup, In Basement, Washer, Washer Hookup
- Amenities:Ceiling Fan(s), Entrance Foyer, Gas Water Heater, Open Floorplan, Slider
Parking
- Total parking spaces:4
- Parking description:Attached, Off Street, Paved, Paved Drive
- Garage:Yes
- Garage spaces:1
New listings near 23 Eastwood Circuit
- New
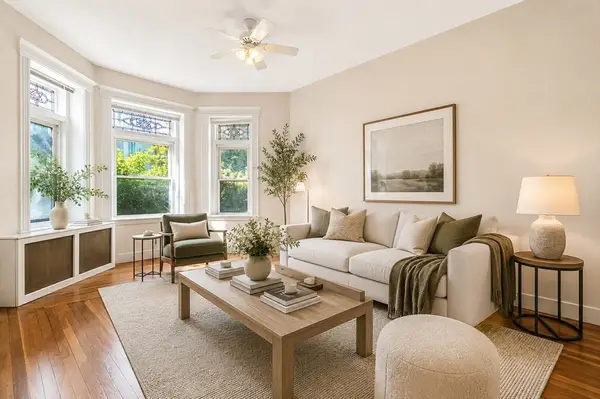 $725,000Active1 beds 1 baths785 sq. ft.
1109 Boylston St #4, Boston, MA 02215
MLS# 73549529Listed by: Concept Properties - New
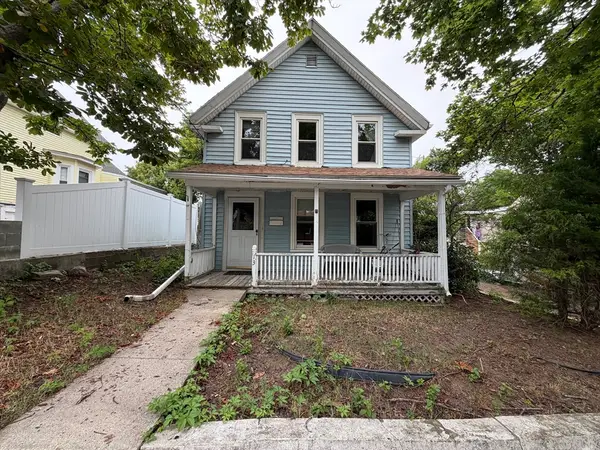 $449,000Active3 beds 2 baths1,300 sq. ft.
13 Church St, Boston, MA 02136
MLS# 73549557Listed by: REMAX Executive Realty - Open Sun, 2 to 3pmNew
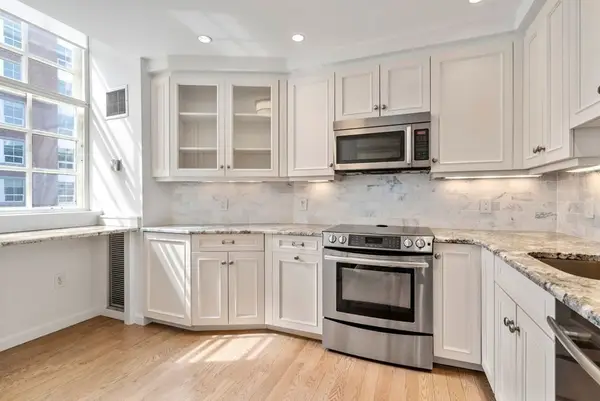 $699,000Active2 beds 2 baths978 sq. ft.
106 Thirteenth #316, Boston, MA 02129
MLS# 73549460Listed by: Coldwell Banker Realty - Boston - New
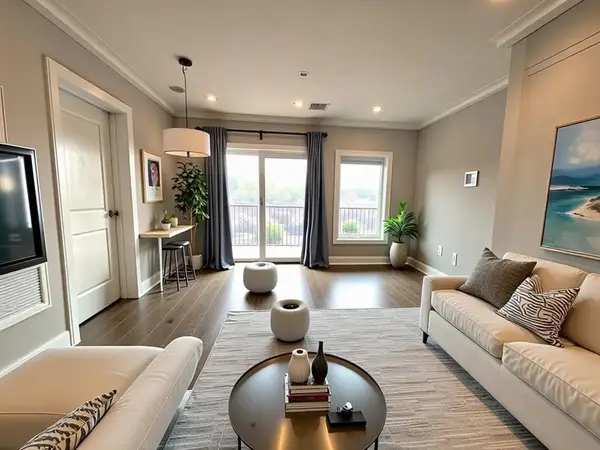 $619,000Active1 beds 1 baths677 sq. ft.
214 Market St #405, Boston, MA 02135
MLS# 73549472Listed by: United Real Estate, LLC - New
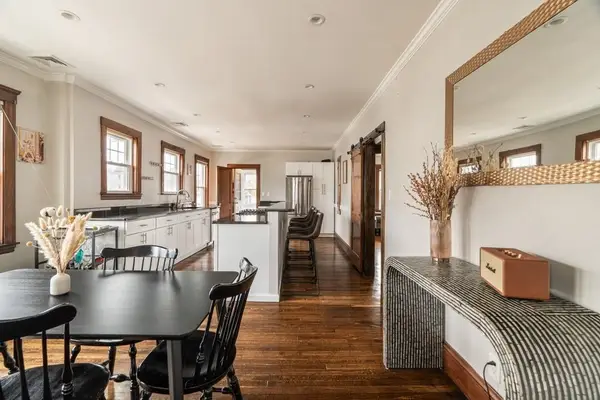 $875,000Active3 beds 2 baths2,100 sq. ft.
36-38 Saint Gregory #2, Boston, MA 02124
MLS# 73549477Listed by: Compass - New
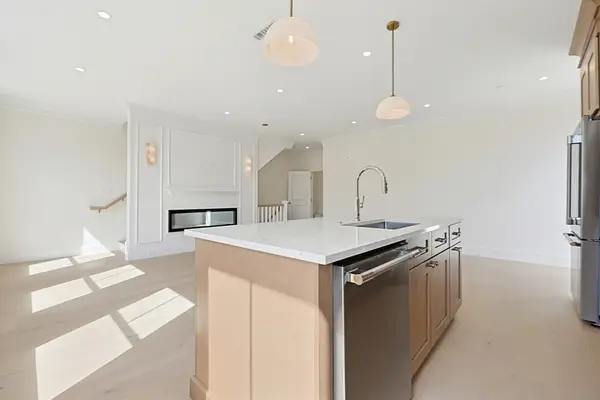 $1,365,000Active3 beds 4 baths2,164 sq. ft.
257 Market Street #RB, Boston, MA 02135
MLS# 73548971Listed by: Century 21 Mario Real Estate - Open Sat, 1 to 3pmNew
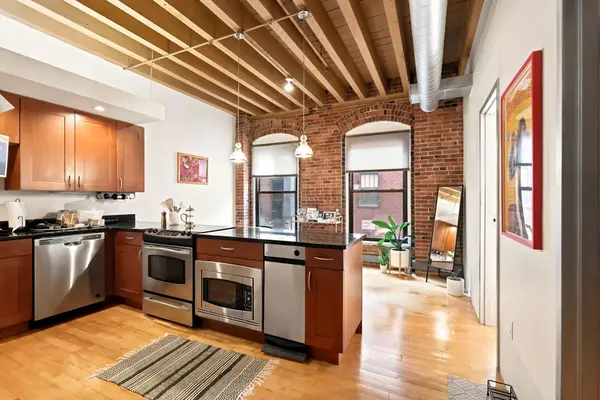 $799,500Active2 beds 1 baths890 sq. ft.
111 Beach St #3B, Boston, MA 02111
MLS# 73549409Listed by: Boston Bayside Properties, LLC - New
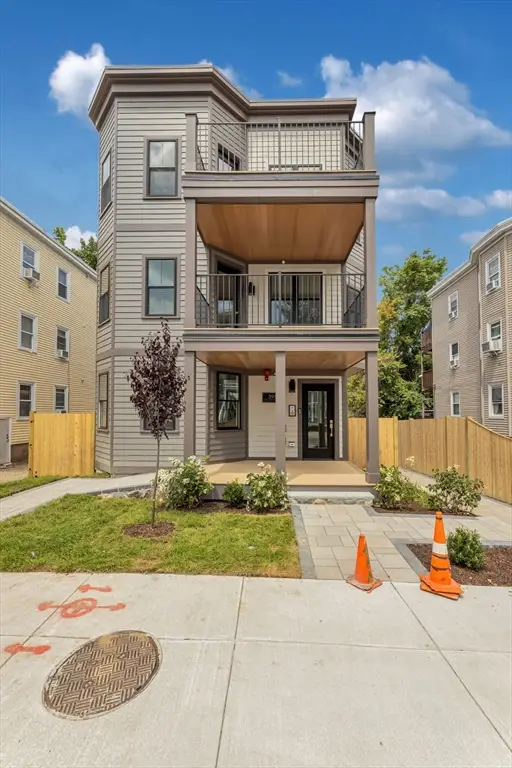 $2,995,000Active6 beds 6 baths4,500 sq. ft.
3915 Washington Street, Boston, MA 02131
MLS# 73549424Listed by: Insight Realty Group, Inc. - New
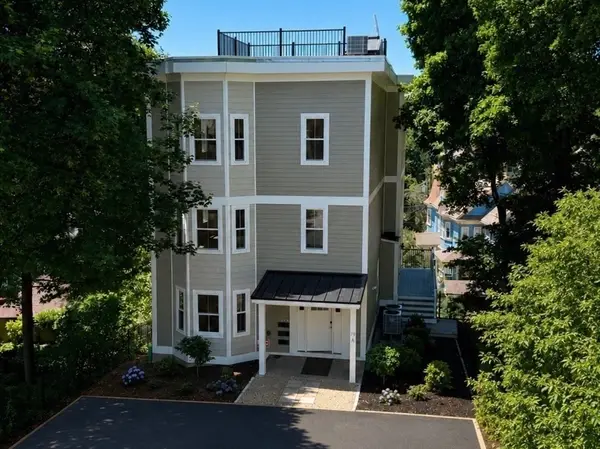 $1,175,000Active3 beds 2 baths1,322 sq. ft.
79A Sheridan Street #3, Boston, MA 02130
MLS# 73549425Listed by: Compass - New
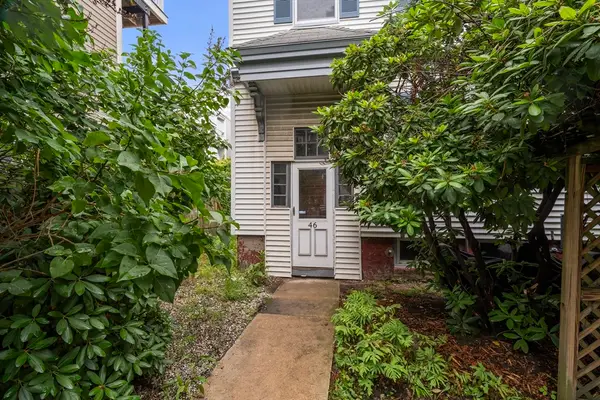 $1,789,000Active8 beds 3 baths3,412 sq. ft.
46-R H St, Boston, MA 02127
MLS# 73549427Listed by: Rooney Real Estate, LLC


Protect your home and budget from life's surprises with an Assurant Home Warranty, backed by a partner that supports you through every step of homeownership. Explore Plans.
© 2026 Better Homes and Gardens Real Estate LLC. An Anywhere Real Estate company. All rights reserved. Better Homes and Gardens® Real Estate is a registered trademark owned by Meredith Operations Corporation, licensed to Better Homes and Gardens Real Estate LLC and used with permission. Better Homes and Gardens Real Estate LLC fully supports the principles of the Fair Housing Act and the Equal Opportunity Act. Listing information is deemed reliable but is not guaranteed accurate.
Each office is independently owned and operated.
Any services or products provided by third parties are not provided by, affiliated with or related to Better Homes and Gardens Real Estate LLC, or its affiliated companies.