
24 Bradshaw St #4, Boston, MA 02121
Local realty services provided by:Better Homes and Gardens Real Estate The Masiello Group
24 Bradshaw St #4,Boston, MA 02121
$659,000
- 2 Beds
- 3 Baths
- 1,622 sq. ft.
- Condominium
- Active
Upcoming open houses
- Fri, Sep 2505:00 pm - 06:00 pm
- Sat, Sep 2611:30 am - 01:00 pm
Listed by: jeffrey hsu, malyna oupravanh
Office: coldwell banker realty - milton
MLS#:73581270
Source:MLSPIN
Price summary
- Price:$659,000
- Price per sq. ft.:$406.29
- Monthly HOA dues:$319
About this home
Discover elevated living at 24 Bradshaw St Unit 4, where designer finishes and sun-drenched interiors define this newer construction Dorchester townhome. Spanning 1,622 sq ft over three levels, this gorgeous unit features hardwood floors throughout, high ceilings, and oversized windows that flood the home with natural light. The open main level flows from the living area to a timeless kitchen with quartz countertops, herringbone backsplash, gas range, stainless appliances, peninsula seating, and a balcony to enjoy your morning coffee or tea off the kitchen. Enjoy your at-home café w/ a custom coffee bar featuring wood-slat accent walls, floating wood shelves, brass hardware, and a beverage fridge. Upstairs, the primary suite offers a walk-in closet with a custom built-in system and an en suite bath with a frameless glass shower. A second bedroom, laundry, and full bath complete the level. The ground floor features a home office or flex space and direct entry from the heated one-car garage. Enjoy the comfort of central A/C, gas forced hot air, and a landscaped common patio. Conveniently located near Franklin Park Zoo and William J. Devine Golf Course at Franklin Park, with easy access to the highway....
Contact an agent
Home facts
- Year built:2023
- Listing ID #:73581270
- Updated:September 24, 2026 at 12:25 PM
Rooms and interior
- Bedrooms:2
- Total bathrooms:3
- Full bathrooms:2
- Half bathrooms:1
- Rooms Total:6
- Flooring:Flooring - Hardwood, Hardwood, Tile
- Dining Description:Hardwood, Open Floorplan, Pendant, Recessed Lighting
- Kitchen Description:Balcony - Exterior, Dishwasher, Disposal, Exterior Access, Flooring - Hardwood, Gas Stove, Lighting - Pendant, Microwave, Open Floorplan, Pantry, Peninsula, Plumbed For Ice Maker, Range, Recessed Lighting, Refrigerator, Stainless Steel Appliances
- Living area:1,622 sq. ft.
Heating and cooling
- Cooling:Central Air
- Heating:Central
- Central air:Yes
Structure and exterior
- Roof:Shingle
- Year built:2023
- Building area:1,622 sq. ft.
- Construction Materials:Frame
- Exterior Features:Balcony, Patio, Porch
Utilities
- Water:Public
- Sewer:Public Sewer
Finances and disclosures
- Price:$659,000
- Price per sq. ft.:$406.29
- Tax amount:$7,311 (2026)
Features and amenities
- Appliances:Dishwasher, Disposal, Dryer, Microwave, Range, Refrigerator, Washer
- Laundry features:Dryer, Electric Dryer Hookup, Flooring - Hardwood, In Unit, Third Floor, Washer, Washer Hookup
- Amenities:Recessed Lighting
Parking
- Total parking spaces:2
- Parking description:Attached, Heated Garage, Off Street, Paved, Under
- Garage:Yes
- Garage spaces:1
New listings near 24 Bradshaw St #4
- Coming Soon
 $825,000Coming Soon2 beds 1 baths805 sq. ft.
636 Beacon St #601, Boston, MA 02215
MLS# 73581715Listed by: Craft Realty - Coming Soon
 $950,000Coming Soon2 beds 1 baths800 sq. ft.
636 Beacon St #206, Boston, MA 02215
MLS# 73581028Listed by: eXp Realty LLC - Corporate Office - Coming Soon
 $599,000Coming Soon2 beds 2 baths1,671 sq. ft.
294 Paris Street #294, Boston, MA 02128
MLS# 73580778Listed by: RE/MAX Harmony - Coming Soon
 $1,599,000Coming Soon2 beds 2 baths1,801 sq. ft.
377 West First #6, Boston, MA 02127
MLS# 73580642Listed by: RE/MAX Realty Plus - New
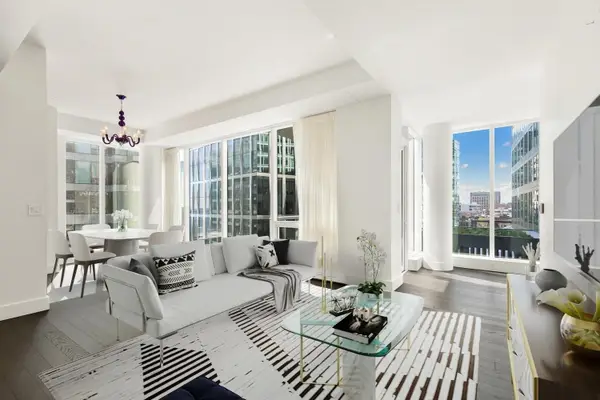 $2,100,000Active1 beds 2 baths1,176 sq. ft.
22 Liberty Drive #10G, Boston, MA 02210
MLS# 73582129Listed by: Compass - Open Fri, 12 to 1pmNew
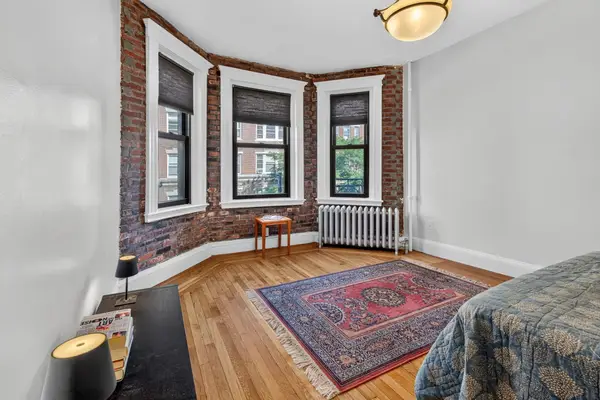 $449,000Active-- beds 1 baths395 sq. ft.
107 Jersey St #5-7, Boston, MA 02215
MLS# 73582111Listed by: eXp Realty LLC - New
 $570,000Active3 beds 2 baths1,420 sq. ft.
13 Bird Street #1, Boston, MA 02125
MLS# 73582118Listed by: Columbus and Over Group, LLC - New
 $725,000Active2 beds 1 baths848 sq. ft.
12 I St #1, Boston, MA 02127
MLS# 73582119Listed by: BA Property & Lifestyle Advisors - New
 $1,975,000Active3 beds 3 baths1,965 sq. ft.
11 Woods Place, Boston, MA 02129
MLS# 73582095Listed by: Coldwell Banker Realty - Boston - New
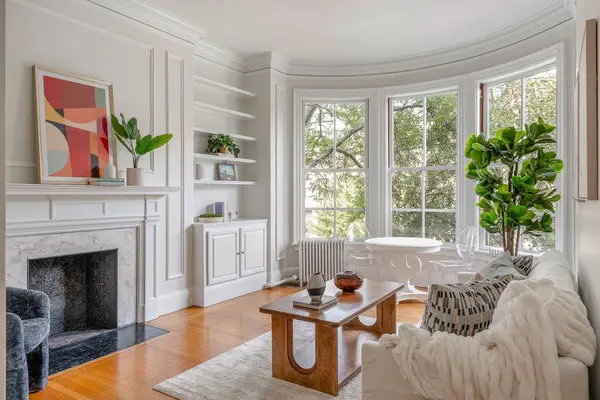 $620,000Active1 beds 1 baths471 sq. ft.
411 Beacon St #5, Boston, MA 02115
MLS# 73582101Listed by: Coldwell Banker Realty - Boston


Protect your home and budget from life's surprises with an Assurant Home Warranty, backed by a partner that supports you through every step of homeownership. Explore Plans.
© 2026 Better Homes and Gardens Real Estate LLC. An Anywhere Real Estate company. All rights reserved. Better Homes and Gardens® Real Estate is a registered trademark owned by Meredith Operations Corporation, licensed to Better Homes and Gardens Real Estate LLC and used with permission. Better Homes and Gardens Real Estate LLC fully supports the principles of the Fair Housing Act and the Equal Opportunity Act. Listing information is deemed reliable but is not guaranteed accurate.
Each office is independently owned and operated.
Any services or products provided by third parties are not provided by, affiliated with or related to Better Homes and Gardens Real Estate LLC, or its affiliated companies.