
24 Marlborough St #6, Boston, MA 02116
Local realty services provided by:Better Homes and Gardens Real Estate The Shanahan Group
24 Marlborough St #6,Boston, MA 02116
$2,150,000
- 2 Beds
- 2 Baths
- 1,453 sq. ft.
- Condominium
- Active
Upcoming open houses
- Sat, Oct 2411:00 am - 12:30 pm
- Sun, Oct 2511:00 am - 12:30 pm
Listed by: steven cohen team, steven cohen
Office: keller williams realty boston-metro | back bay
MLS#:73594103
Source:MLSPIN
Price summary
- Price:$2,150,000
- Price per sq. ft.:$1,479.7
- Monthly HOA dues:$941
About this home
Located on the first block of Marlborough Street, Back Bay’s most coveted residential address, this spectacular upper level, two-bedroom, one-and-a-half-bath duplex residence has been meticulously transformed by its current owners, offering every amenity sought by the discerning buyer, while retaining its classic Back Bay character. This spacious unit, which elegantly separates living from sleeping across two levels, has eleven-foot ceilings, six oversized south-facing windows, and three fireplaces that provide character and warmth. Enter to a raised foyer overlooking the open-concept, sunlit living room, with new custom crown molding and an impressively rebuilt fireplace as its focal point. The kitchen was renovated last fall and is perfect for both entertaining and quiet times at home, featuring a new refrigerator, timeless soapstone countertops, Wolf stovetop, Waterstone faucet, and custom shaker cabinetry that beautifully complements the cherry hardwood flooring. Completing the lower level is a stylish half bath tucked from sight, renovated by the current owners within the last year. The fully rebuilt staircase is clad with custom millwork and a stunning wool carpet runner, evoking the feeling of an original Back Bay townhouse. Upstairs are two exceptionally large and south-facing, sunlit bedrooms, from which Back Bay skyline views can be enjoyed, both with exposed brick, original marble fireplace mantels, and ample closet storage. The gracious bedroom-level hallway houses a brand new side-by-side LG washer/dryer, and the renovated upper bathroom features a marble vanity, Kohler fixtures, Robern medicine cabinet, and a Speakman shower system. A multi-zone ductless A/C system was replaced this year and adds to the appeal. The association’s common infrastructure has also been impeccably maintained: over the past two years, a new replacement boiler was installed, the roof replaced, the exterior repainted, and the front entryway stairs replastered. Eight total units across 22-24 Marlborough are all owner-occupied. Gated common patio for use by the building residents offers a wonderful spot to enjoy the outdoors—one of the only such spaces on this block. Architectural plans exist to convert to a three-bedroom, two-bath layout, if desired. Deeded, direct-access parking in a wide and newly re-paved alley is included in the purchase price. Now is your opportunity to make this extremely rare and refined Back Bay offering your next home!...
Contact an agent
Home facts
- Year built:1880
- Listing ID #:73594103
- Updated:October 23, 2026 at 11:45 AM
Rooms and interior
- Bedrooms:2
- Total bathrooms:2
- Full bathrooms:1
- Half bathrooms:1
- Rooms Total:4
- Flooring:Flooring - Stone/Ceramic Tile, Hardwood
- Dining Description:Hardwood, Recessed Lighting
- Bathrooms Description:3/4 Bath, Bathroom - Half
- Kitchen Description:Countertops - Stone/Granite/Solid, Dishwasher, Disposal, Flooring - Hardwood, Freezer, Gas Stove, Oven, Pantry, Peninsula, Range, Recessed Lighting, Refrigerator, Stainless Steel Appliances
- Living area:1,453 sq. ft.
Heating and cooling
- Cooling:3 Cooling Zones, Ductless, Heat Pump
- Heating:Baseboard, Ductless, Heat Pump, Natural Gas
Structure and exterior
- Roof:Rubber
- Year built:1880
- Building area:1,453 sq. ft.
- Lot area:0.03 Acres
- Construction Materials:Brick
- Exterior Features:Patio - Enclosed
Utilities
- Water:Public
- Sewer:Public Sewer
Finances and disclosures
- Price:$2,150,000
- Price per sq. ft.:$1,479.7
- Tax amount:$21,404 (2026)
Features and amenities
- Appliances:Dishwasher, Disposal, Dryer, Freezer, Intercom, Range, Refrigerator, Washer
- Laundry features:Dryer, In Unit, Second Floor, Washer
- Amenities:Entrance Foyer
Parking
- Total parking spaces:1
- Parking description:Assigned, Off Street
New listings near 24 Marlborough St #6
- Coming Soon
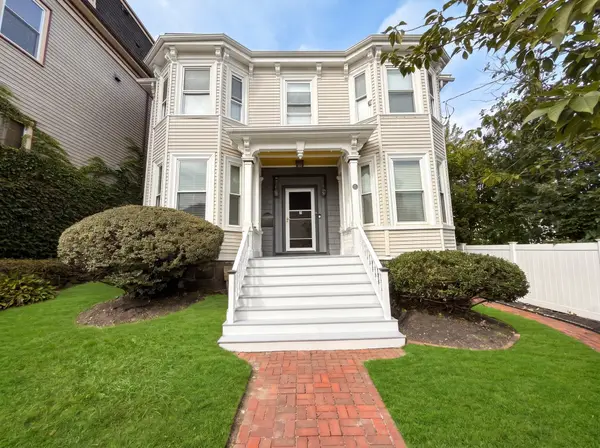 $825,000Coming Soon4 beds 2 baths2,016 sq. ft.
31 Regent St, Boston, MA 02119
MLS# 73586850Listed by: Generations Realty Group - New
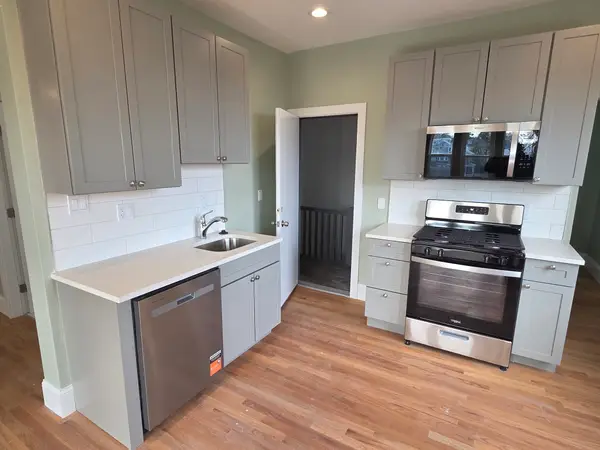 $399,000Active2 beds 1 baths800 sq. ft.
89 Mora St. #3, Boston, MA 02122
MLS# 73594398Listed by: Olde Towne Real Estate Co. - Open Sat, 12 to 1:30pmNew
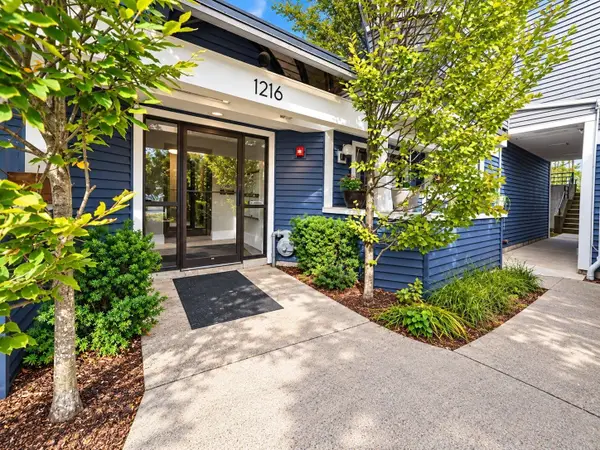 $480,000Active2 beds 2 baths1,032 sq. ft.
1216 Vfw Pkwy #41, Boston, MA 02132
MLS# 73594384Listed by: Centre Realty Group - New
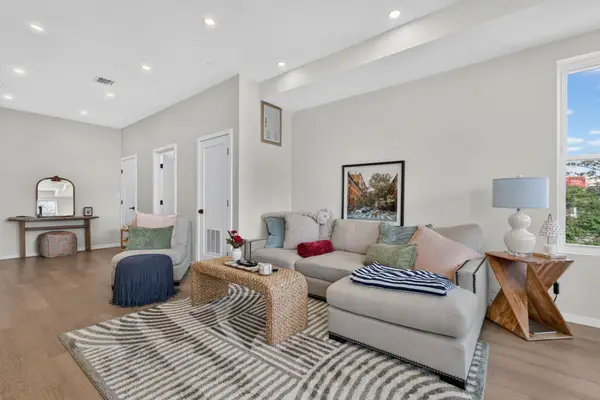 $2,600,000Active8 beds 10 baths3,830 sq. ft.
546 Saratoga St, Boston, MA 02128
MLS# 73594301Listed by: Century 21 North East - Open Sun, 12 to 2pmNew
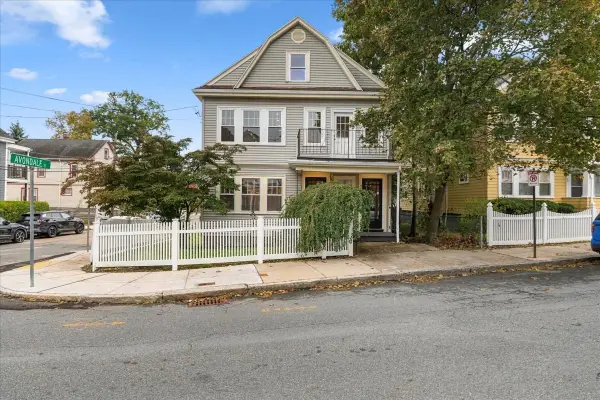 $1,350,000Active5 beds 3 baths3,239 sq. ft.
36-38 St Gregory Street, Boston, MA 02125
MLS# 73594273Listed by: Compass - Open Sat, 12 to 2pmNew
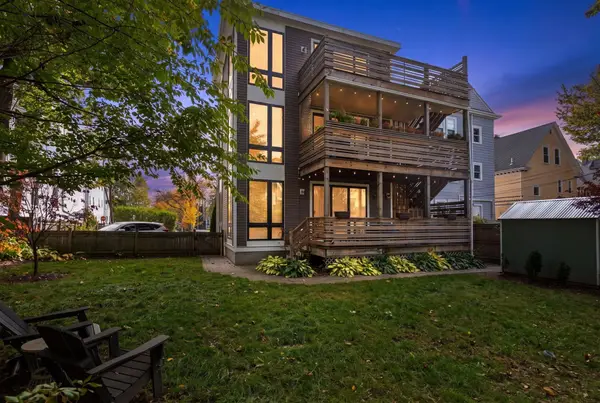 $1,275,000Active3 beds 2 baths1,664 sq. ft.
60 Carolina Avenue #3, Boston, MA 02130
MLS# 73594282Listed by: Coldwell Banker Realty - Weston - Open Sat, 12:30 to 1:30pmNew
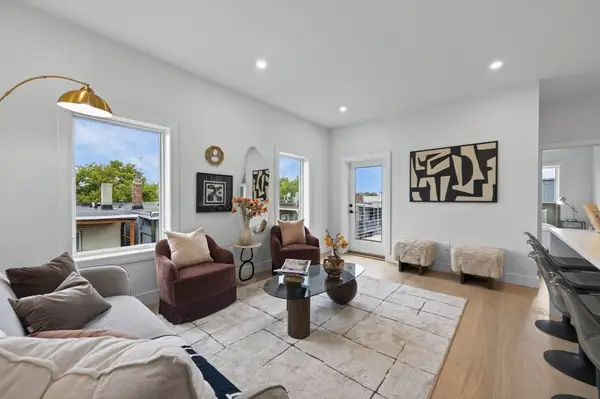 $834,800Active3 beds 2 baths1,200 sq. ft.
250 Bremen #5, Boston, MA 02128
MLS# 73594312Listed by: Elevated Realty, LLC - New
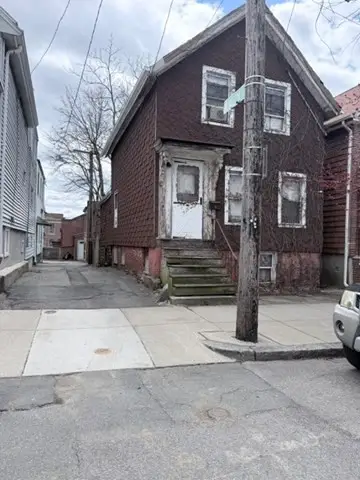 $439,000Active-- beds -- baths1,396 sq. ft.
233 Princeton Street, Boston, MA 02128
MLS# 73594232Listed by: J. Mulkerin Realty - Open Sun, 1 to 2pmNew
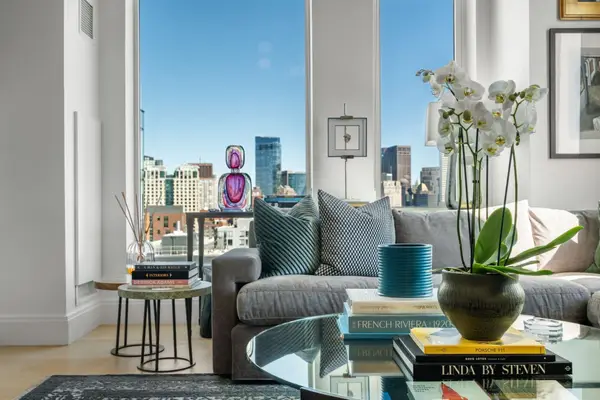 $2,175,000Active3 beds 2 baths1,365 sq. ft.
380 Harrison Ave #PH1B, Boston, MA 02118
MLS# 73594247Listed by: Coldwell Banker Realty - Boston - New
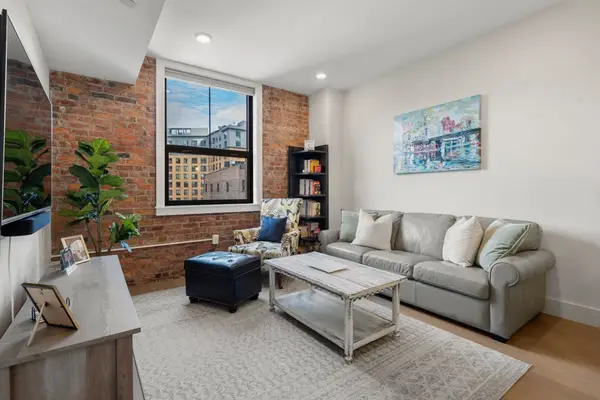 $749,999Active1 beds 2 baths815 sq. ft.
121 Portland St #603, Boston, MA 02114
MLS# 73594248Listed by: William Raveis R.E. & Home Services


Protect your home and budget from life's surprises with an Assurant Home Warranty, backed by a partner that supports you through every step of homeownership. Explore Plans.
© 2026 Better Homes and Gardens Real Estate LLC. An Anywhere Real Estate company. All rights reserved. Better Homes and Gardens® Real Estate is a registered trademark owned by Meredith Operations Corporation, licensed to Better Homes and Gardens Real Estate LLC and used with permission. Better Homes and Gardens Real Estate LLC fully supports the principles of the Fair Housing Act and the Equal Opportunity Act. Listing information is deemed reliable but is not guaranteed accurate.
Each office is independently owned and operated.
Any services or products provided by third parties are not provided by, affiliated with or related to Better Homes and Gardens Real Estate LLC, or its affiliated companies.