
241 Perkins Street #C 403, Boston, MA 02130
Local realty services provided by:Better Homes and Gardens Real Estate The Shanahan Group
241 Perkins Street #C 403,Boston, MA 02130
$1,275,000
- 2 Beds
- 2 Baths
- 1,776 sq. ft.
- Condominium
- Active
Listed by: the margie and jon team
Office: gibson sotheby's international realty
MLS#:73549115
Source:MLSPIN
Price summary
- Price:$1,275,000
- Price per sq. ft.:$717.91
- Monthly HOA dues:$2,569
About this home
Experience elegant single-level living in the prestigious, gated 23-acre Cabot Estate community, ideally situated across from Jamaica Pond. This spacious 1,776 sq.ft. residence offers five rooms, two bedrooms, and two full baths on the 4th floor in the C building. A generous living and dining room features French doors opening to an expansive 27-foot balcony, perfect for relaxing or entertaining. Separate office or breakfast room off the spacious kitchen. Luxurious primary bedroom with en-suite bath and walk-in closet. Generous sized 2nd bedroom with a wall of closets. Enjoy attached garage parking and exceptional amenities including a swimming pool, tennis courts, exercise facilities, and the historic Castle, available to residents for private parties and gatherings overlooking beautifully landscaped grounds. Close to the Longwood Medical Area and just minutes from downtown Boston, this exceptional home combines luxury, privacy, and an unparalleled lifestyle.
Contact an agent
Home facts
- Year built:1982
- Listing ID #:73549115
- Updated:August 20, 2026 at 10:35 AM
Rooms and interior
- Bedrooms:2
- Total bathrooms:2
- Full bathrooms:2
- Rooms Total:5
- Flooring:Flooring - Stone/Ceramic Tile, Wood
- Kitchen Description:Cabinets - Upgraded, Countertops - Stone/Granite/Solid, Dryer Hookup - Electric, Flooring - Stone/Ceramic Tile, Recessed Lighting, Washer Hookup
- Living area:1,776 sq. ft.
Heating and cooling
- Cooling:1 Cooling Zone, Central Air, Unit Control
- Heating:Electric
- Central air:Yes
Structure and exterior
- Year built:1982
- Building area:1,776 sq. ft.
- Construction Materials:Frame, Stone
- Exterior Features:Balcony, Professional Landscaping, Tennis Court(s)
Schools
- High school:Bps
- Middle school:Bps
- Elementary school:Bps
Utilities
- Water:Public
- Sewer:Public Sewer
Finances and disclosures
- Price:$1,275,000
- Price per sq. ft.:$717.91
- Tax amount:$7,369 (2027)
Features and amenities
- Laundry features:Fourth Floor
- Amenities:Closet, Clubroom, Elevator(s), Entry Hall, Foyer, Garden Area, Lighting - Overhead, Recessed Lighting, Storage, Tennis Court(s)
- Pool features:Association, In Ground
Parking
- Total parking spaces:1
- Parking description:Attached, Deeded, Garage Door Opener
- Garage:Yes
- Garage spaces:1
New listings near 241 Perkins Street #C 403
- New
 $1,019,999Active7 beds 2 baths3,590 sq. ft.
14-16 Nazing St, Boston, MA 02121
MLS# 73565987Listed by: Thumbprint Realty, LLC - New
 $3,340,000Active2 beds 3 baths1,667 sq. ft.
240 Devonshire Street #4608, Boston, MA 02110
MLS# 73565915Listed by: MP Boston Marketing LLC - Open Sat, 11am to 12:30pmNew
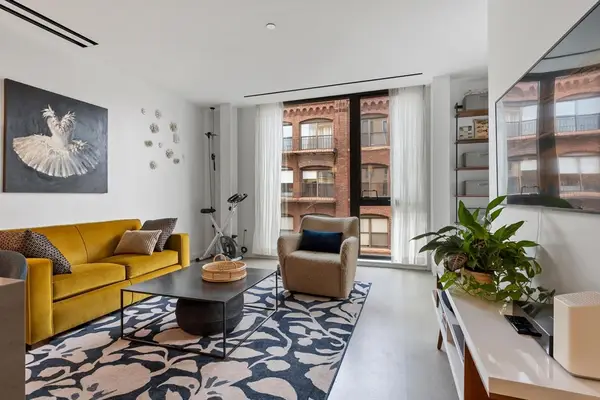 $699,000Active1 beds 1 baths651 sq. ft.
88 Wareham St #401, Boston, MA 02118
MLS# 73565868Listed by: Keller Williams Realty Boston-Metro | Back Bay - New
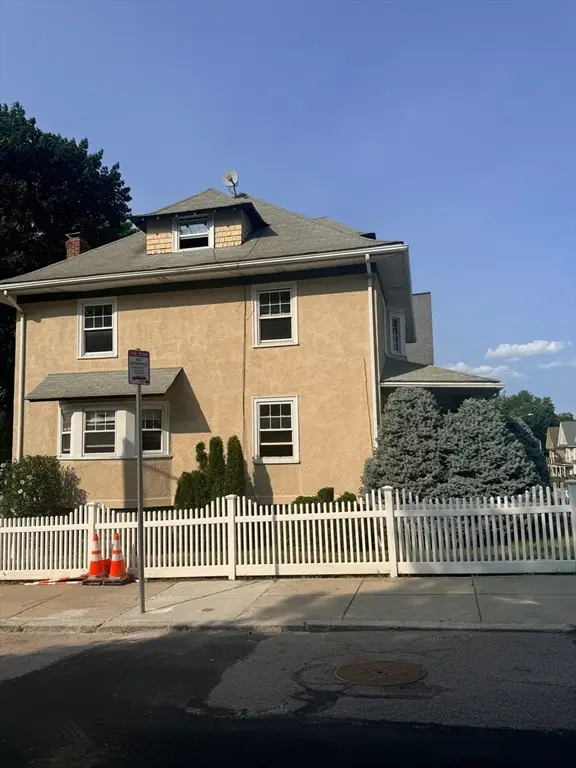 $999,500Active5 beds 2 baths2,296 sq. ft.
41 Colberg, Boston, MA 02131
MLS# 73565875Listed by: PRESS REALTORS® LLC - Open Sat, 1:30 to 3pmNew
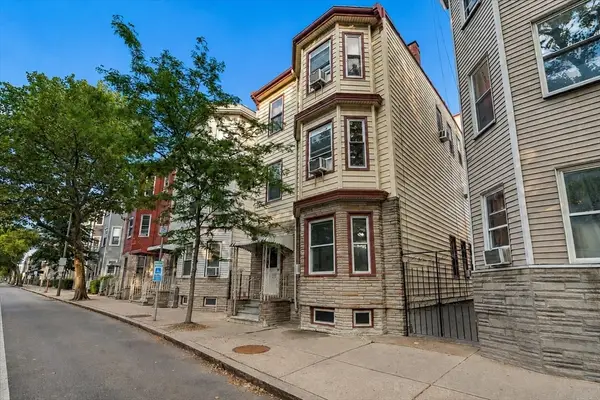 $1,250,000Active5 beds 3 baths3,127 sq. ft.
227 Chelsea St, Boston, MA 02128
MLS# 73565849Listed by: Keller Williams Realty Boston-Metro | Back Bay - New
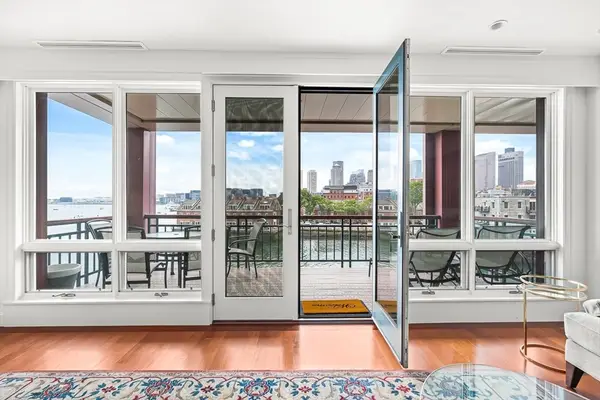 $2,695,000Active2 beds 3 baths1,289 sq. ft.
40 Battery St #309, Boston, MA 02109
MLS# 73565802Listed by: CL Properties - Open Sat, 11am to 1pmNew
 $799,000Active4 beds 3 baths2,014 sq. ft.
1 Belnap Rd, Boston, MA 02136
MLS# 73565724Listed by: Keller Williams Boston MetroWest - Open Sat, 1 to 2:30pmNew
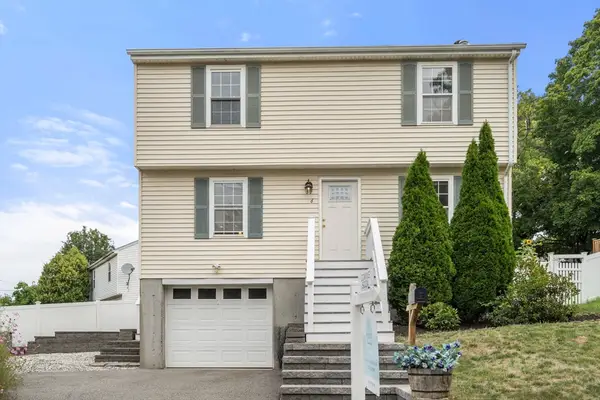 $775,000Active3 beds 3 baths1,851 sq. ft.
6 Tyler St, Boston, MA 02136
MLS# 73565666Listed by: Keller Williams Realty - Open Fri, 4 to 6pmNew
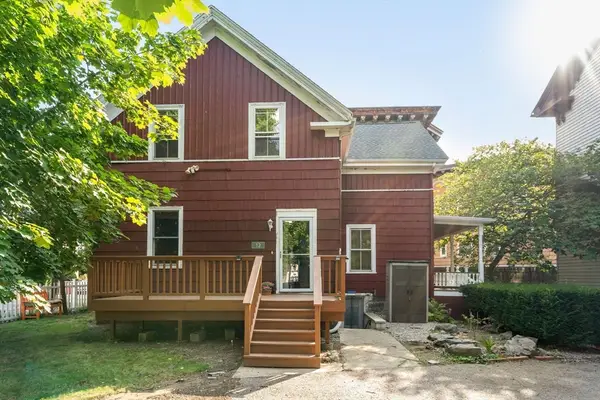 $899,000Active4 beds 3 baths1,998 sq. ft.
12 Adella Place, Boston, MA 02134
MLS# 73565670Listed by: Compass - Open Sat, 10 to 11:30amNew
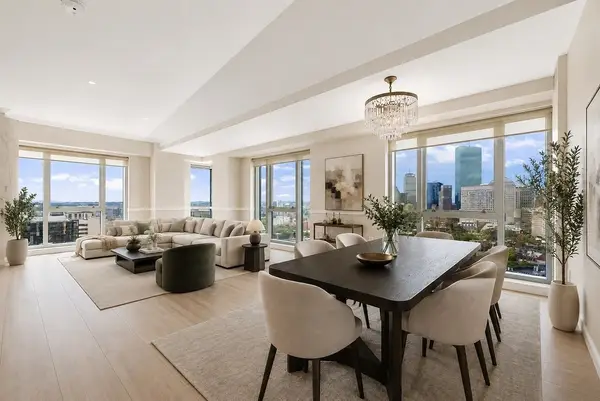 $1,150,000Active3 beds 2 baths1,288 sq. ft.
1 Nassau St #2009, Boston, MA 02111
MLS# 73565595Listed by: Luxury Residential Group, LLC


Protect your home and budget from life's surprises with an Assurant Home Warranty, backed by a partner that supports you through every step of homeownership. Explore Plans.
© 2026 Better Homes and Gardens Real Estate LLC. An Anywhere Real Estate company. All rights reserved. Better Homes and Gardens® Real Estate is a registered trademark owned by Meredith Operations Corporation, licensed to Better Homes and Gardens Real Estate LLC and used with permission. Better Homes and Gardens Real Estate LLC fully supports the principles of the Fair Housing Act and the Equal Opportunity Act. Listing information is deemed reliable but is not guaranteed accurate.
Each office is independently owned and operated.
Any services or products provided by third parties are not provided by, affiliated with or related to Better Homes and Gardens Real Estate LLC, or its affiliated companies.