
241 Perkins St #H-402, Boston, MA 02130
Local realty services provided by:Better Homes and Gardens Real Estate The Masiello Group
241 Perkins St #H-402,Boston, MA 02130
$949,000
- 2 Beds
- 2 Baths
- 1,495 sq. ft.
- Condominium
- Active
Upcoming open houses
- Sat, Oct 2412:00 pm - 02:00 pm
- Sun, Oct 2512:00 pm - 02:00 pm
Listed by: brilliant places team
Office: gibson sotheby's international realty
MLS#:73593291
Source:MLSPIN
Price summary
- Price:$949,000
- Price per sq. ft.:$634.78
- Monthly HOA dues:$1,230
About this home
Welcome to luxurious resort-style living at Cabot Estate! Situated on over 23 acres of pristine, lushly landscaped grounds, Unit H402 is a sun-drenched, turnkey condominium offering an exceptional blend of modern elegance, tranquil surroundings, and unmatched location convenience. As you step inside, you are greeted by an inviting open-concept layout defined by soaring high ceilings, skylights, fresh neutral tones, and expansive windows flooding the home with natural light. The sprawling living area serves as the warm heart of the home, centered around a cozy fireplace—ideal for relaxing on cool evenings or entertaining guests. Step through glass sliding doors out onto your large private balcony, an ideal spot for morning coffee, outdoor dining, or simply taking in the serene, tree-lined views. The chef-inspired kitchen features rich cabinetry, quality countertops, stainless steel appliances, and a seamless flow into the dedicated dining space. The bedroom wing is up just a few stairs from the main living area. The generous primary suite acts as a peaceful retreat, featuring ample closet space and a full en-suite bath. The spacious second bedroom is perfect for guests, a den, or a dedicated home office. Additional features include 2026 installed high efficiency heat and ac pump, in-unit laundry, and a spacious garage. Set within a secure 24-hour gated, pet-friendly community, residents enjoy top-tier lifestyle amenities including scenic walking and jogging trails throughout the expansive private grounds, a sparkling outdoor pool, tennis courts, a fitness center, and a historic stone clubhouse. Unbeatably located, this home offers fast, effortless access to the Longwood Medical Area, historic Brookline Village, Jamaica Pond, and Downtown Boston. Whether commuting for work or enjoying local boutique shopping and fine dining, everything you need is just minutes away. Schedule your private showing today and be home in time for the holidays! Furniture and furnishings available for separate purchase; details upon request!...
Contact an agent
Home facts
- Year built:1976
- Listing ID #:73593291
- Updated:October 23, 2026 at 11:44 AM
Rooms and interior
- Bedrooms:2
- Total bathrooms:2
- Full bathrooms:2
- Rooms Total:5
- Flooring:Carpet, Marble, Stone / Slate, Wood
- Kitchen Description:Dishwasher, Disposal, Microwave, Plumbed For Ice Maker, Range, Refrigerator
- Living area:1,495 sq. ft.
Heating and cooling
- Cooling:2 Cooling Zones, Central Air, ENERGY STAR Qualified Equipment, Heat Pump
- Heating:Central, ENERGY STAR Qualified Equipment, Electric, Heat Pump, Individual, Unit Control
- Central air:Yes
Structure and exterior
- Roof:Shingle
- Year built:1976
- Building area:1,495 sq. ft.
- Lot area:0.04 Acres
- Construction Materials:Stone
- Exterior Features:Balcony
Schools
- High school:Bps
- Middle school:Bps
- Elementary school:Bps
Utilities
- Water:Public
- Sewer:Public Sewer
Finances and disclosures
- Price:$949,000
- Price per sq. ft.:$634.78
- Tax amount:$6,230 (2026)
Features and amenities
- Appliances:Dishwasher, Disposal, Dryer, Intercom, Microwave, Range, Refrigerator, Washer
- Laundry features:Dryer, Electric Dryer Hookup, In Unit, Second Floor, Washer, Washer Hookup
- Amenities:Clubroom, Tennis Court(s)
- Pool features:Association, Heated, In Ground
Parking
- Total parking spaces:2
- Parking description:Assigned, Deeded, Garage Door Opener, Off Street, Paved, Storage, Under
- Garage:Yes
- Garage spaces:1
New listings near 241 Perkins St #H-402
- Coming Soon
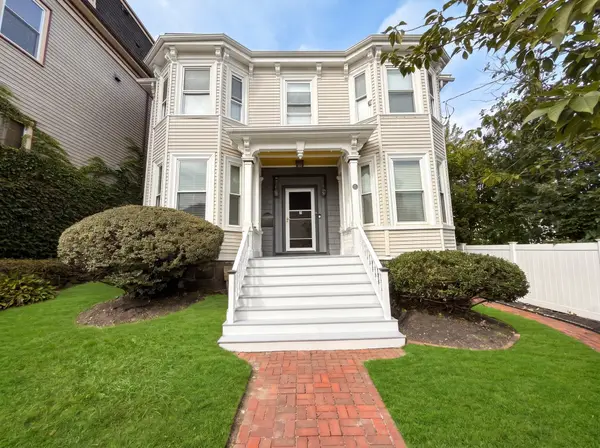 $825,000Coming Soon4 beds 2 baths2,016 sq. ft.
31 Regent St, Boston, MA 02119
MLS# 73586850Listed by: Generations Realty Group - New
 $405,000Active-- beds 1 baths637 sq. ft.
9 Hawthorne Place #7G, Boston, MA 02114
MLS# 73594432Listed by: Douglas Elliman Real Estate - Open Sun, 12:30 to 2pmNew
 $685,000Active1 beds 1 baths826 sq. ft.
1411 Washington St #21, Boston, MA 02118
MLS# 73594493Listed by: Gibson Sotheby's International Realty - New
 $4,495,000Active2 beds 3 baths2,164 sq. ft.
135 Seaport Blvd #PH3B, Boston, MA 02210
MLS# 73594507Listed by: The Collaborative Companies - New
 $46,500Active0 Acres
2-9 Hawthorne Place, Boston, MA 02114
MLS# 73594437Listed by: Douglas Elliman Real Estate - New
 $135,000Active0 Acres
35 Fay Street Parking Ug 17, Boston, MA 02118
MLS# 73594451Listed by: Gibson Sotheby's International Realty - New
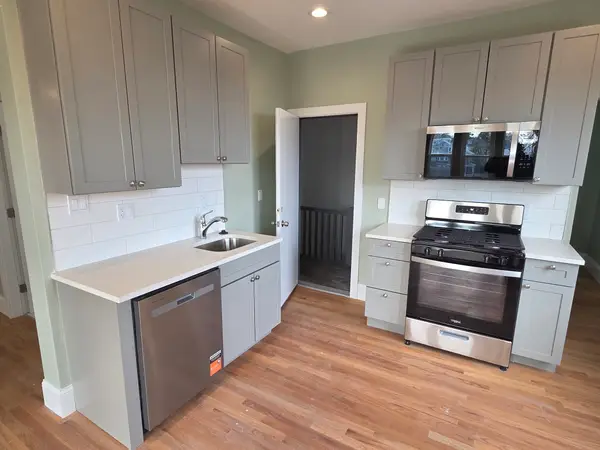 $399,000Active2 beds 1 baths800 sq. ft.
89 Mora St. #3, Boston, MA 02122
MLS# 73594398Listed by: Olde Towne Real Estate Co. - Open Sat, 12 to 1:30pmNew
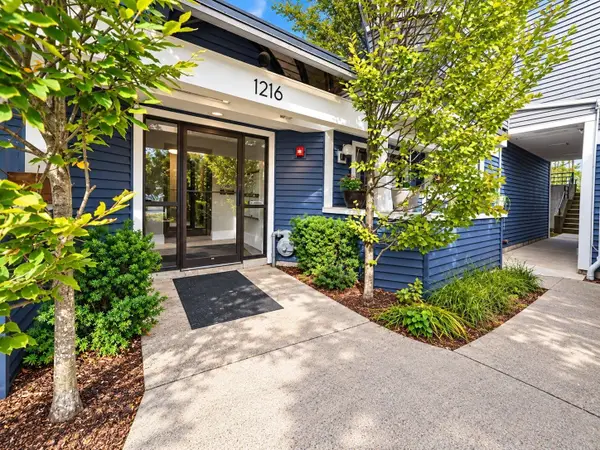 $480,000Active2 beds 2 baths1,032 sq. ft.
1216 Vfw Pkwy #41, Boston, MA 02132
MLS# 73594384Listed by: Centre Realty Group - New
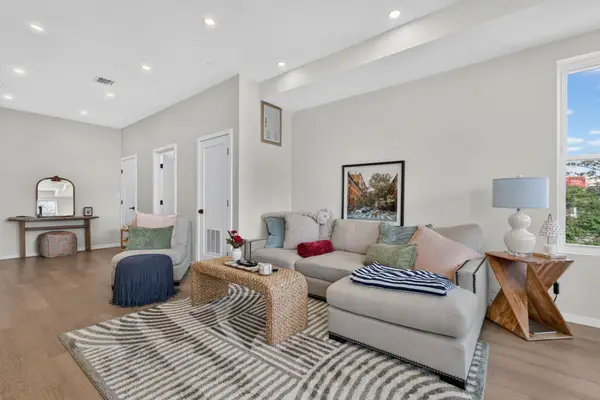 $2,600,000Active8 beds 10 baths3,830 sq. ft.
546 Saratoga St, Boston, MA 02128
MLS# 73594301Listed by: Century 21 North East - Open Sun, 12 to 2pmNew
 $1,350,000Active5 beds 3 baths3,239 sq. ft.
36-38 St Gregory Street, Boston, MA 02125
MLS# 73594273Listed by: Compass


Protect your home and budget from life's surprises with an Assurant Home Warranty, backed by a partner that supports you through every step of homeownership. Explore Plans.
© 2026 Better Homes and Gardens Real Estate LLC. An Anywhere Real Estate company. All rights reserved. Better Homes and Gardens® Real Estate is a registered trademark owned by Meredith Operations Corporation, licensed to Better Homes and Gardens Real Estate LLC and used with permission. Better Homes and Gardens Real Estate LLC fully supports the principles of the Fair Housing Act and the Equal Opportunity Act. Listing information is deemed reliable but is not guaranteed accurate.
Each office is independently owned and operated.
Any services or products provided by third parties are not provided by, affiliated with or related to Better Homes and Gardens Real Estate LLC, or its affiliated companies.