
2501 Centre St, Boston, MA 02132
Local realty services provided by:Better Homes and Gardens Real Estate The Shanahan Group
2501 Centre St,Boston, MA 02132
$889,000
- 4 Beds
- 2 Baths
- 2,472 sq. ft.
- Multi-family
- Active
Upcoming open houses
- Thu, Oct 0104:00 pm - 06:00 pm
- Sun, Oct 0401:30 pm - 03:00 pm
Listed by: linda tucker
Office: coldwell banker realty - easton
MLS#:73583517
Source:MLSPIN
Price summary
- Price:$889,000
- Price per sq. ft.:$359.63
About this home
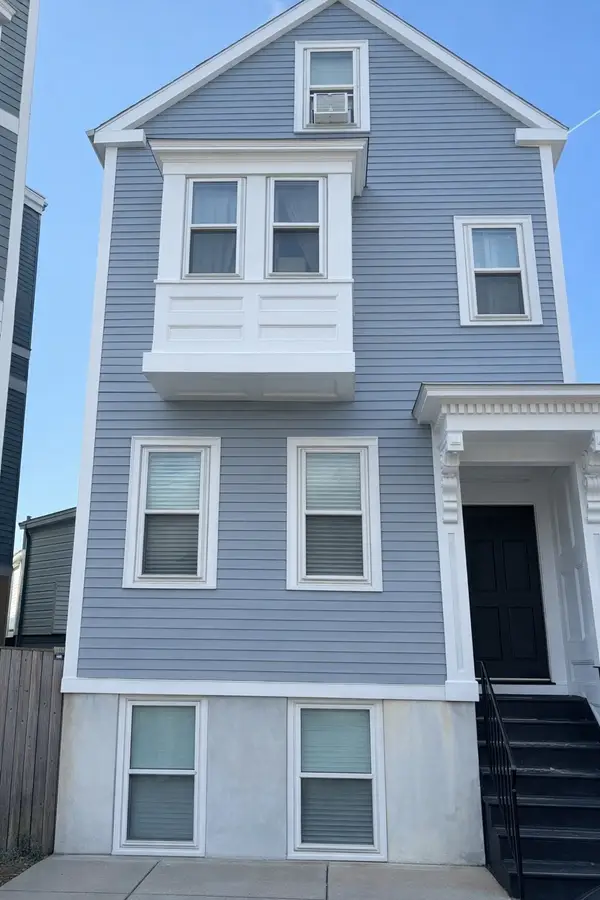
Beautiful Two-Family Home in Desirable West Roxbury! Don't miss this fantastic opportunity to own a beautiful two-family home in one of West Roxbury's most desirable locations!The exterior has been freshly painted, and the first-floor unit has been thoughtfully updated while maintaining the charm and character of yesteryear. Features include freshly painted interiors, gleaming hardwood floors with elegant mahogany inlay, and an abundance of large windows that fill the home with natural sunlight. The updated kitchen offers granite countertops, new sink, and new sliding glass door that leads to a spacious deck overlooking a private backyard. Both units are mirror images of one another and feature: *Home office/bonus room, *Large rear deck, *One-car garage *Spacious * Sun-Filled living areas! Live comfortably in the beautifully updated first-floor unit and enjoy rental income from the second-floor apartment to help offset your mortgage. The second-floor unit offers excellent potential for future updates and added value.Additional features include laundry in the basement and a one-year home warranty for added peace of mind.Conveniently located just minutes from shopping, restaurants, major highways, and public transportation. Simply walk out your front door and enjoy easy access to all the area has to offer. This unbeatable location combines neighborhood charm with everyday convenience.A wonderful owner-occupant or investment opportunity in the heart of West Roxbury!...
Contact an agent
Home facts
- Year built:1925
- Listing ID #:73583517
- Updated:September 29, 2026 at 04:56 AM
Rooms and interior
- Bedrooms:4
- Total bathrooms:2
- Full bathrooms:2
- Rooms Total:14
- Flooring:Hardwood, Tile, Wood
- Dining Description:Dining Room
- Bathrooms Description:Bathroom With Tub & Shower
- Kitchen Description:Dishwasher, Disposal, Kitchen, Range, Refrigerator
- Basement Description:Concrete, Full, Garage Access, Unfinished
- Living area:2,472 sq. ft.
Structure and exterior
- Year built:1925
- Building area:2,472 sq. ft.
- Lot area:0.11 Acres
- Lot Features:Cleared, Gentle Sloping
- Exterior Features:Balcony/Deck, Deck, Rain Gutters
- Foundation Description:Concrete Perimeter
Utilities
- Water:Public
- Sewer:Public Sewer
Finances and disclosures
- Price:$889,000
- Price per sq. ft.:$359.63
- Tax amount:$9,239 (2026)
Features and amenities
- Appliances:Dishwasher, Disposal, Range, Refrigerator
- Amenities:Slider
Parking
- Total parking spaces:4
- Parking description:Paved Drive
- Garage:Yes
- Garage spaces:2
New listings near 2501 Centre St
- Coming Soon
 $699,000Coming Soon2 beds 2 baths960 sq. ft.
139 W 6th St #2, Boston, MA 02127
MLS# 73582785Listed by: Leading Edge Real Estate - Coming Soon
 $825,000Coming Soon2 beds 1 baths805 sq. ft.
636 Beacon St #601, Boston, MA 02215
MLS# 73581715Listed by: Craft Realty - Coming Soon
 $1,599,000Coming Soon2 beds 2 baths1,801 sq. ft.
377 West First #6, Boston, MA 02127
MLS# 73580642Listed by: RE/MAX Realty Plus - New
 $1,250,000Active2 beds 1 baths982 sq. ft.
7 Warren #U:I5, Boston, MA 02116
MLS# 73583611Listed by: Coldwell Banker Realty - Boston - New
 $650,000Active2 beds 2 baths1,075 sq. ft.
69 Cummins Hwy #102, Boston, MA 02131
MLS# 73583612Listed by: 1st Knock Realty - New
 $949,000Active3 beds 2 baths2,223 sq. ft.
107 Woodley Ave, Boston, MA 02132
MLS# 73583548Listed by: Real Broker MA, LLC - Open Thu, 12 to 1:30pmNew
 $480,000Active2 beds 2 baths748 sq. ft.
15 N Beacon St #U316, Boston, MA 02134
MLS# 73583557Listed by: Blue Ocean Realty, LLC - New
 $675,000Active2 beds 2 baths1,140 sq. ft.
845 Lagrange St. #3, Boston, MA 02132
MLS# 73583579Listed by: Compass - New
 $6,000,000Active6 beds 7 baths5,870 sq. ft.
63 Rutherford Avenue, Boston, MA 02129
MLS# 73583513Listed by: Gibson Sotheby's International Realty


Protect your home and budget from life's surprises with an Assurant Home Warranty, backed by a partner that supports you through every step of homeownership. Explore Plans.
© 2026 Better Homes and Gardens Real Estate LLC. An Anywhere Real Estate company. All rights reserved. Better Homes and Gardens® Real Estate is a registered trademark owned by Meredith Operations Corporation, licensed to Better Homes and Gardens Real Estate LLC and used with permission. Better Homes and Gardens Real Estate LLC fully supports the principles of the Fair Housing Act and the Equal Opportunity Act. Listing information is deemed reliable but is not guaranteed accurate.
Each office is independently owned and operated.
Any services or products provided by third parties are not provided by, affiliated with or related to Better Homes and Gardens Real Estate LLC, or its affiliated companies.