
254-6 Main Street #2, Boston, MA 02129
Local realty services provided by:Better Homes and Gardens Real Estate The Masiello Group
254-6 Main Street #2,Boston, MA 02129
$749,000
- 2 Beds
- 2 Baths
- 1,117 sq. ft.
- Condominium
- Active
Upcoming open houses
- Sun, Oct 1101:00 pm - 02:00 pm
Listed by: nancy kueny
Office: gibson sotheby's international realty
MLS#:73588558
Source:MLSPIN
Price summary
- Price:$749,000
- Price per sq. ft.:$670.55
- Monthly HOA dues:$240
About this home
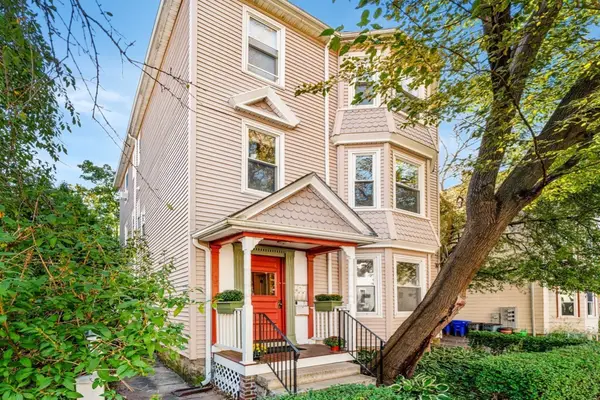
Lovely duplex condominium in a charming and stylish Greek Revival building, originally built as a single family home in 1845. The main floor of Unit 2 features a spacious living room with bamboo flooring, a large tiled eat-in-kitchen, and an adjacent study. There is a half bath on this level. The second floor is comprised of two carpeted bedrooms and a full bath. This conveniently located home is close to numerous restaurants, shopping, public transportation, and all that Charlestown has to offer! Of Note: The Boston Landmarks Survey of this building indicates that there were later Victorian modifications made to the facade, such as the oriel windows on the second and third floors. It is believed that as a single family home, it was used as the rectory for the Trinity Methodist Episcopal Church, which was on High Street and was modified to house the current Boys and Girls Club. Unit 1 is a law office entered at street level and unit 3 is a residential condominium. FIRST SHOWINGS WILL BE SUNDAY, OCTOBER 11th FROM 1-2 PM....
Contact an agent
Home facts
- Year built:1845
- Listing ID #:73588558
- Updated:October 09, 2026 at 02:58 AM
Rooms and interior
- Bedrooms:2
- Total bathrooms:2
- Full bathrooms:1
- Half bathrooms:1
- Rooms Total:5
- Flooring:Bamboo, Carpet, Tile
- Living area:1,117 sq. ft.
Heating and cooling
- Cooling:2 Cooling Zones, Central Air
- Heating:Forced Air, Natural Gas
- Central air:Yes
Structure and exterior
- Roof:Rubber, Shingle
- Year built:1845
- Building area:1,117 sq. ft.
- Lot area:0.03 Acres
- Construction Materials:Block, Brick
Utilities
- Water:Public
- Sewer:Public Sewer
Finances and disclosures
- Price:$749,000
- Price per sq. ft.:$670.55
- Tax amount:$8,318 (2026)
Parking
- Parking description:On Street
New listings near 254-6 Main Street #2
- Coming Soon
 $599,000Coming Soon3 beds 2 baths1,387 sq. ft.
71 Savin Street #3, Boston, MA 02119
MLS# 73586991Listed by: Century 21 Cityside - Coming Soon
 $825,000Coming Soon4 beds 2 baths2,016 sq. ft.
31 Regent St, Boston, MA 02119
MLS# 73586850Listed by: Generations Realty Group - New
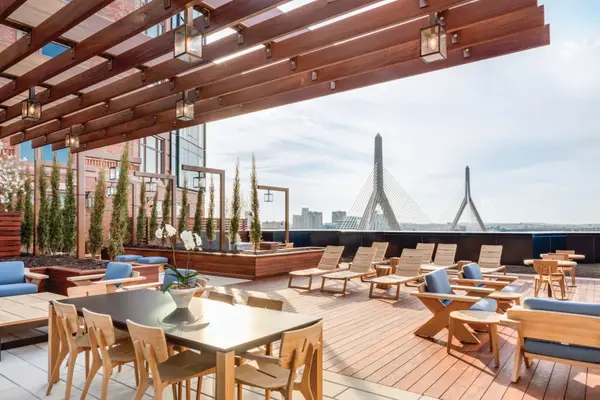 $1,349,000Active2 beds 2 baths1,351 sq. ft.
100 Lovejoy Wharf #3-P, Boston, MA 02114
MLS# 73588781Listed by: TCC/ Lovejoy Wharf Condominums - New
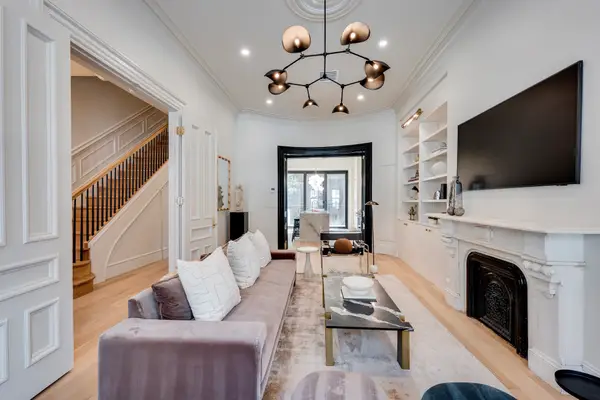 $4,448,000Active5 beds 5 baths3,426 sq. ft.
298 Columbus Ave #3-4, Boston, MA 02116
MLS# 73588786Listed by: Century 21 Cityside - Open Sun, 11:30am to 1pmNew
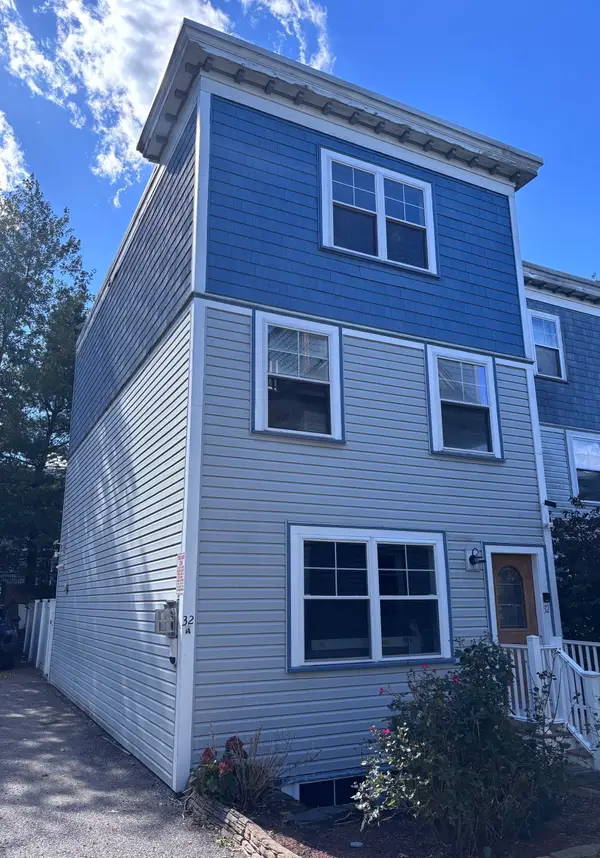 $849,000Active4 beds 4 baths2,358 sq. ft.
32 Cobden Street #1, Boston, MA 02119
MLS# 73588794Listed by: Capital Realty - New
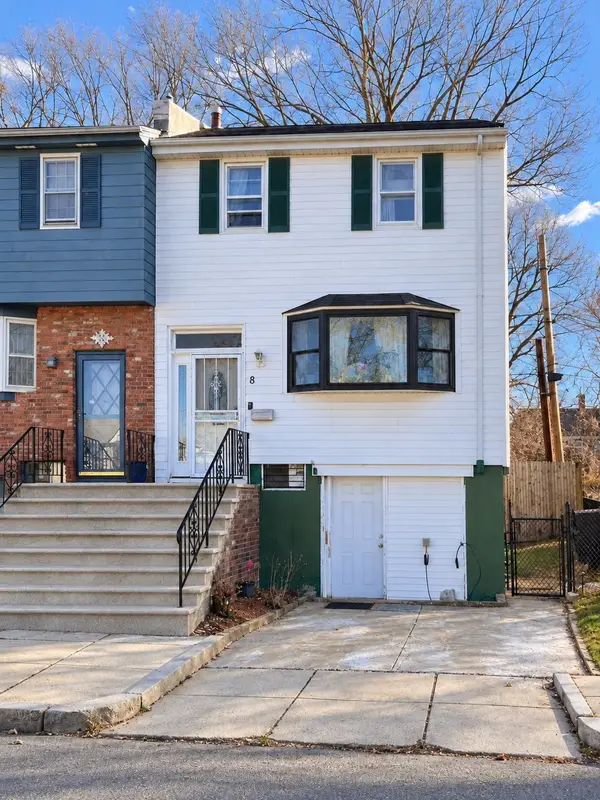 $710,000Active3 beds 2 baths1,280 sq. ft.
8 Ralston Rd, Boston, MA 02136
MLS# 73588757Listed by: The Greene Realty Group - Open Sat, 11:30am to 1:30pmNew
 $625,000Active2 beds 1 baths724 sq. ft.
34 Goldsmith St #1, Boston, MA 02130
MLS# 73588767Listed by: Gibson Sotheby's International Realty - Open Sat, 1 to 2:30pmNew
 $2,200,000Active2 beds 3 baths1,506 sq. ft.
18 Follen Street #1, Boston, MA 02116
MLS# 73588731Listed by: Compass - New
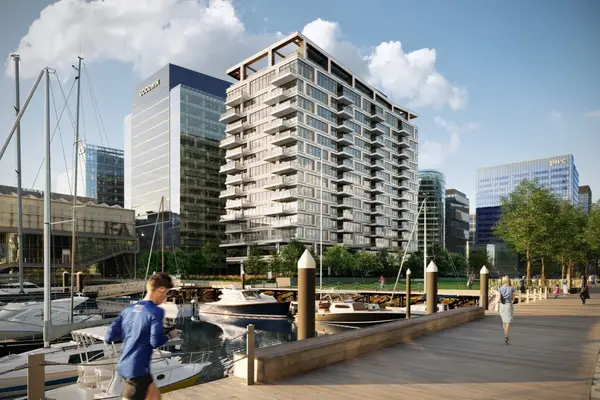 $4,453,000Active2 beds 3 baths2,086 sq. ft.
1 Harbor Shore Drive #PH2H, Boston, MA 02210
MLS# 73588736Listed by: The Collaborative Companies - New
 $1,598,000Active2 beds 3 baths2,613 sq. ft.
228 Allandale Road #2A, Boston, MA 02467
MLS# 73588734Listed by: Hammond Residential Real Estate


Protect your home and budget from life's surprises with an Assurant Home Warranty, backed by a partner that supports you through every step of homeownership. Explore Plans.
© 2026 Better Homes and Gardens Real Estate LLC. An Anywhere Real Estate company. All rights reserved. Better Homes and Gardens® Real Estate is a registered trademark owned by Meredith Operations Corporation, licensed to Better Homes and Gardens Real Estate LLC and used with permission. Better Homes and Gardens Real Estate LLC fully supports the principles of the Fair Housing Act and the Equal Opportunity Act. Listing information is deemed reliable but is not guaranteed accurate.
Each office is independently owned and operated.
Any services or products provided by third parties are not provided by, affiliated with or related to Better Homes and Gardens Real Estate LLC, or its affiliated companies.