
255 W Third #255, Boston, MA 02127
Local realty services provided by:Better Homes and Gardens Real Estate The Masiello Group
255 W Third #255,Boston, MA 02127
$2,425,000
- 4 Beds
- 4 Baths
- 2,309 sq. ft.
- Condominium
- Active
Upcoming open houses
- Sun, Sep 2711:30 am - 12:30 pm
Listed by: kyle kaagan team, jennifer fantasia
Office: gibson sotheby's international realty
MLS#:73581360
Source:MLSPIN
Price summary
- Price:$2,425,000
- Price per sq. ft.:$1,050.24
- Monthly HOA dues:$239
About this home
One year young and in a class of its own, this stunning South Boston townhome greets you with designer finishes at every turn. Marble foyer entry with coat & shoe closet leads you to the entertaining level; chef’s kitchen with superior inset custom cabinetry featuring the interior organization you dream of; Subzero and Wolf integrated appliances, Statuario Vagli marble countertops and backsplash & island with seating for four. Adjacent pantry and bar nook with Subzero wine fridge. Space for full formal dining and living room with fireplace and gorgeous built-in. Exquisite powder room with Calacatta Viola sink. All this and herringbone hardwood floors and custom railings with matching baby/pet gate. Second level features a primary suite with enviable walk-in closet and spa-like primary bath with Carrara marble, Robern medicine cabinets and soaking tub - front facing 2nd bedroom perfect for office or nursery. Upper level features two additional bedrooms, both with ensuite baths. Glorious private roof deck with panoramic cityscape views. Restoration Hardware lighting and custom window treatments throughout. Private, deeded dog run and direct access to private garage parking and parking for an additional TWO cars. All in the center of South Boston, minutes to South Boston’s best dining, Seaport, MBTA and freeways....
Contact an agent
Home facts
- Year built:1900
- Listing ID #:73581360
- Updated:September 24, 2026 at 02:02 AM
Rooms and interior
- Bedrooms:4
- Total bathrooms:4
- Full bathrooms:3
- Half bathrooms:1
- Rooms Total:7
- Flooring:Hardwood, Marble
- Kitchen Description:Dishwasher, Disposal, Microwave, Oven, Range, Range Hood, Refrigerator, Wine Refrigerator
- Living area:2,309 sq. ft.
Heating and cooling
- Cooling:3 Cooling Zones, Central Air
- Heating:Electric, Forced Air
- Central air:Yes
Structure and exterior
- Roof:Rubber
- Year built:1900
- Building area:2,309 sq. ft.
- Construction Materials:Frame
- Exterior Features:Deck - Roof
Utilities
- Water:Public
- Sewer:Public Sewer
Finances and disclosures
- Price:$2,425,000
- Price per sq. ft.:$1,050.24
- Tax amount:$18,236 (2027)
Features and amenities
- Appliances:Dishwasher, Disposal, Dryer, Microwave, Range, Range Hood, Refrigerator, Washer, Wine Refrigerator
- Laundry features:Dryer, Electric Dryer Hookup, In Unit, Washer, Washer Hookup
Parking
- Total parking spaces:3
- Parking description:Attached, Exclusive Parking
- Garage:Yes
- Garage spaces:1
New listings near 255 W Third #255
- Coming Soon
 $825,000Coming Soon2 beds 1 baths805 sq. ft.
636 Beacon St #601, Boston, MA 02215
MLS# 73581715Listed by: Craft Realty - Coming Soon
 $950,000Coming Soon2 beds 1 baths800 sq. ft.
636 Beacon St #206, Boston, MA 02215
MLS# 73581028Listed by: eXp Realty LLC - Corporate Office - Coming Soon
 $599,000Coming Soon2 beds 2 baths1,671 sq. ft.
294 Paris Street #294, Boston, MA 02128
MLS# 73580778Listed by: RE/MAX Harmony - Coming Soon
 $1,599,000Coming Soon2 beds 2 baths1,801 sq. ft.
377 West First #6, Boston, MA 02127
MLS# 73580642Listed by: RE/MAX Realty Plus - New
 $799,000Active4 beds 3 baths2,100 sq. ft.
100 Buttonwood St, Boston, MA 02125
MLS# 73582055Listed by: Advanta Real Estate - New
 $1,095,000Active1 beds 1 baths670 sq. ft.
135 Seaport Blvd #1508, Boston, MA 02210
MLS# 73582051Listed by: Blue Ocean Realty, LLC - Open Sun, 11:30am to 1:30pmNew
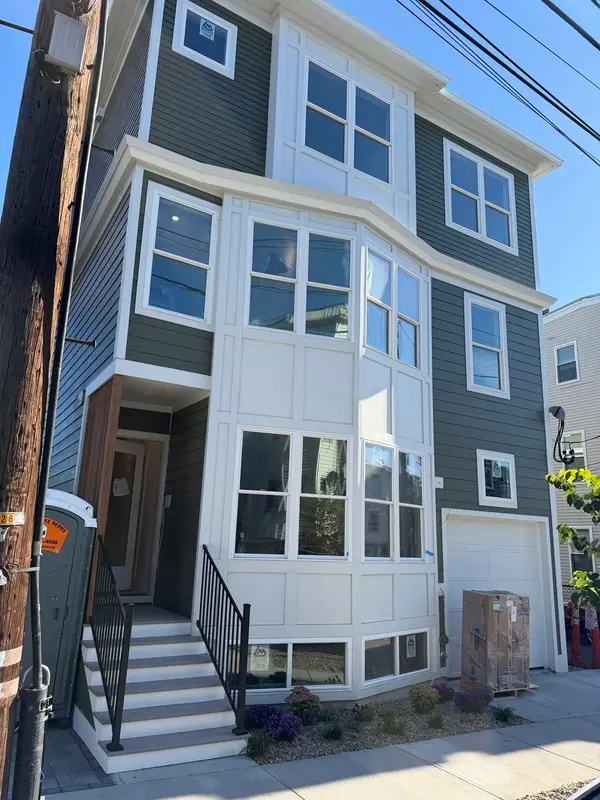 $1,139,000Active3 beds 3 baths1,582 sq. ft.
261 Princeton St #302, Boston, MA 02128
MLS# 73582028Listed by: Keller Williams Realty Boston-Metro | Back Bay - Open Sat, 11am to 12:30pmNew
 $595,000Active1 beds 1 baths881 sq. ft.
5205 Washington #305, Boston, MA 02132
MLS# 73582033Listed by: eXp Realty LLC - Corporate Office - New
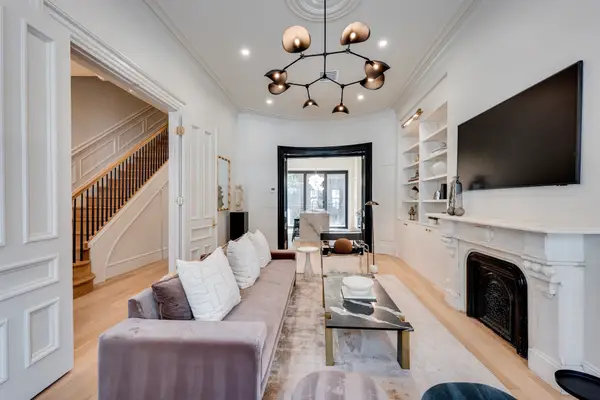 $2,599,000Active3 beds 3 baths1,758 sq. ft.
298 Columbus Ave #3, Boston, MA 02116
MLS# 73582042Listed by: Century 21 Cityside - New
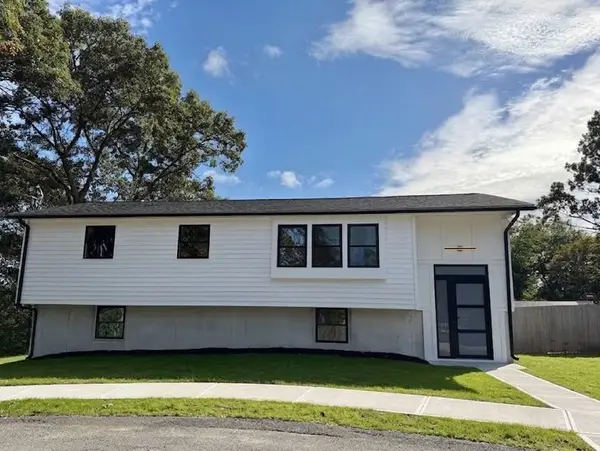 $795,000Active3 beds 2 baths2,300 sq. ft.
6 Wharton Court, Boston, MA 02136
MLS# 73582044Listed by: Branca Real Estate


Protect your home and budget from life's surprises with an Assurant Home Warranty, backed by a partner that supports you through every step of homeownership. Explore Plans.
© 2026 Better Homes and Gardens Real Estate LLC. An Anywhere Real Estate company. All rights reserved. Better Homes and Gardens® Real Estate is a registered trademark owned by Meredith Operations Corporation, licensed to Better Homes and Gardens Real Estate LLC and used with permission. Better Homes and Gardens Real Estate LLC fully supports the principles of the Fair Housing Act and the Equal Opportunity Act. Listing information is deemed reliable but is not guaranteed accurate.
Each office is independently owned and operated.
Any services or products provided by third parties are not provided by, affiliated with or related to Better Homes and Gardens Real Estate LLC, or its affiliated companies.