
26 Newbern #26, Boston, MA 02130
Local realty services provided by:Better Homes and Gardens Real Estate The Masiello Group
26 Newbern #26,Boston, MA 02130
$1,049,000
- 3 Beds
- 2 Baths
- 1,252 sq. ft.
- Condominium
- Active
Listed by: focus team, j. erik gould
Office: focus real estate
MLS#:73583922
Source:MLSPIN
Price summary
- Price:$1,049,000
- Price per sq. ft.:$837.86
- Monthly HOA dues:$456
About this home
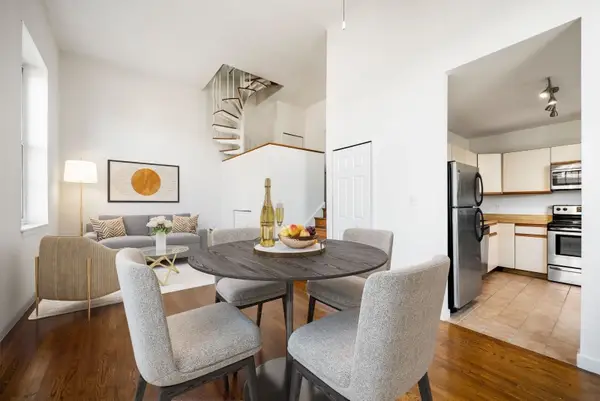
Welcome to this bright and spacious three-bedroom, two-bath townhouse-style condominium in Jamaica Plain’s desirable Sumner Hill historic neighborhood. Offering 1,252 square feet of living space, the home features hardwood floors, central HVAC updated within the past few years, and a flexible layout with comfortable room for living, dining, working from home, and guests. The kitchen opens directly to a private rear deck, creating an inviting extension of the living space for summer dining, container gardening, or relaxing outdoors. Both full baths are tastefully updated, including a generous walk-in shower in the primary bath. Additional highlights include semi-finished basement with laundry, useful storage space, updated heating/AC and two exclusive-use off-street parking spaces. Grab a coffee on Centre Street, head to Jamaica Pond, then come home to dinner and drinks on your own private deck and savor the last golden weeks of the season!
Contact an agent
Home facts
- Year built:1990
- Listing ID #:73583922
- Updated:September 30, 2026 at 03:58 AM
Rooms and interior
- Bedrooms:3
- Total bathrooms:2
- Full bathrooms:2
- Rooms Total:5
- Flooring:Hardwood, Tile, Wood
- Kitchen Description:Deck - Exterior, Dining Area, Dishwasher, Flooring - Hardwood, French Doors, Gas Stove, Pantry, Range, Recessed Lighting, Refrigerator
- Living area:1,252 sq. ft.
Heating and cooling
- Cooling:1 Cooling Zone, Central Air
- Heating:Central, Forced Air, Natural Gas
- Central air:Yes
Structure and exterior
- Roof:Shingle
- Year built:1990
- Building area:1,252 sq. ft.
- Construction Materials:Frame
- Exterior Features:Deck - Wood, Garden, Porch
Schools
- High school:Bps
- Middle school:Bps
- Elementary school:Bps
Utilities
- Water:Public
- Sewer:Public Sewer
Finances and disclosures
- Price:$1,049,000
- Price per sq. ft.:$837.86
- Tax amount:$8,710 (2026)
Features and amenities
- Appliances:Dishwasher, Dryer, Range, Refrigerator, Washer
- Laundry features:Dryer, In Unit, Washer
Parking
- Total parking spaces:2
- Parking description:Exclusive Parking, Off Street
New listings near 26 Newbern #26
- Coming SoonOpen Sat, 12 to 1:30pm
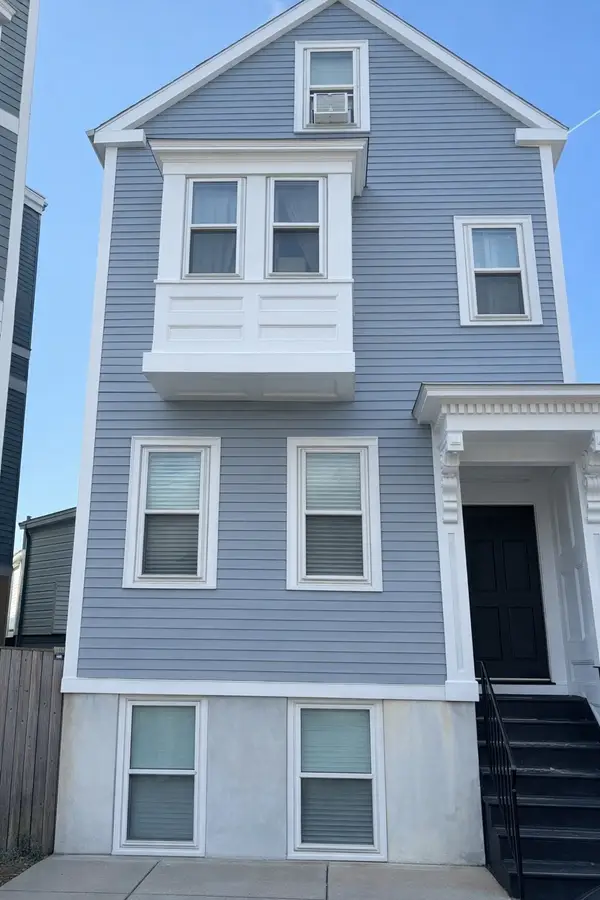 $699,000Coming Soon2 beds 2 baths960 sq. ft.
139 W 6th St #2, Boston, MA 02127
MLS# 73582785Listed by: Leading Edge Real Estate - New
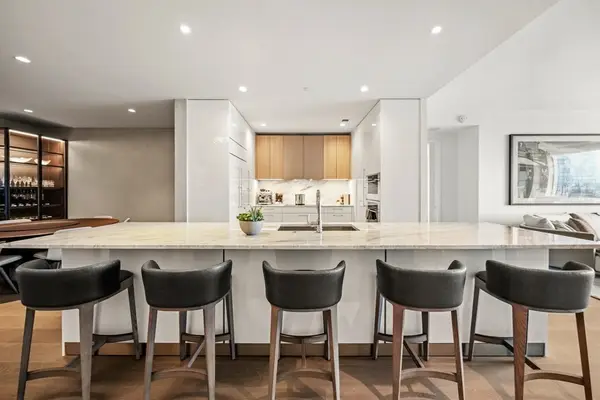 $4,350,000Active2 beds 3 baths1,920 sq. ft.
240 Devonshire Street #U4702, Boston, MA 02110
MLS# 73584153Listed by: MP Boston Marketing LLC - Open Sun, 11am to 1pmNew
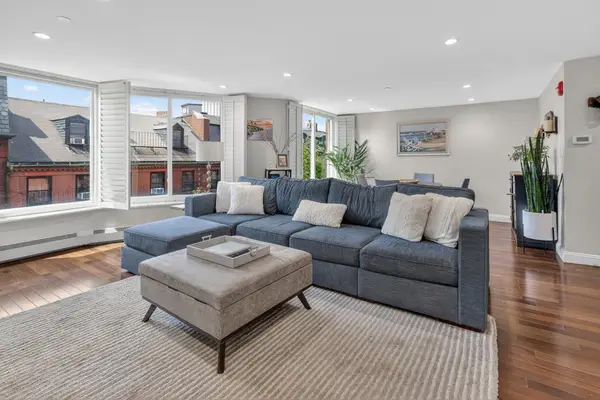 $1,450,000Active2 beds 2 baths1,100 sq. ft.
34 Hancock St. #4A, Boston, MA 02114
MLS# 73584156Listed by: Olde Forge Realty - New
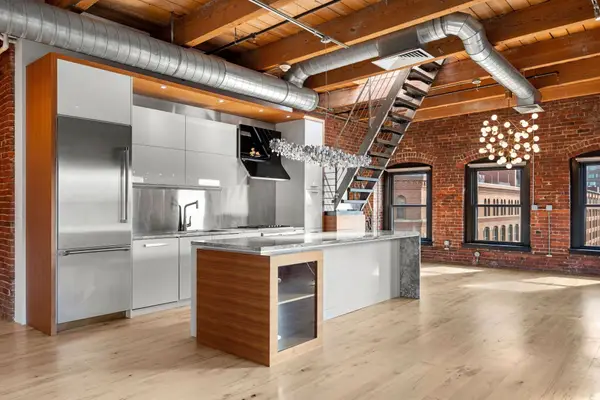 $2,399,000Active3 beds 2 baths1,922 sq. ft.
21 Wormwood St #623, Boston, MA 02210
MLS# 73584161Listed by: Compass - Open Sat, 11:30am to 1pmNew
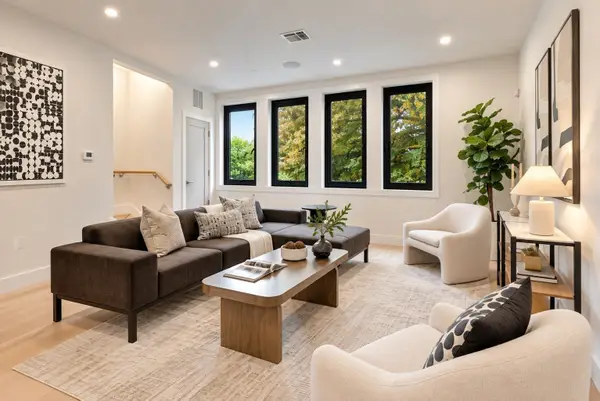 $1,799,000Active4 beds 4 baths2,796 sq. ft.
209 Tudor Street #3, Boston, MA 02127
MLS# 73584170Listed by: Coldwell Banker Realty - Boston - Open Fri, 10:45am to 12:15pmNew
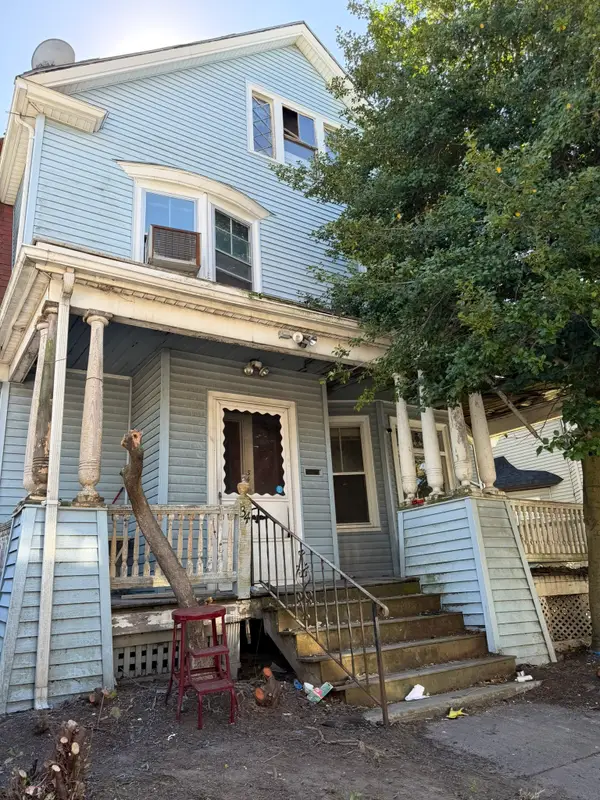 $649,000Active7 beds 2 baths3,500 sq. ft.
34 Rosedale St, Boston, MA 02124
MLS# 73584150Listed by: Moor Realty Group - Open Fri, 10:45am to 12:15pmNew
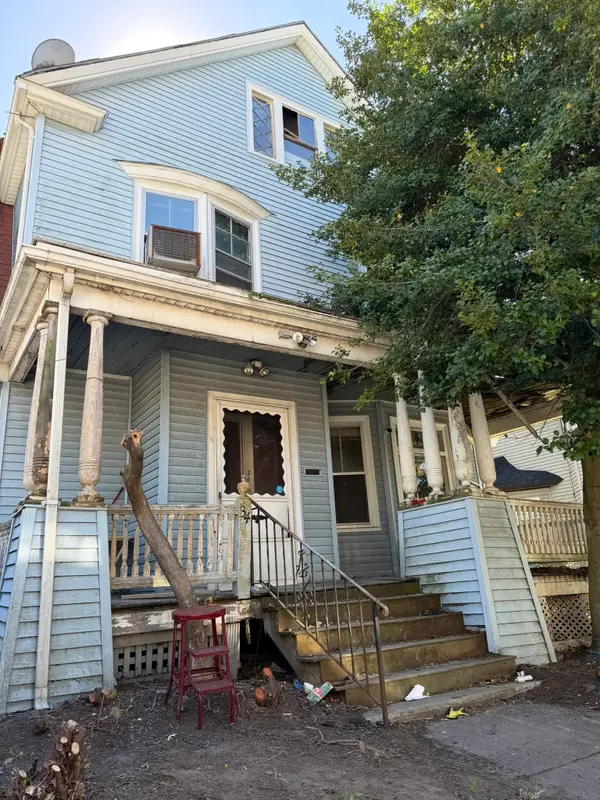 $649,000Active7 beds 3 baths3,500 sq. ft.
34 Rosedale St, Boston, MA 02124
MLS# 73584151Listed by: Moor Realty Group - New
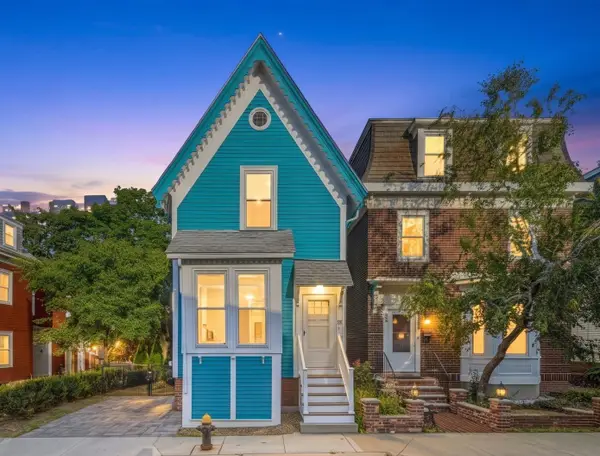 $649,000Active2 beds 1 baths825 sq. ft.
26 Spring Garden St, Boston, MA 02125
MLS# 73584179Listed by: eXp Realty LLC - Corporate Office - New
 $625,000Active1 beds 2 baths704 sq. ft.
47 Harvard Street #C402, Boston, MA 02129
MLS# 73584185Listed by: Gibson Sotheby's International Realty - Open Sat, 1:30 to 2:30pmNew
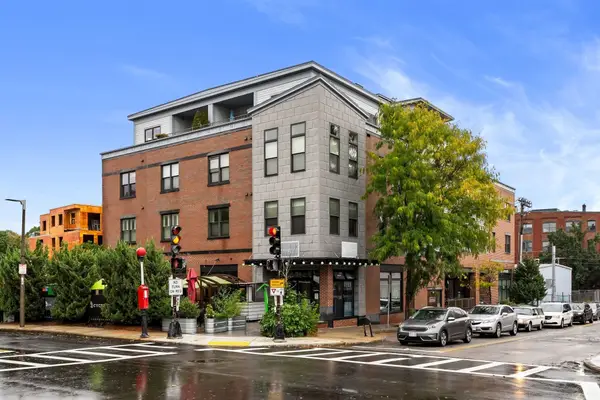 $625,000Active1 beds 1 baths710 sq. ft.
156 Green St #302, Boston, MA 02130
MLS# 73584124Listed by: Arborview Realty Inc.


Protect your home and budget from life's surprises with an Assurant Home Warranty, backed by a partner that supports you through every step of homeownership. Explore Plans.
© 2026 Better Homes and Gardens Real Estate LLC. An Anywhere Real Estate company. All rights reserved. Better Homes and Gardens® Real Estate is a registered trademark owned by Meredith Operations Corporation, licensed to Better Homes and Gardens Real Estate LLC and used with permission. Better Homes and Gardens Real Estate LLC fully supports the principles of the Fair Housing Act and the Equal Opportunity Act. Listing information is deemed reliable but is not guaranteed accurate.
Each office is independently owned and operated.
Any services or products provided by third parties are not provided by, affiliated with or related to Better Homes and Gardens Real Estate LLC, or its affiliated companies.