
26 Park Vale Ave #5, Boston, MA 02134
Local realty services provided by:Better Homes and Gardens Real Estate The Shanahan Group
26 Park Vale Ave #5,Boston, MA 02134
$398,000
- 2 Beds
- 1 Baths
- 643 sq. ft.
- Condominium
- Active
Listed by: patti donovan
Office: keliher real estate
MLS#:73580172
Source:MLSPIN
Price summary
- Price:$398,000
- Price per sq. ft.:$618.97
- Monthly HOA dues:$398
About this home
Prime location, ideal for investors! Conveniently located near the bus, trolley line, colleges, schools, shopping, restaurants, hospitals, and the Mass Pike. Perfect for students or working professionals. Public records list this as a one-bedroom; however, as shown in the floor plan, it functions as a two-bedroom split.The kitchen features a window and updated cabinets. Heat and hot water are included in the condo fee. In-building laundry and a professionally managed condo association. Public records also show 643 square feet, while the floor plan indicates 686 square feet.
Contact an agent
Home facts
- Year built:1945
- Listing ID #:73580172
- Updated:September 21, 2026 at 06:50 PM
Rooms and interior
- Bedrooms:2
- Total bathrooms:1
- Full bathrooms:1
- Rooms Total:4
- Kitchen Description:Range, Refrigerator
- Living area:643 sq. ft.
Heating and cooling
- Cooling:Window Unit(s)
- Heating:Central
Structure and exterior
- Year built:1945
- Building area:643 sq. ft.
- Construction Materials:Brick, Stone
Utilities
- Water:Public
- Sewer:Public Sewer
Finances and disclosures
- Price:$398,000
- Price per sq. ft.:$618.97
- Tax amount:$3,923 (2026)
Features and amenities
- Appliances:Range, Refrigerator
New listings near 26 Park Vale Ave #5
- New
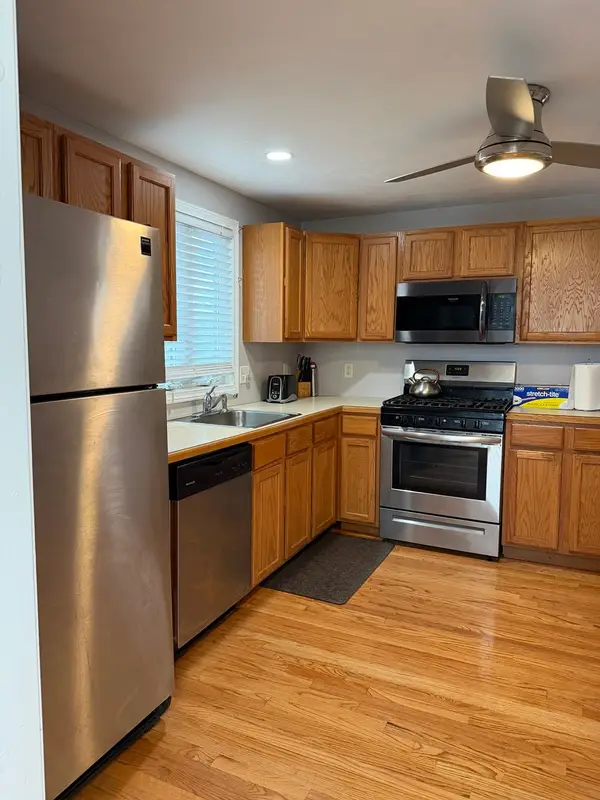 $699,000Active3 beds 2 baths1,400 sq. ft.
25 Ridlon Rd, Boston, MA 02136
MLS# 73580305Listed by: BlessMoo Realty - Open Wed, 3:30 to 5pmNew
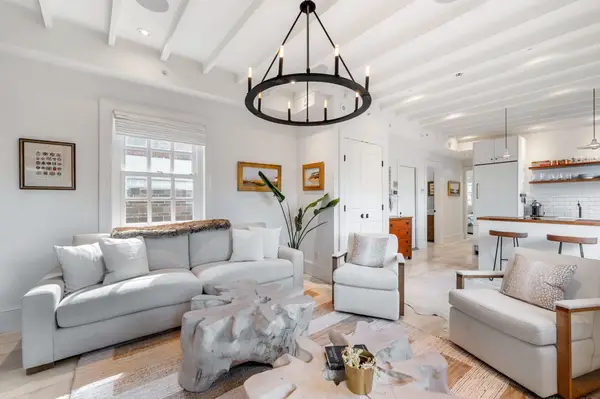 $985,000Active1 beds 1 baths872 sq. ft.
5 West Hill Place #D, Boston, MA 02114
MLS# 73580317Listed by: Gibson Sotheby's International Realty - New
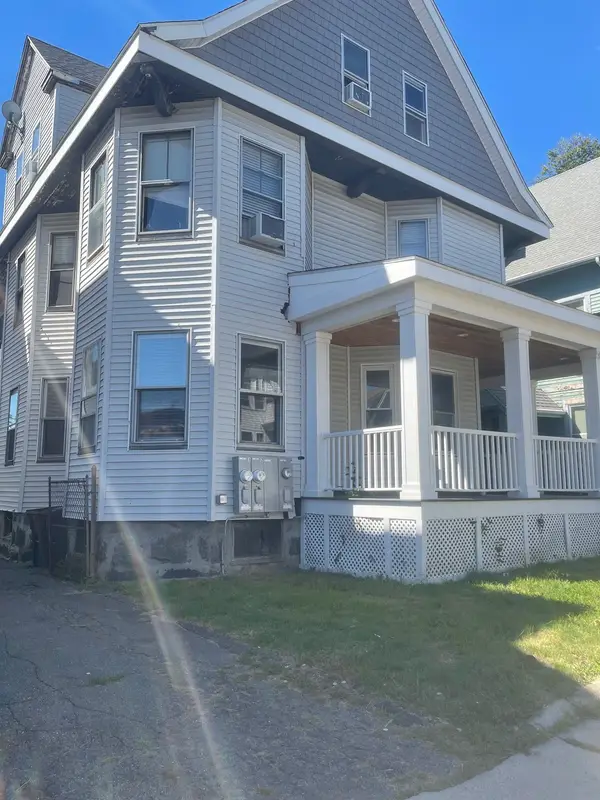 $840,000Active7 beds 2 baths3,479 sq. ft.
199 Brunswick St, Boston, MA 02121
MLS# 73580322Listed by: Spencer Home Realty - New
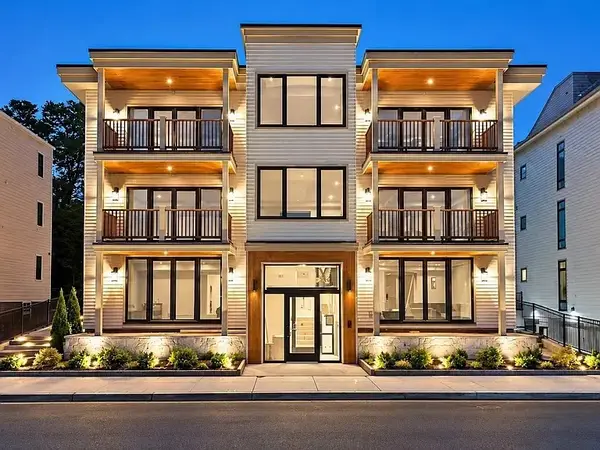 $1,699,000Active2 beds 3 baths1,476 sq. ft.
804 East 7th Street #102, Boston, MA 02127
MLS# 73580326Listed by: Olde Towne Real Estate Co. - New
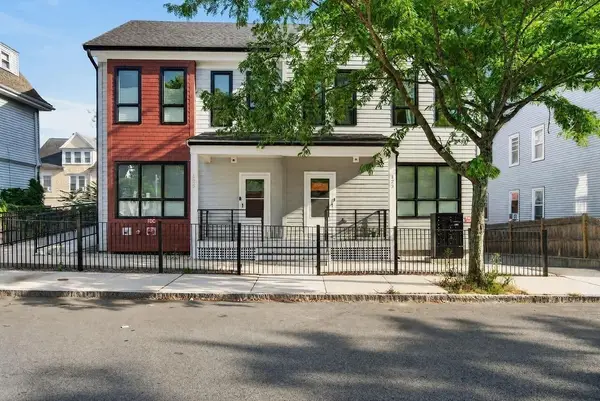 $849,000Active3 beds 3 baths1,702 sq. ft.
123-125 Centre Street #6, Boston, MA 02124
MLS# 73580332Listed by: Compass - New
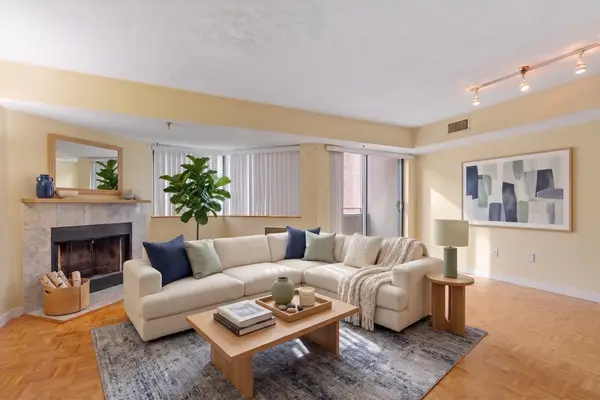 $739,000Active2 beds 3 baths1,145 sq. ft.
147 Kelton St #717, Boston, MA 02134
MLS# 73580365Listed by: Compass - New
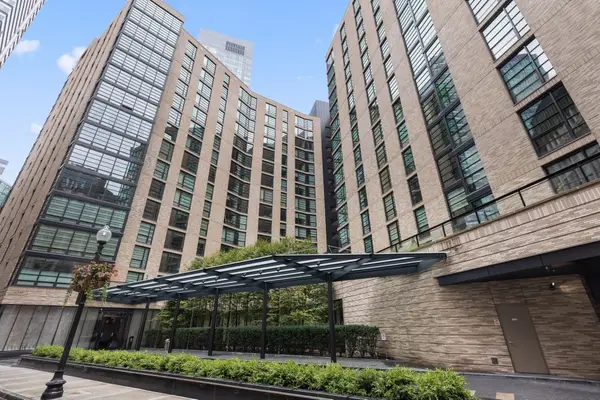 $799,000Active1 beds 1 baths777 sq. ft.
580 Washington #204, Boston, MA 02111
MLS# 73580377Listed by: Coldwell Banker Realty - Boston - Open Sun, 12 to 1:30pmNew
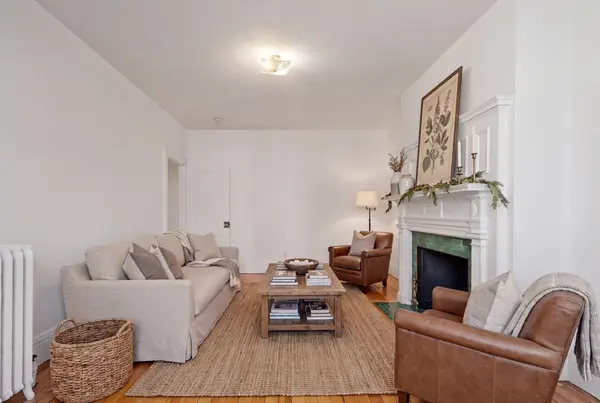 $599,000Active3 beds 1 baths1,270 sq. ft.
16 Glenville Ave #Unit 1, Boston, MA 02134
MLS# 73580275Listed by: Compass - New
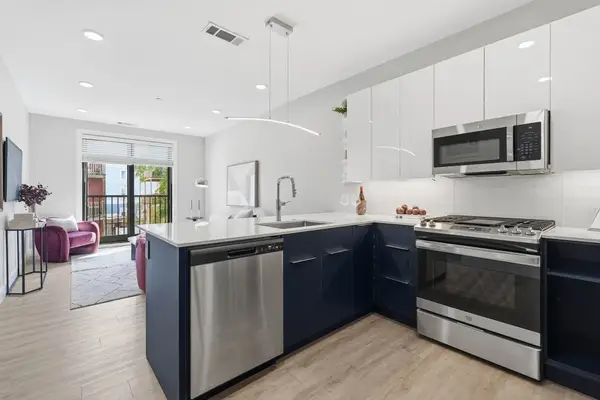 $519,000Active1 beds 1 baths660 sq. ft.
656 Saratoga #206, Boston, MA 02128
MLS# 73580347Listed by: Elevated Realty, LLC - New
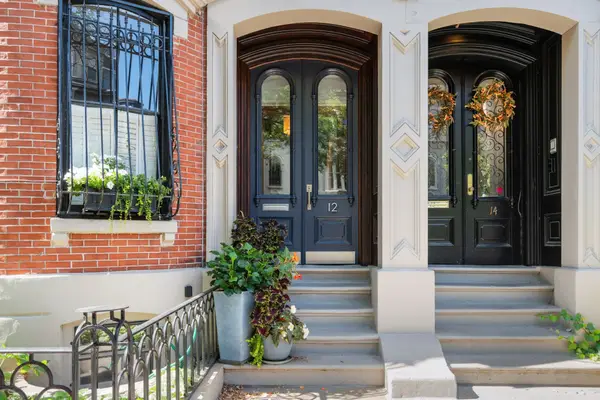 $1,975,000Active2 beds 2 baths1,640 sq. ft.
12 Rutland Square #3, Boston, MA 02118
MLS# 73580244Listed by: Coldwell Banker Realty - Boston


Protect your home and budget from life's surprises with an Assurant Home Warranty, backed by a partner that supports you through every step of homeownership. Explore Plans.
© 2026 Better Homes and Gardens Real Estate LLC. An Anywhere Real Estate company. All rights reserved. Better Homes and Gardens® Real Estate is a registered trademark owned by Meredith Operations Corporation, licensed to Better Homes and Gardens Real Estate LLC and used with permission. Better Homes and Gardens Real Estate LLC fully supports the principles of the Fair Housing Act and the Equal Opportunity Act. Listing information is deemed reliable but is not guaranteed accurate.
Each office is independently owned and operated.
Any services or products provided by third parties are not provided by, affiliated with or related to Better Homes and Gardens Real Estate LLC, or its affiliated companies.