
271 Dartmouth St #4E, Boston, MA 02116
Local realty services provided by:Better Homes and Gardens Real Estate The Shanahan Group
271 Dartmouth St #4E,Boston, MA 02116
$675,000
- 1 Beds
- 1 Baths
- 624 sq. ft.
- Condominium
- Active
Listed by: brian doherty, brian doherty
Office: citylife real estate
MLS#:73580458
Source:MLSPIN
Price summary
- Price:$675,000
- Price per sq. ft.:$1,081.73
- Monthly HOA dues:$666
About this home
Back Bay Proper-Oversized 1 bedroom at Dartmouth & Newbury Streets. This spacious home has hardwood floors, galley kitchen, tile bath, high ceilings, large living/dining room..perfect for entertaining, ample closets and king sized bedroom suite. This professionally managed condo building, the former Hotel Victoria, is perfectly situated to take advantage of all Boston has to offer including; Charles River, Esplanade, Boston Public Library, Boston Public Garden, Newbury St shops/restaurants, Prudential/Copley Malls, Star Market, T access and more. Take the elevator to the amazing roof deck with fabulous city views.
Contact an agent
Home facts
- Year built:1885
- Listing ID #:73580458
- Updated:September 22, 2026 at 01:51 AM
Rooms and interior
- Bedrooms:1
- Total bathrooms:1
- Full bathrooms:1
- Rooms Total:3
- Living area:624 sq. ft.
Heating and cooling
- Cooling:Window Unit(s)
- Heating:Baseboard
Structure and exterior
- Year built:1885
- Building area:624 sq. ft.
- Lot area:0.01 Acres
Utilities
- Water:Public
- Sewer:Public Sewer
Finances and disclosures
- Price:$675,000
- Price per sq. ft.:$1,081.73
- Tax amount:$8,788 (2026)
Features and amenities
- Amenities:Elevator(s)
New listings near 271 Dartmouth St #4E
- New
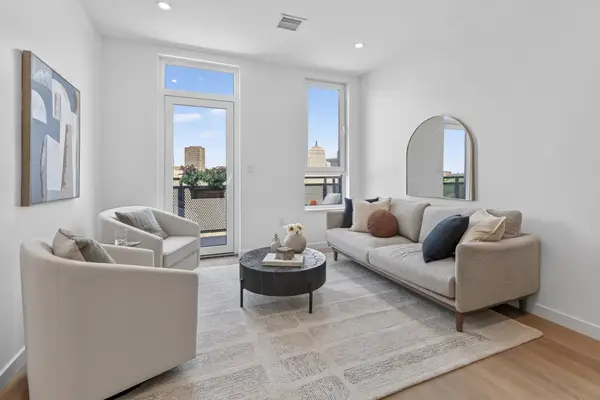 $1,199,000Active2 beds 2 baths870 sq. ft.
1395 Washington Street #5R, Boston, MA 02118
MLS# 73580528Listed by: Compass - New
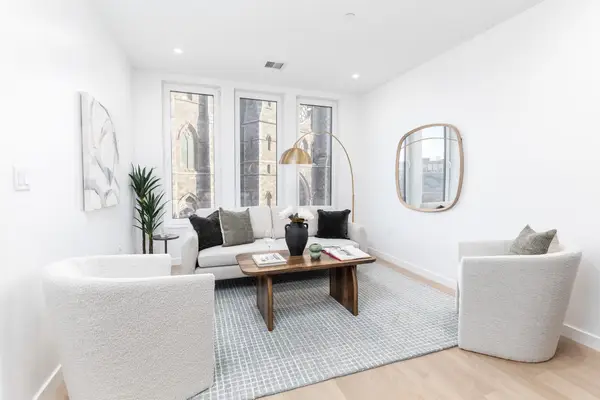 $1,399,000Active2 beds 2 baths1,031 sq. ft.
1395 Washington Street #5F, Boston, MA 02118
MLS# 73580535Listed by: Compass - New
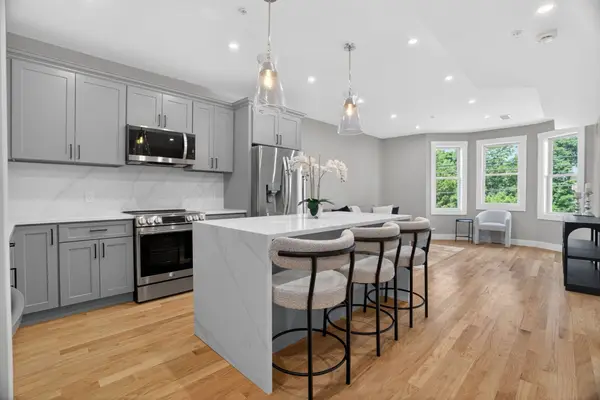 $649,000Active3 beds 2 baths1,256 sq. ft.
60 Stanley Street #A202, Boston, MA 02125
MLS# 73580539Listed by: Coldwell Banker Realty - Brookline - New
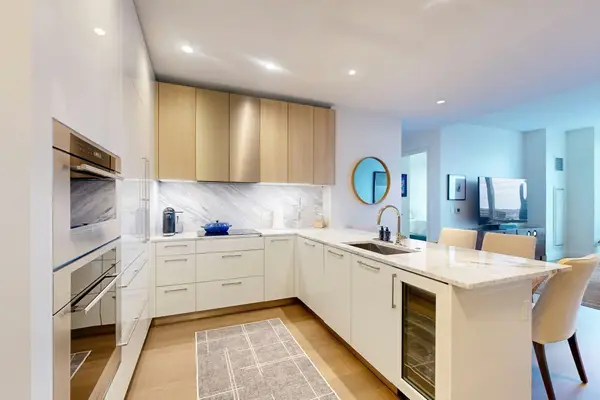 $2,195,000Active2 beds 2 baths1,258 sq. ft.
240 Devonshire Street #U3814, Boston, MA 02110
MLS# 73580553Listed by: MP Boston Marketing LLC - New
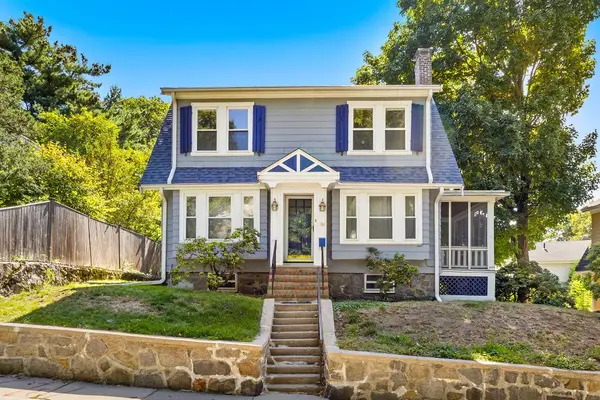 $800,000Active3 beds 2 baths1,302 sq. ft.
39 Southbourne Rd, Boston, MA 02130
MLS# 73580554Listed by: REMAX Executive Realty - New
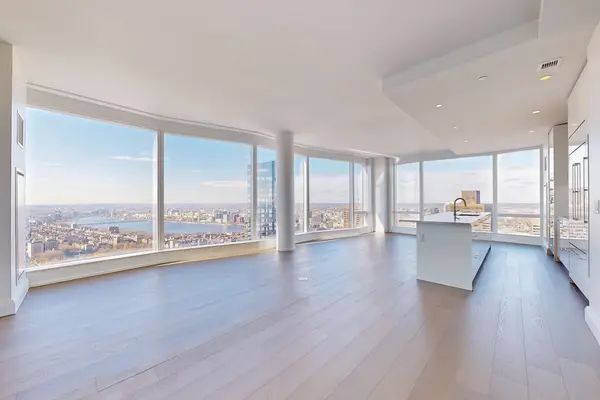 $6,525,000Active3 beds 4 baths2,369 sq. ft.
240 Devonshire Street #5401, Boston, MA 02110
MLS# 73580556Listed by: MP Boston Marketing LLC - New
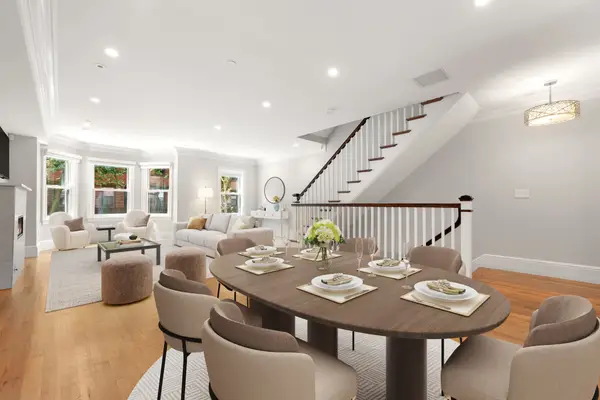 $5,975,000Active5 beds 7 baths3,743 sq. ft.
18 Follen Street, Boston, MA 02116
MLS# 73580492Listed by: Compass - New
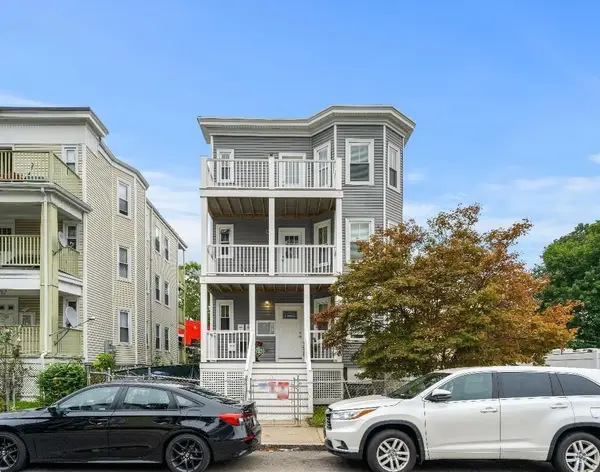 $3,250,000Active9 beds 3 baths3,207 sq. ft.
24 Vassar St, Boston, MA 02121
MLS# 73580390Listed by: homecoin.com - New
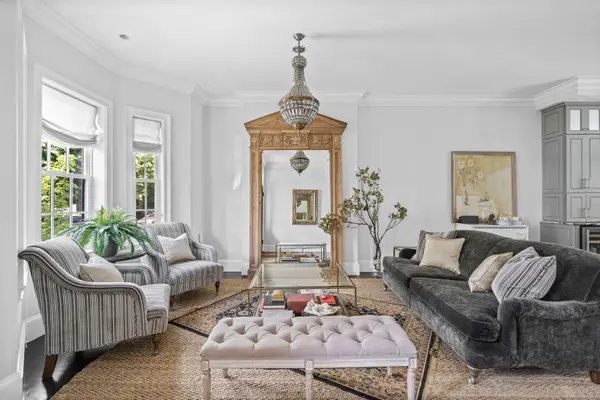 $2,799,000Active4 beds 4 baths2,783 sq. ft.
795 East 4th St, Boston, MA 02127
MLS# 73580394Listed by: Compass - New
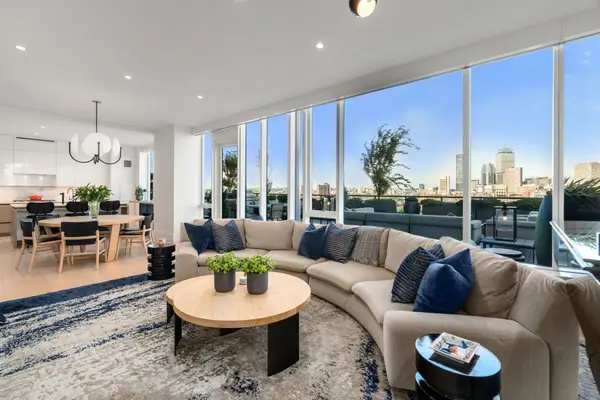 $6,995,000Active4 beds 5 baths2,704 sq. ft.
380 Harrison Ave #12-J, Boston, MA 02118
MLS# 73580442Listed by: Coldwell Banker Realty - Boston


Protect your home and budget from life's surprises with an Assurant Home Warranty, backed by a partner that supports you through every step of homeownership. Explore Plans.
© 2026 Better Homes and Gardens Real Estate LLC. An Anywhere Real Estate company. All rights reserved. Better Homes and Gardens® Real Estate is a registered trademark owned by Meredith Operations Corporation, licensed to Better Homes and Gardens Real Estate LLC and used with permission. Better Homes and Gardens Real Estate LLC fully supports the principles of the Fair Housing Act and the Equal Opportunity Act. Listing information is deemed reliable but is not guaranteed accurate.
Each office is independently owned and operated.
Any services or products provided by third parties are not provided by, affiliated with or related to Better Homes and Gardens Real Estate LLC, or its affiliated companies.