
271 Gold St #2, Boston, MA 02127
Local realty services provided by:Better Homes and Gardens Real Estate The Masiello Group
271 Gold St #2,Boston, MA 02127
$1,575,000
- 3 Beds
- 3 Baths
- 2,014 sq. ft.
- Condominium
- Active
Upcoming open houses
- Sat, Oct 2412:00 pm - 02:00 pm
Listed by: sean callahan, sean callahan
Office: callahan real estate group llc
MLS#:73592922
Source:MLSPIN
Price summary
- Price:$1,575,000
- Price per sq. ft.:$782.03
About this home
Discover unparalleled urban living at 271 Gold. Built in 2017, this expansive 2,000+ square foot, three-bedroom, three-full-bath condominium is arranged around a dramatic sky lit central staircase that links two floors of thoughtfully designed living space. The main level opens with a foyer and closet for shoes and coats, then flows into an open-plan kitchen ideal for entertaining. White shaker cabinets, quartz counters, a peninsula, sleek Bosch stainless appliances, and a dedicated wine cooler create a culinary enthusiast’s workspace that connects seamlessly to the dining area, complete with an outdoor deck for summer gathering, and the living room with a cozy gas fireplace and a media closet. Also on this level are a full bedroom with en suite bath, a full bathroom near the central hall, and in-unit laundry. Up the grand stairway, the massive primary suite features a spa-like en suite bath with a double vanity and a walk-in shower fitted with multiple showerheads, plus a sitting area that opens to a private balcony. A third bedroom completes the upper floor. Custom stained oak floors run throughout, sound-reduction window panels quiet the bedrooms, and smart features include an EV charger in the two-car garage with generous storage. Set on a quiet one-way street, the home is close to restaurants, T stops, parks, grocery, and highways, and about half a mile from Carson Beach....
Contact an agent
Home facts
- Year built:2017
- Listing ID #:73592922
- Updated:October 23, 2026 at 11:45 AM
Rooms and interior
- Bedrooms:3
- Total bathrooms:3
- Full bathrooms:3
- Rooms Total:7
- Flooring:Tile, Wood
- Kitchen Description:Dishwasher, Disposal, Microwave, Range, Range Hood, Refrigerator, Wine Refrigerator
- Living area:2,014 sq. ft.
Heating and cooling
- Cooling:2 Cooling Zones, Central Air
- Heating:Forced Air
- Central air:Yes
Structure and exterior
- Roof:Shingle
- Year built:2017
- Building area:2,014 sq. ft.
- Lot area:0.05 Acres
- Construction Materials:Frame
- Exterior Features:Balcony, Deck
Utilities
- Water:Public
- Sewer:Public Sewer
Finances and disclosures
- Price:$1,575,000
- Price per sq. ft.:$782.03
- Tax amount:$12,143 (2026)
Features and amenities
- Appliances:Dishwasher, Disposal, Dryer, Microwave, Range, Range Hood, Refrigerator, Washer, Wine Refrigerator
- Laundry features:Dryer, In Unit, Washer
Parking
- Total parking spaces:2
- Parking description:Garage Door Opener, Insulated, Storage, Under
- Garage:Yes
- Garage spaces:2
New listings near 271 Gold St #2
- Coming Soon
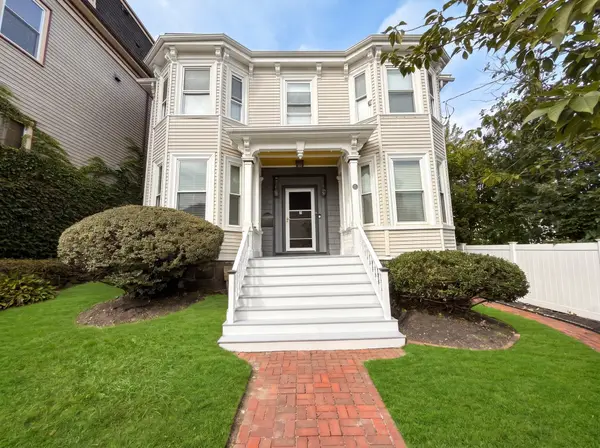 $825,000Coming Soon4 beds 2 baths2,016 sq. ft.
31 Regent St, Boston, MA 02119
MLS# 73586850Listed by: Generations Realty Group - New
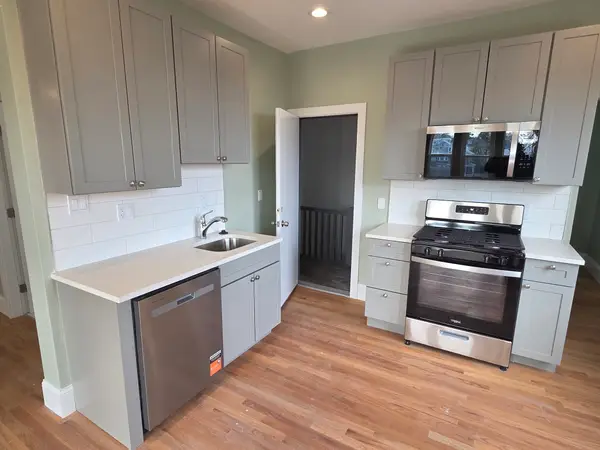 $399,000Active2 beds 1 baths800 sq. ft.
89 Mora St. #3, Boston, MA 02122
MLS# 73594398Listed by: Olde Towne Real Estate Co. - Open Sat, 12 to 1:30pmNew
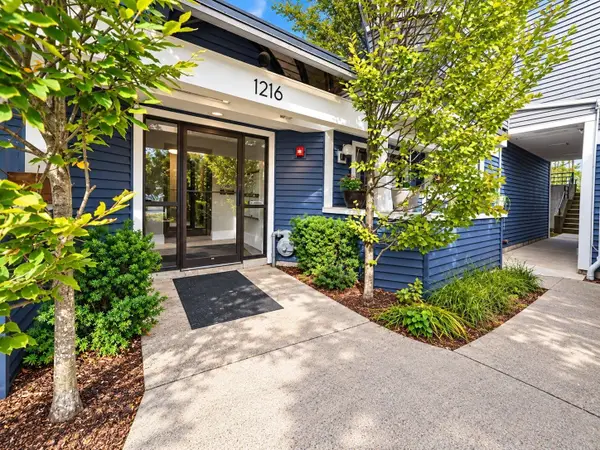 $480,000Active2 beds 2 baths1,032 sq. ft.
1216 Vfw Pkwy #41, Boston, MA 02132
MLS# 73594384Listed by: Centre Realty Group - New
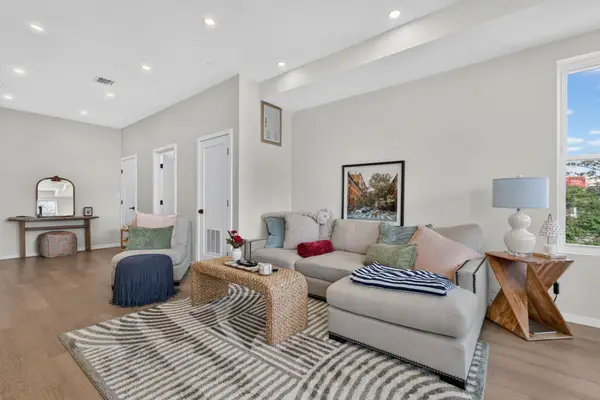 $2,600,000Active8 beds 10 baths3,830 sq. ft.
546 Saratoga St, Boston, MA 02128
MLS# 73594301Listed by: Century 21 North East - Open Sun, 12 to 2pmNew
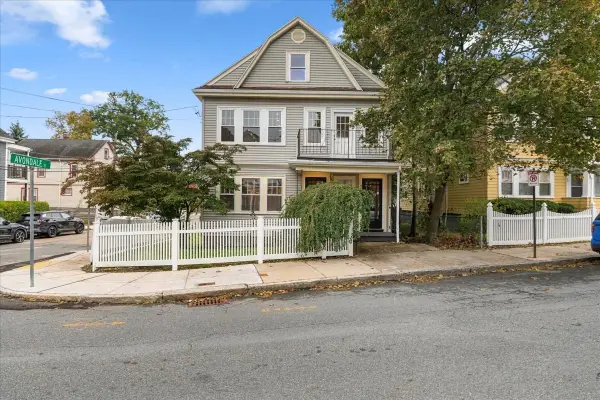 $1,350,000Active5 beds 3 baths3,239 sq. ft.
36-38 St Gregory Street, Boston, MA 02125
MLS# 73594273Listed by: Compass - Open Sat, 12 to 2pmNew
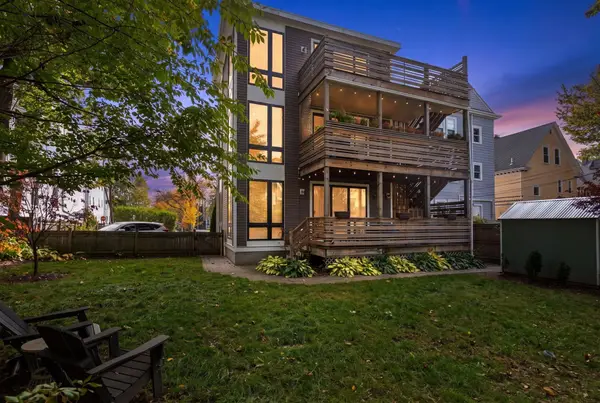 $1,275,000Active3 beds 2 baths1,664 sq. ft.
60 Carolina Avenue #3, Boston, MA 02130
MLS# 73594282Listed by: Coldwell Banker Realty - Weston - Open Sat, 12:30 to 1:30pmNew
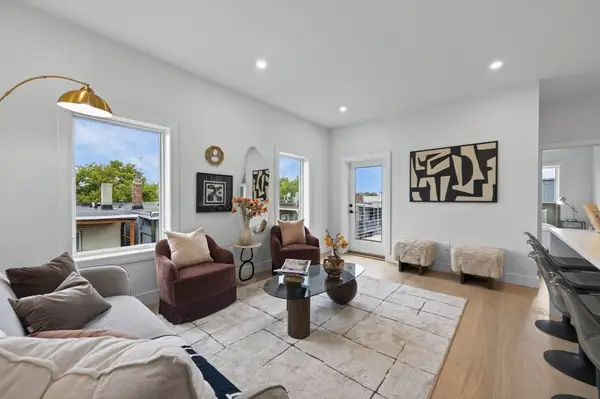 $834,800Active3 beds 2 baths1,200 sq. ft.
250 Bremen #5, Boston, MA 02128
MLS# 73594312Listed by: Elevated Realty, LLC - New
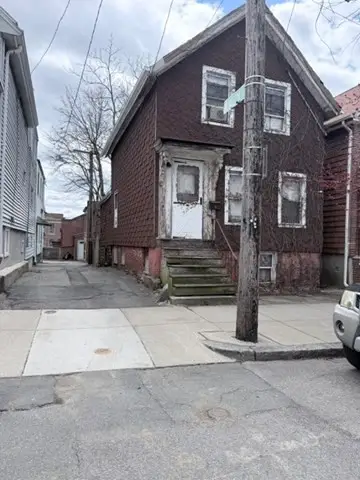 $439,000Active-- beds -- baths1,396 sq. ft.
233 Princeton Street, Boston, MA 02128
MLS# 73594232Listed by: J. Mulkerin Realty - Open Sun, 1 to 2pmNew
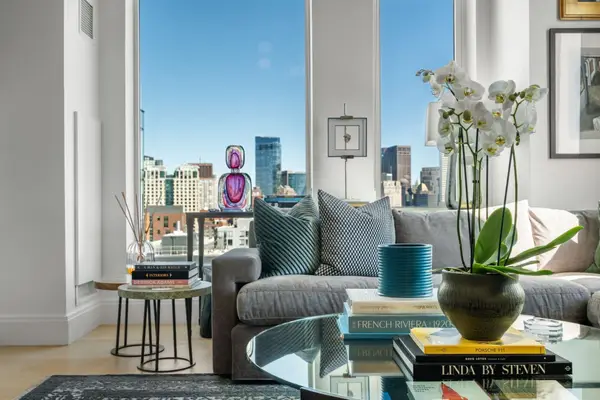 $2,175,000Active3 beds 2 baths1,365 sq. ft.
380 Harrison Ave #PH1B, Boston, MA 02118
MLS# 73594247Listed by: Coldwell Banker Realty - Boston - New
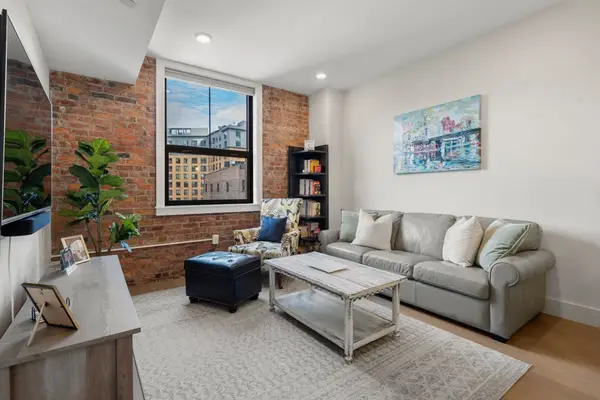 $749,999Active1 beds 2 baths815 sq. ft.
121 Portland St #603, Boston, MA 02114
MLS# 73594248Listed by: William Raveis R.E. & Home Services


Protect your home and budget from life's surprises with an Assurant Home Warranty, backed by a partner that supports you through every step of homeownership. Explore Plans.
© 2026 Better Homes and Gardens Real Estate LLC. An Anywhere Real Estate company. All rights reserved. Better Homes and Gardens® Real Estate is a registered trademark owned by Meredith Operations Corporation, licensed to Better Homes and Gardens Real Estate LLC and used with permission. Better Homes and Gardens Real Estate LLC fully supports the principles of the Fair Housing Act and the Equal Opportunity Act. Listing information is deemed reliable but is not guaranteed accurate.
Each office is independently owned and operated.
Any services or products provided by third parties are not provided by, affiliated with or related to Better Homes and Gardens Real Estate LLC, or its affiliated companies.