
272 E Eagle #1, Boston, MA 02128
Local realty services provided by:Better Homes and Gardens Real Estate The Shanahan Group
272 E Eagle #1,Boston, MA 02128
$1,150,000
- 3 Beds
- 4 Baths
- 1,782 sq. ft.
- Condominium
- Active
Upcoming open houses
- Thu, Sep 1004:30 pm - 06:00 pm
- Sun, Sep 1301:00 pm - 02:30 pm
Listed by: the moving greater boston team
Office: berkshire hathaway homeservices warren residential
MLS#:73572748
Source:MLSPIN
Price summary
- Price:$1,150,000
- Price per sq. ft.:$645.34
- Monthly HOA dues:$441
About this home
Welcome to Unit 1 at this boutique 2024 construction condominium building, a rare blend of refined city living and one-of-a-kind finishes. As the largest residence in the building, this exceptional home offers three bedrooms plus a dedicated office, three and a half baths, and effortless flow from the moment you step through the door. Arrive through your own direct sidewalk entry and enter a sun-drenched living space anchored by a cozy gas fireplace, opening seamlessly into a chef-ready kitchen and dining area. Natural light pours through every window, framing water views of Chelsea Creek to the rear and the green expanse of Prescott Park to the front. The main level is thoughtfully designed for everyday living, featuring a spacious bedroom connected to your private outdoor space, office, in-unit laundry, and outstanding storage—an uncommon and valuable feature in city living. Two large closets on the main level, along with an additional hallway closet, provide ample space for coats, seasonal belongings, household essentials, and more. Upstairs, find two additional bedrooms, each complete with its own en-suite bath. Outdoors, this home truly stands apart as the only unit in the building with exclusive yard space, offering a private setting to relax, entertain, or spend time with your dog. Enjoy the convenience of a dedicated garage parking space, directly accessible from your unit door. Set on Eagle Hill, you are minutes from the Wood Island T, surrounded by parks, and just steps from some of East Boston’s best dining destinations....
Contact an agent
Home facts
- Year built:2024
- Listing ID #:73572748
- Updated:September 08, 2026 at 03:56 PM
Rooms and interior
- Bedrooms:3
- Total bathrooms:4
- Full bathrooms:3
- Half bathrooms:1
- Rooms Total:6
- Flooring:Hardwood
- Kitchen Description:Dishwasher, Disposal, Freezer, Microwave, Range, Refrigerator
- Living area:1,782 sq. ft.
Heating and cooling
- Cooling:2 Cooling Zones, Central Air
- Heating:Central, Forced Air
- Central air:Yes
Structure and exterior
- Roof:Rubber
- Year built:2024
- Building area:1,782 sq. ft.
- Construction Materials:Frame
- Exterior Features:Patio
Utilities
- Water:Public
- Sewer:Public Sewer
Finances and disclosures
- Price:$1,150,000
- Price per sq. ft.:$645.34
- Tax amount:$11,817 (2026)
Features and amenities
- Appliances:Dishwasher, Disposal, Dryer, Freezer, Microwave, Range, Refrigerator, Washer
- Laundry features:Dryer, In Unit, Washer
Parking
- Total parking spaces:1
- Parking description:Attached, Deeded, Garage Door Opener
- Garage:Yes
- Garage spaces:1
New listings near 272 E Eagle #1
- Open Sat, 11am to 12pmNew
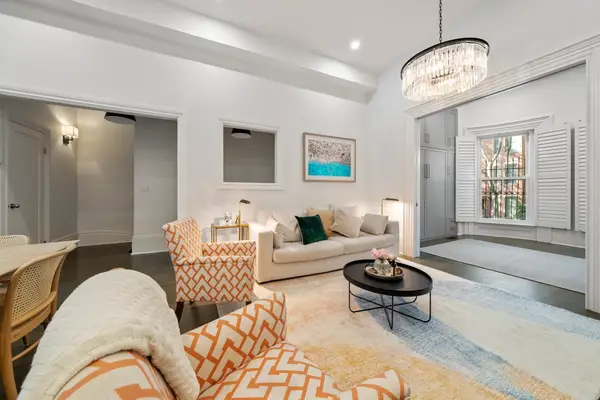 $2,650,000Active3 beds 3 baths1,828 sq. ft.
19 Worcester Street #1, Boston, MA 02118
MLS# 73569237Listed by: Real Broker MA, LLC - New
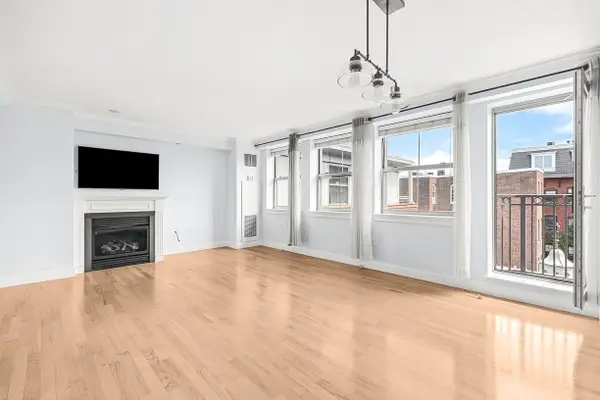 $1,795,000Active2 beds 3 baths1,324 sq. ft.
44 Prince St #508, Boston, MA 02113
MLS# 73572870Listed by: CL Properties - Open Thu, 12 to 1pmNew
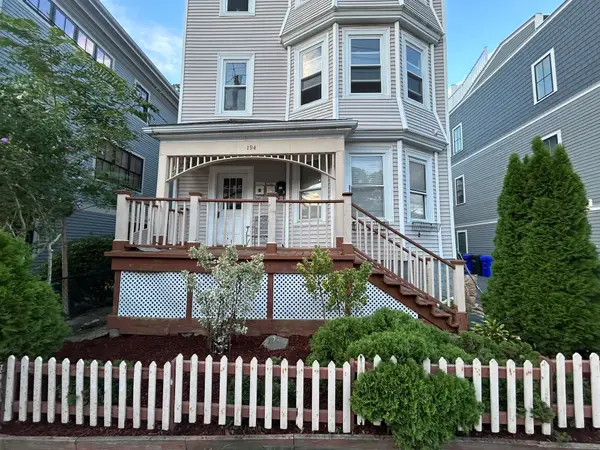 $1,450,000Active9 beds 3 baths3,264 sq. ft.
194 Boylston St, Boston, MA 02130
MLS# 73572883Listed by: Compass - Open Sun, 12 to 2pmNew
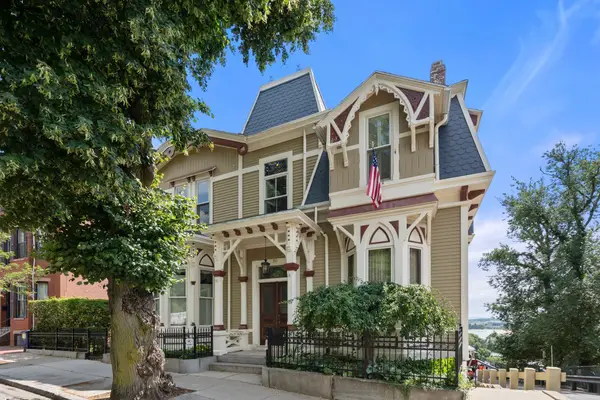 $1,639,000Active2 beds 2 baths1,748 sq. ft.
56 Thomas Park #1, Boston, MA 02127
MLS# 73572887Listed by: Rooney Real Estate, LLC - Open Sat, 11am to 12:30pmNew
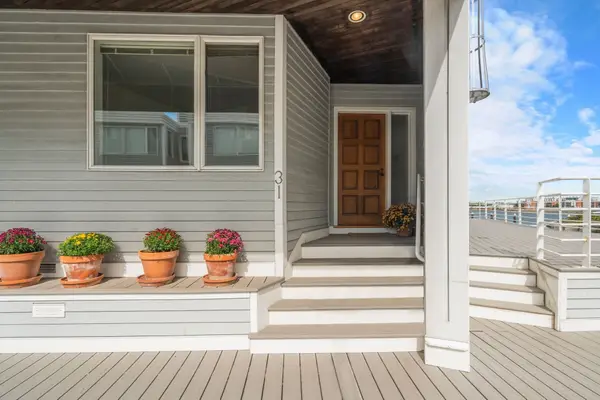 $1,599,000Active3 beds 4 baths2,475 sq. ft.
31 Constellation Wharf #31, Boston, MA 02129
MLS# 73572889Listed by: Coldwell Banker Realty - Boston - New
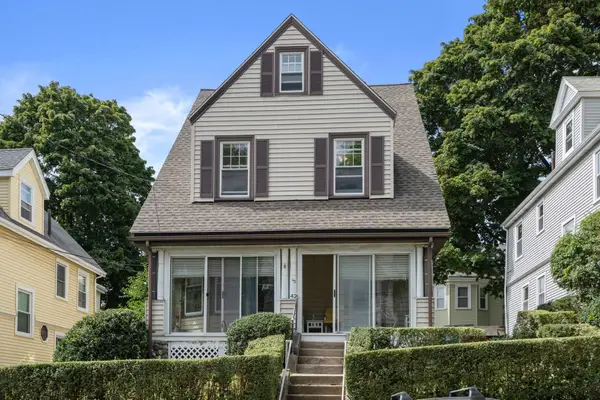 $889,000Active4 beds 1 baths2,182 sq. ft.
42 Bigelow St, Boston, MA 02135
MLS# 73572894Listed by: Realty Consultants of Cape Cod - Open Sat, 1 to 2pmNew
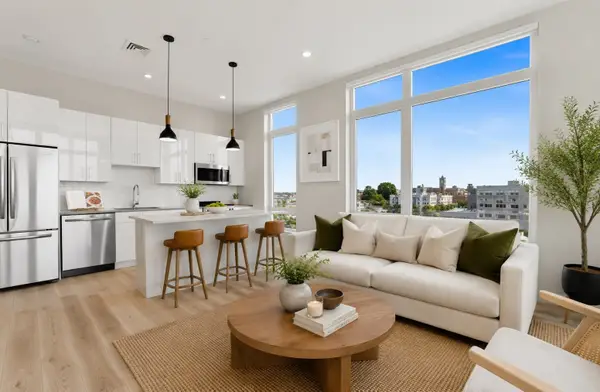 $925,000Active2 beds 1 baths876 sq. ft.
420 W Broadway #604, Boston, MA 02127
MLS# 73572901Listed by: Coldwell Banker Realty - Hingham - New
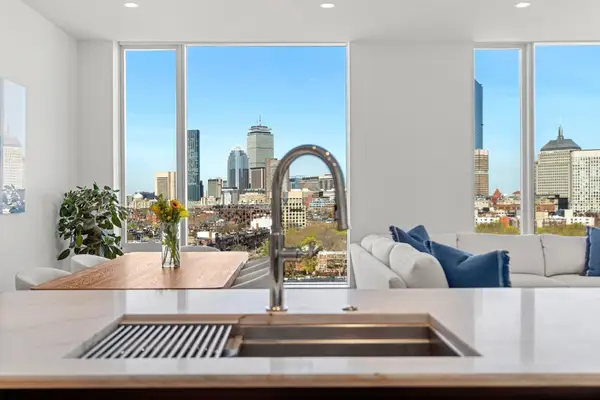 $2,799,000Active3 beds 3 baths1,711 sq. ft.
380 Harrison Ave #14-G, Boston, MA 02118
MLS# 73572904Listed by: TCC/ Lovejoy Wharf Condominums - New
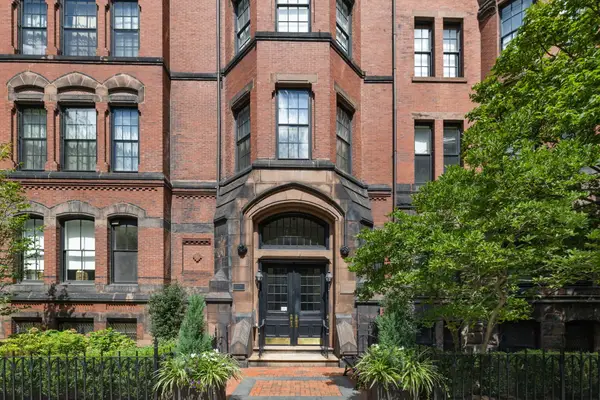 $9,750,000Active4 beds 4 baths4,072 sq. ft.
191 Commonwealth Avenue #PH61, Boston, MA 02116
MLS# 73572912Listed by: Campion & Company Fine Homes Real Estate - New
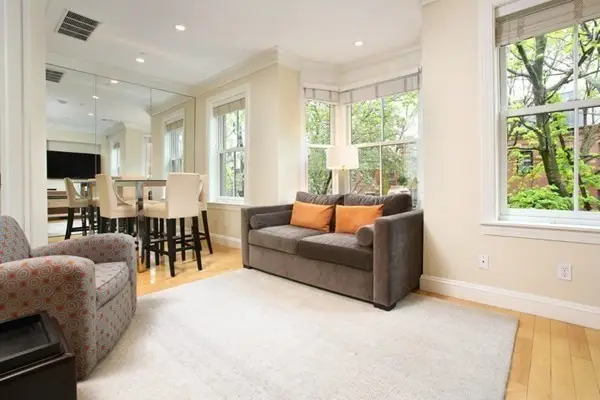 $925,000Active1 beds 1 baths774 sq. ft.
192 W Springfield Street #2, Boston, MA 02118
MLS# 73572934Listed by: Coldwell Banker Realty - Boston


Protect your home and budget from life's surprises with an Assurant Home Warranty, backed by a partner that supports you through every step of homeownership. Explore Plans.
© 2026 Better Homes and Gardens Real Estate LLC. An Anywhere Real Estate company. All rights reserved. Better Homes and Gardens® Real Estate is a registered trademark owned by Meredith Operations Corporation, licensed to Better Homes and Gardens Real Estate LLC and used with permission. Better Homes and Gardens Real Estate LLC fully supports the principles of the Fair Housing Act and the Equal Opportunity Act. Listing information is deemed reliable but is not guaranteed accurate.
Each office is independently owned and operated.
Any services or products provided by third parties are not provided by, affiliated with or related to Better Homes and Gardens Real Estate LLC, or its affiliated companies.