
276 Princeton St #1, Boston, MA 02128
Local realty services provided by:Better Homes and Gardens Real Estate The Shanahan Group
276 Princeton St #1,Boston, MA 02128
$524,900
- 2 Beds
- 1 Baths
- 977 sq. ft.
- Condominium
- Active
Listed by: the mavroules team, melissa re
Office: good deeds realty partners
MLS#:73540205
Source:MLSPIN
Price summary
- Price:$524,900
- Price per sq. ft.:$537.26
- Monthly HOA dues:$222
About this home
One of East Boston’s best values on a price-per-square-foot basis, this sun-filled, 977-square-foot two-bedroom condo at 276 Princeton Street combines generous living space, private outdoor space, and abundant storage. Hardwood floors run throughout, while the kitchen features granite countertops, a custom tile backsplash, stainless steel appliances, and gas cooking. A beautiful bay window fills the primary bedroom with natural light, and the modern bathroom offers a floating vanity and custom tilework.A dedicated in-unit laundry room with additional storage and potential as a second bathroom, a large basement storage area, an exclusive patio, and a shared yard provide everyday convenience and room to enjoy. The HVAC system and hot water heater were replaced in 2022. The pet-friendly association has healthy reserves, and the low monthly condo fee is just $222.With a Walk Score of 91, the location offers convenient access to the Blue Line, Constitution Beach, the East Boston Greenway, neighborhood restaurants, and coffee shops. Enjoy space, updates, and outdoor amenities at an outstanding East Boston value....
Contact an agent
Home facts
- Year built:1900
- Listing ID #:73540205
- Updated:October 10, 2026 at 10:45 AM
Rooms and interior
- Bedrooms:2
- Total bathrooms:1
- Full bathrooms:1
- Rooms Total:5
- Flooring:Hardwood, Tile
- Dining Description:Closet, Hardwood, Open Floorplan, Overhead, Remodeled
- Kitchen Description:Cabinets - Upgraded, Countertops - Stone/Granite/Solid, Dining Area, Disposal, ENERGY STAR Qualified Dishwasher, ENERGY STAR Qualified Refrigerator, Exterior Access, Flooring - Stone/Ceramic Tile, Gas Stove, Microwave, Open Floorplan, Oven, Range, Recessed Lighting, Remodeled
- Living area:977 sq. ft.
Heating and cooling
- Cooling:1 Cooling Zone, Central Air
- Heating:Forced Air, Natural Gas
- Central air:Yes
Structure and exterior
- Roof:Rubber
- Year built:1900
- Building area:977 sq. ft.
- Construction Materials:Frame
- Exterior Features:Covered
Utilities
- Water:Public
- Sewer:Public Sewer
Finances and disclosures
- Price:$524,900
- Price per sq. ft.:$537.26
- Tax amount:$5,382 (2025)
Features and amenities
- Appliances:Disposal, ENERGY STAR Qualified Dishwasher, ENERGY STAR Qualified Refrigerator, ENERGY STAR Qualified Washer, Microwave, Range
- Laundry features:ENERGY STAR Qualified Dryer, ENERGY STAR Qualified Washer, Electric Dryer Hookup, First Floor, In Unit, Washer Hookup
- Amenities:Storage
Parking
- Parking description:On Street
New listings near 276 Princeton St #1
- Coming Soon
 $975,000Coming Soon2 beds 2 baths1,072 sq. ft.
1723 Washington St. #411, Boston, MA 02118
MLS# 73588824Listed by: William Raveis R.E. & Home Services - Coming Soon
 $599,000Coming Soon3 beds 2 baths1,387 sq. ft.
71 Savin Street #3, Boston, MA 02119
MLS# 73586991Listed by: Century 21 Cityside - Coming Soon
 $825,000Coming Soon4 beds 2 baths2,016 sq. ft.
31 Regent St, Boston, MA 02119
MLS# 73586850Listed by: Generations Realty Group - Open Sun, 11:30am to 12:30pmNew
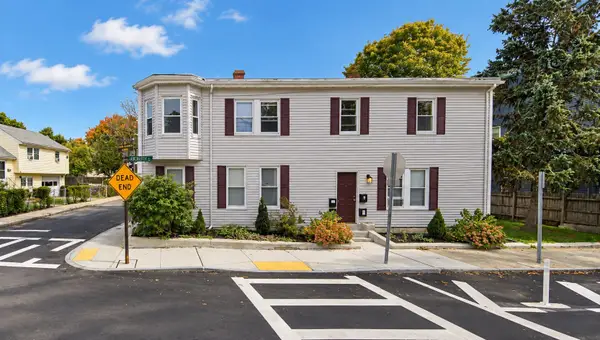 $1,199,000Active5 beds 4 baths3,206 sq. ft.
836 Canterbury St, Boston, MA 02131
MLS# 73589161Listed by: Metro Realty Corp. - New
 $725,000Active1 beds 1 baths735 sq. ft.
151 Tremont St #12C, Boston, MA 02111
MLS# 73589014Listed by: Gibson Sotheby's International Realty - Open Sun, 11am to 1pmNew
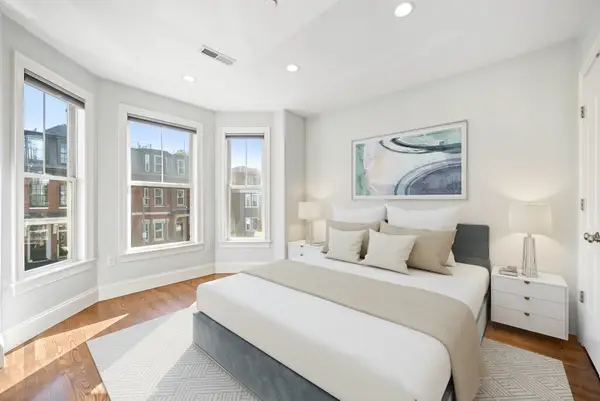 $789,000Active2 beds 2 baths925 sq. ft.
786 East Fourth Street #2, Boston, MA 02127
MLS# 73589029Listed by: Perry DiNatale Realty - Open Sat, 12 to 1:30pmNew
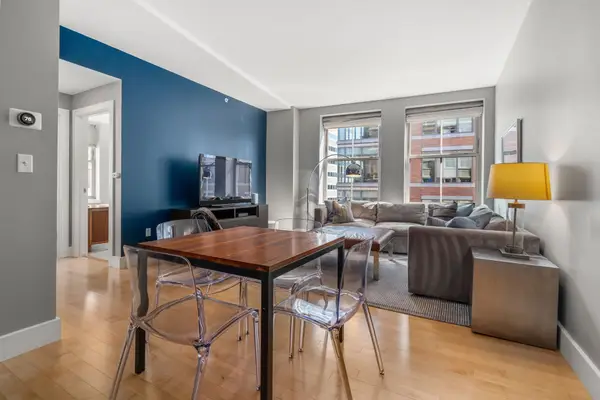 $888,000Active2 beds 2 baths1,007 sq. ft.
181 Essex St #E601, Boston, MA 02111
MLS# 73589056Listed by: Coldwell Banker Realty - Boston - New
 $275,000Active2 beds 1 baths991 sq. ft.
10 Westcott Street #1, Boston, MA 02124
MLS# 73588955Listed by: Foundation Brokerage Group - New
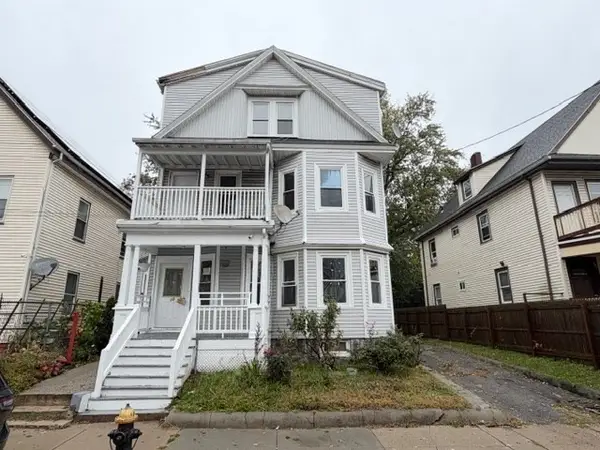 $275,000Active3 beds 1 baths898 sq. ft.
10 Westcott Street #3, Boston, MA 02124
MLS# 73588956Listed by: Foundation Brokerage Group - New
 $523,000Active1 beds 1 baths826 sq. ft.
9 Hawthorne Pl #2C, Boston, MA 02114
MLS# 73588985Listed by: Keller Williams Realty Boston-Metro | Back Bay


Protect your home and budget from life's surprises with an Assurant Home Warranty, backed by a partner that supports you through every step of homeownership. Explore Plans.
© 2026 Better Homes and Gardens Real Estate LLC. An Anywhere Real Estate company. All rights reserved. Better Homes and Gardens® Real Estate is a registered trademark owned by Meredith Operations Corporation, licensed to Better Homes and Gardens Real Estate LLC and used with permission. Better Homes and Gardens Real Estate LLC fully supports the principles of the Fair Housing Act and the Equal Opportunity Act. Listing information is deemed reliable but is not guaranteed accurate.
Each office is independently owned and operated.
Any services or products provided by third parties are not provided by, affiliated with or related to Better Homes and Gardens Real Estate LLC, or its affiliated companies.