
277 Beacon St #4A, Boston, MA 02116
Local realty services provided by:Better Homes and Gardens Real Estate The Masiello Group
277 Beacon St #4A,Boston, MA 02116
$819,000
- 1 Beds
- 1 Baths
- 710 sq. ft.
- Condominium
- Active
Listed by: the mazer group
Office: compass
MLS#:73524036
Source:MLSPIN
Price summary
- Price:$819,000
- Price per sq. ft.:$1,153.52
- Monthly HOA dues:$502
About this home
Perched atop a boutique building on Beacon Street, this sun-drenched Penthouse offers the best of Boston living. The renovated kitchen is beautifully appointed with marble countertops, stainless steel appliances, and a skylight that floods the space with natural light. The living room features gracious bay windows, crown moulding throughout, and a wood-burning fireplace with a marble mantle, creating a warm and inviting atmosphere. A dedicated dining area comfortably accommodates a table for six. French doors open to the bedroom, complete with two closets. The full bathroom features a tub/shower combo with navy stacked tile surround and brushed nickel fixtures. Enjoy sweeping views of the Boston skyline from the common roof deck. Discover a home as timeless as the neighborhood it belongs to!
Contact an agent
Home facts
- Year built:1876
- Listing ID #:73524036
- Updated:July 06, 2026 at 10:45 AM
Rooms and interior
- Bedrooms:1
- Total bathrooms:1
- Full bathrooms:1
- Rooms Total:3
- Flooring:Tile, Wood
- Kitchen Description:Dishwasher, Freezer, Range, Range Hood, Refrigerator
- Living area:710 sq. ft.
Heating and cooling
- Cooling:Window Unit(s)
- Heating:Baseboard
Structure and exterior
- Year built:1876
- Building area:710 sq. ft.
- Lot area:0.02 Acres
- Exterior Features:Deck - Roof
Utilities
- Water:Public
- Sewer:Public Sewer
Finances and disclosures
- Price:$819,000
- Price per sq. ft.:$1,153.52
- Tax amount:$4,293 (2026)
Features and amenities
- Appliances:Dishwasher, Freezer, Range, Range Hood, Refrigerator
- Laundry features:Common Area, In Building
Parking
- Parking description:On Street
New listings near 277 Beacon St #4A
- New
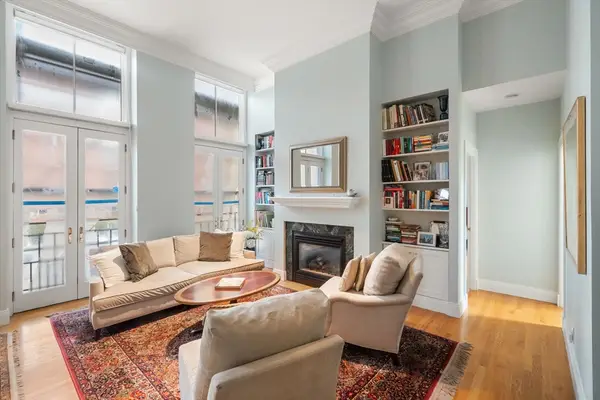 $1,450,000Active2 beds 2 baths1,118 sq. ft.
20 Tileston Street #1A, Boston, MA 02113
MLS# 73544785Listed by: Coldwell Banker Realty - Boston - New
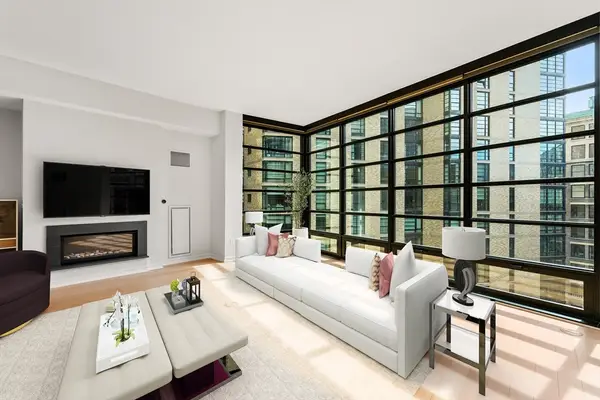 $1,575,000Active2 beds 2 baths1,420 sq. ft.
580 Washington St #8C, Boston, MA 02111
MLS# 73544786Listed by: Coldwell Banker Realty - Boston - New
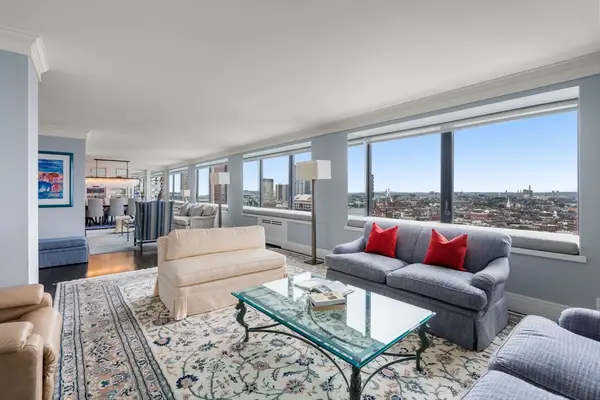 $2,500,000Active2 beds 3 baths2,382 sq. ft.
85 E India Row #26AB, Boston, MA 02110
MLS# 73544787Listed by: Coldwell Banker Realty - Boston - New
 $790,000Active3 beds 2 baths1,400 sq. ft.
343 Huntington Ave, Boston, MA 02136
MLS# 73544780Listed by: Pena Realty Corporation - New
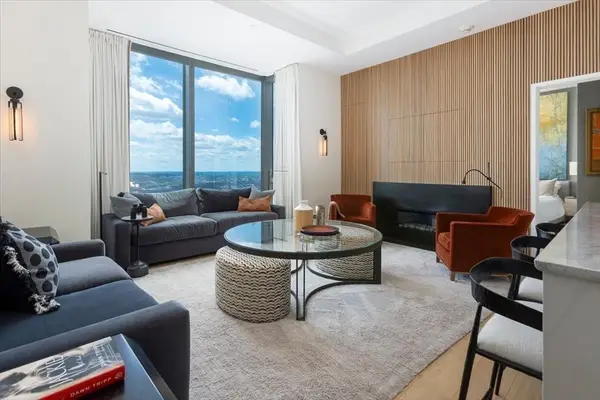 $3,500,000Active2 beds 2 baths1,288 sq. ft.
1 Dalton St #4705, Boston, MA 02199
MLS# 73544769Listed by: Coldwell Banker Realty - Boston - New
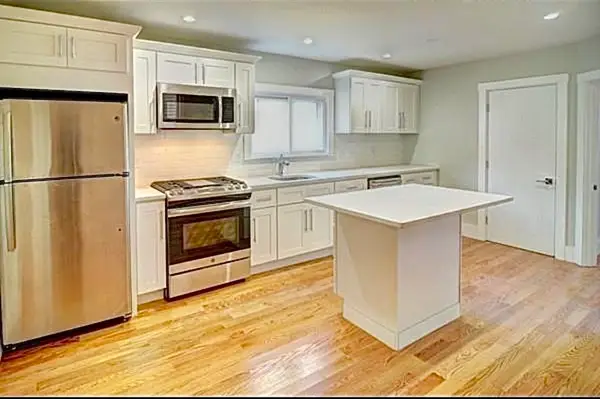 $579,000Active3 beds 1 baths866 sq. ft.
70 Wordsworth St #1, Boston, MA 02128
MLS# 73544775Listed by: Berkshire Hathaway HomeServices Warren Residential - New
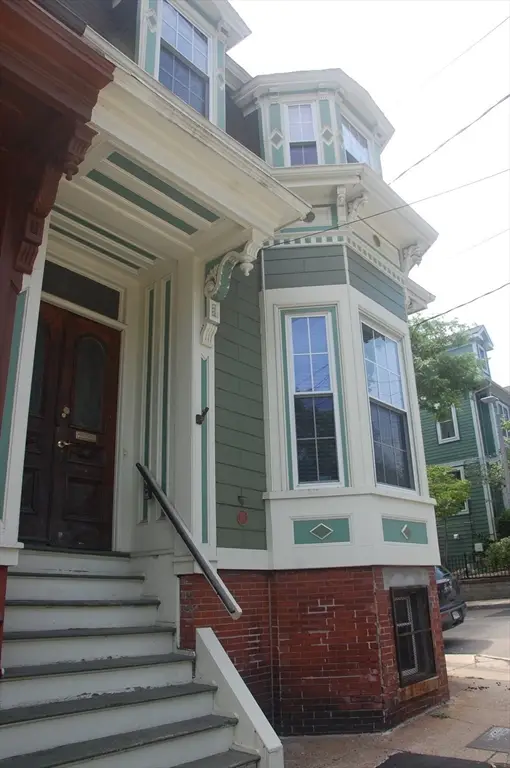 $629,000Active4 beds 3 baths1,439 sq. ft.
36 Highland Street, Boston, MA 02119
MLS# 73544757Listed by: Kasel Commercial - Open Sat, 12 to 1:30pmNew
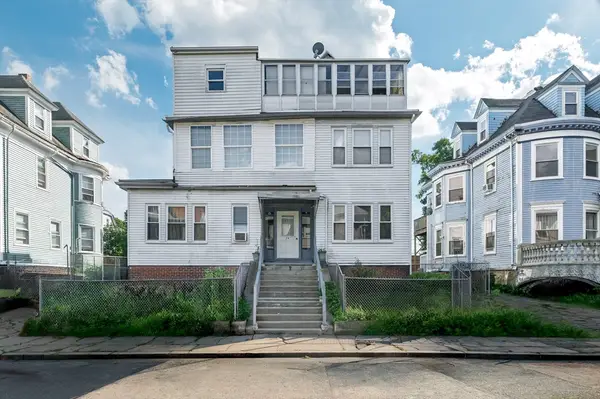 $1,295,000Active8 beds 4 baths5,076 sq. ft.
29 Esmond St, Boston, MA 02121
MLS# 73544723Listed by: A. C. B. Realty Inc. - New
 $543,900Active1 beds 1 baths650 sq. ft.
1933 Commonwealth Ave #604, Boston, MA 02135
MLS# 73544684Listed by: All Things Real Estate, Inc. - Open Sat, 2 to 4pmNew
 $899,999Active4 beds 2 baths2,001 sq. ft.
52 Chesterfield, Boston, MA 02136
MLS# 73544665Listed by: Choose Boston, LLC


Protect your home and budget from life's surprises with an Assurant Home Warranty, backed by a partner that supports you through every step of homeownership. Explore Plans.
© 2026 Better Homes and Gardens Real Estate LLC. An Anywhere Real Estate company. All rights reserved. Better Homes and Gardens® Real Estate is a registered trademark owned by Meredith Operations Corporation, licensed to Better Homes and Gardens Real Estate LLC and used with permission. Better Homes and Gardens Real Estate LLC fully supports the principles of the Fair Housing Act and the Equal Opportunity Act. Listing information is deemed reliable but is not guaranteed accurate.
Each office is independently owned and operated.
Any services or products provided by third parties are not provided by, affiliated with or related to Better Homes and Gardens Real Estate LLC, or its affiliated companies.