
282-284 Cambridge Street #4, Boston, MA 02114
Local realty services provided by:Better Homes and Gardens Real Estate The Masiello Group
282-284 Cambridge Street #4,Boston, MA 02114
$899,000
- 2 Beds
- 1 Baths
- 844 sq. ft.
- Condominium
- Active
Upcoming open houses
- Sat, Oct 1011:00 am - 01:00 pm
- Sun, Oct 1110:30 am - 12:00 pm
Listed by: william loring, william loring
Office: william raveis r.e. & home services
MLS#:73588456
Source:MLSPIN
Price summary
- Price:$899,000
- Price per sq. ft.:$1,065.17
- Monthly HOA dues:$400
About this home
Fantastic 2 bed + office penthouse condo with private roof deck in Beacon Hill! This condo exudes classic Beacon Hill charm with exposed brick in living room, the graciously sized primary, 2nd bedroom, and office. Sun splashed eat-in-kitchen features stainless steel appliances, ample cabinetry, and in-unit w/d. Inviting floor plan makes for easy living with bedrooms on opposite sides of this floor-through unit. A dedicated staircase leads to a private roof deck that has stunning views of Beacon Hill. Close proximity to MGH, Whole Foods, red & blue T lines, restaurants, shops, and the best that Beacon Hill has to offer round out this freshly painted condo!
Contact an agent
Home facts
- Year built:1899
- Listing ID #:73588456
- Updated:October 08, 2026 at 10:04 PM
Rooms and interior
- Bedrooms:2
- Total bathrooms:1
- Full bathrooms:1
- Rooms Total:5
- Flooring:Hardwood, Tile
- Kitchen Description:Dishwasher, Microwave, Range, Refrigerator
- Living area:844 sq. ft.
Heating and cooling
- Cooling:Window Unit(s)
- Heating:Hot Water
Structure and exterior
- Roof:Rubber
- Year built:1899
- Building area:844 sq. ft.
- Exterior Features:Deck - Exterior, Deck - Roof
Utilities
- Water:Public
- Sewer:Public Sewer
Finances and disclosures
- Price:$899,000
- Price per sq. ft.:$1,065.17
- Tax amount:$9,369 (2027)
Features and amenities
- Appliances:Dishwasher, Dryer, Microwave, Range, Refrigerator, Washer
- Laundry features:Dryer, Electric Dryer Hookup, In Unit, Washer, Washer Hookup
New listings near 282-284 Cambridge Street #4
- Coming Soon
 $599,000Coming Soon3 beds 2 baths1,387 sq. ft.
71 Savin Street #3, Boston, MA 02119
MLS# 73586991Listed by: Century 21 Cityside - Coming Soon
 $825,000Coming Soon4 beds 2 baths2,016 sq. ft.
31 Regent St, Boston, MA 02119
MLS# 73586850Listed by: Generations Realty Group - Open Sun, 1 to 2:30pmNew
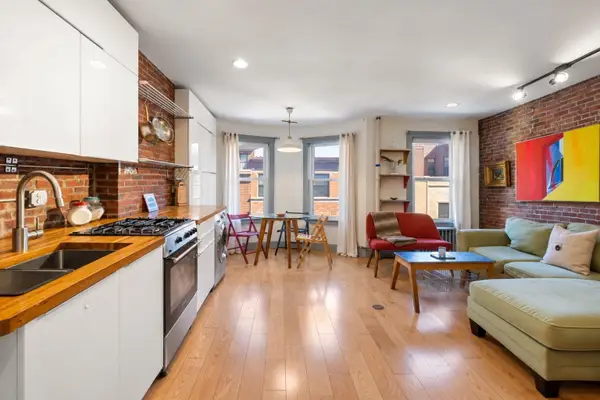 $475,000Active2 beds 1 baths525 sq. ft.
77 Tyler Street #3, Boston, MA 02111
MLS# 73588674Listed by: William Raveis R.E. & Home Services - New
 $665,000Active2 beds 2 baths949 sq. ft.
106 13th #312, Boston, MA 02129
MLS# 73588484Listed by: Berkshire Hathaway HomeServices Verani Realty - Open Sat, 12 to 2pmNew
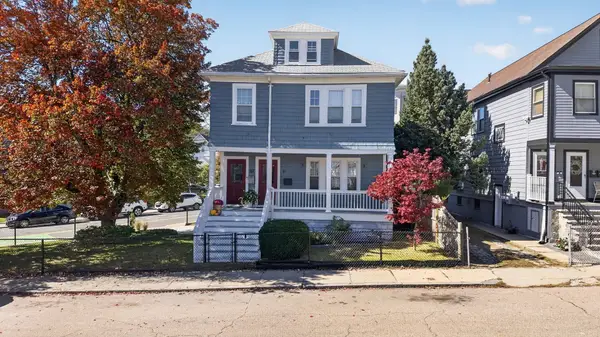 $608,000Active2 beds 1 baths1,013 sq. ft.
61-63 Philbrick St #1, Boston, MA 02131
MLS# 73588500Listed by: Stony Brook & Lennox Realty Advisors - Open Sat, 11:30am to 1pmNew
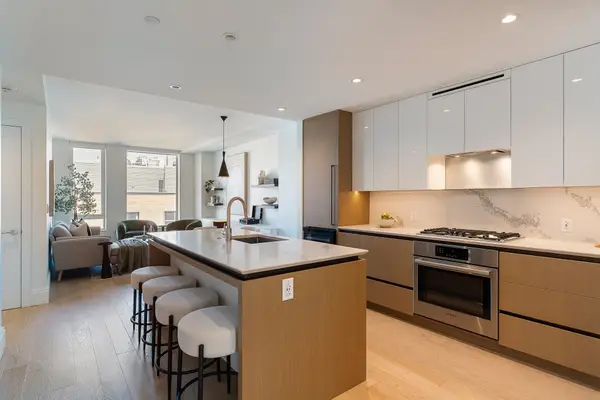 $1,888,888Active2 beds 3 baths1,350 sq. ft.
380 Harrison Ave #1122, Boston, MA 02118
MLS# 73588531Listed by: Corcoran Property Advisors - Open Sun, 1 to 2pmNew
 $749,000Active2 beds 2 baths1,117 sq. ft.
254-6 Main Street #2, Boston, MA 02129
MLS# 73588558Listed by: Gibson Sotheby's International Realty - New
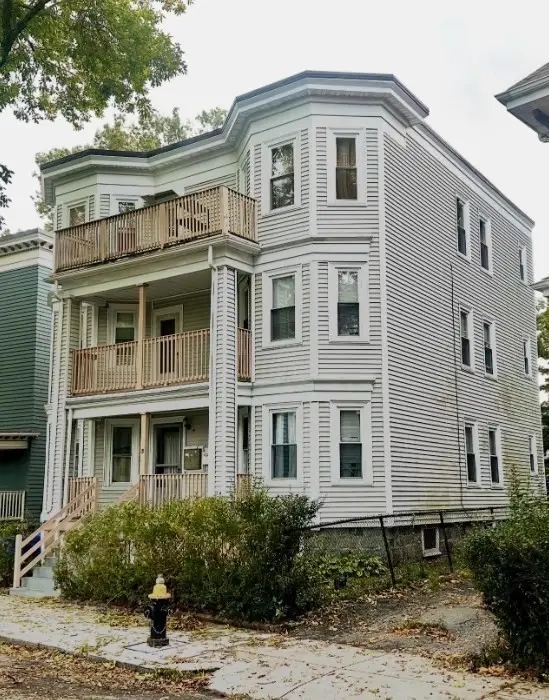 $1,250,000Active6 beds 3 baths3,732 sq. ft.
19 Samoset St, Boston, MA 02124
MLS# 73588583Listed by: Real Broker MA, LLC - New
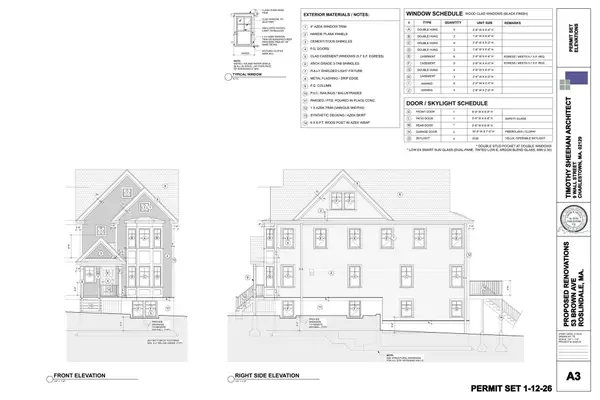 $1,549,900Active4 beds 4 baths3,294 sq. ft.
53 Brown Ave., Boston, MA 02131
MLS# 73588614Listed by: Vogt Realty Group, LLC - New
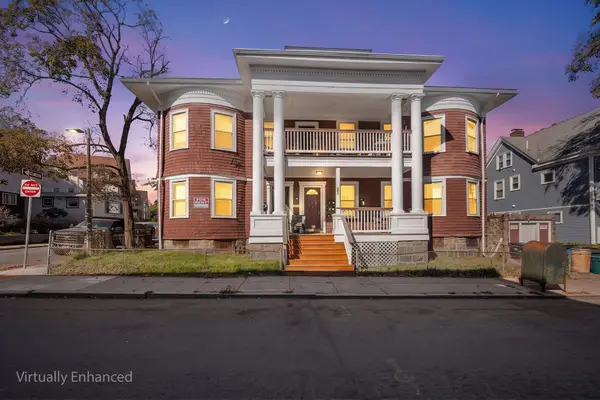 $1,999,900Active13 beds 5 baths5,225 sq. ft.
27 Bradshaw St, Boston, MA 02121
MLS# 73588619Listed by: Redfin Corp.


Protect your home and budget from life's surprises with an Assurant Home Warranty, backed by a partner that supports you through every step of homeownership. Explore Plans.
© 2026 Better Homes and Gardens Real Estate LLC. An Anywhere Real Estate company. All rights reserved. Better Homes and Gardens® Real Estate is a registered trademark owned by Meredith Operations Corporation, licensed to Better Homes and Gardens Real Estate LLC and used with permission. Better Homes and Gardens Real Estate LLC fully supports the principles of the Fair Housing Act and the Equal Opportunity Act. Listing information is deemed reliable but is not guaranteed accurate.
Each office is independently owned and operated.
Any services or products provided by third parties are not provided by, affiliated with or related to Better Homes and Gardens Real Estate LLC, or its affiliated companies.