
29 Westmore #29, Boston, MA 02126
Local realty services provided by:Better Homes and Gardens Real Estate The Shanahan Group
29 Westmore #29,Boston, MA 02126
$529,000
- 3 Beds
- 4 Baths
- 2,629 sq. ft.
- Condominium
- Active
Listed by: jennifer christie
Office: a.c.b. realty inc.
MLS#:73579916
Source:MLSPIN
Price summary
- Price:$529,000
- Price per sq. ft.:$201.22
- Monthly HOA dues:$375
About this home
Finish a rebuilt Wellington Hill home your way, with the hard work already done.Rebuilt from the frame with a new third level added, this home is wrapped in James Hardie siding. All rough work is complete, heat pump heating and cooling is installed, and drywall is in place, leaving a clean canvas for your finishes. Materials included with the sale: hardwood flooring, tile, a deep soaking tub for the junior suite bath, and a quartzite double-vanity countertop for the primary suite. Inside, a bright, open main level has banks of windows. The top-floor primary suite has a vaulted ceiling and a slider to a private porch, one of three levels of porches. The baths have built-in niches, and there's a dedicated laundry room. The home comes with one assigned parking space plus shared additional parking on site. Just 15 minutes from downtown Boston, with skyline views, this is a rare opportunity to create a finished home tailored to your taste. Sold as-is.
Contact an agent
Home facts
- Year built:1927
- Listing ID #:73579916
- Updated:September 21, 2026 at 11:04 AM
Rooms and interior
- Bedrooms:3
- Total bathrooms:4
- Full bathrooms:3
- Half bathrooms:1
- Rooms Total:8
- Bathrooms Description:Bathroom, Bathroom - Half
- Living area:2,629 sq. ft.
Heating and cooling
- Cooling:4 Cooling Zones, Air Source Heat Pumps (ASHP), Central Air
- Heating:Air Source Heat Pumps (ASHP), Central, Forced Air
- Central air:Yes
Structure and exterior
- Roof:Shingle
- Year built:1927
- Building area:2,629 sq. ft.
- Construction Materials:Frame
- Exterior Features:Deck - Access Rights, Deck - Composite, Porch
Utilities
- Water:Public
- Sewer:Public Sewer
Finances and disclosures
- Price:$529,000
- Price per sq. ft.:$201.22
- Tax amount:$4,187 (2026)
Features and amenities
- Laundry features:In Unit, Second Floor
Parking
- Total parking spaces:1
- Parking description:Off Street
New listings near 29 Westmore #29
- New
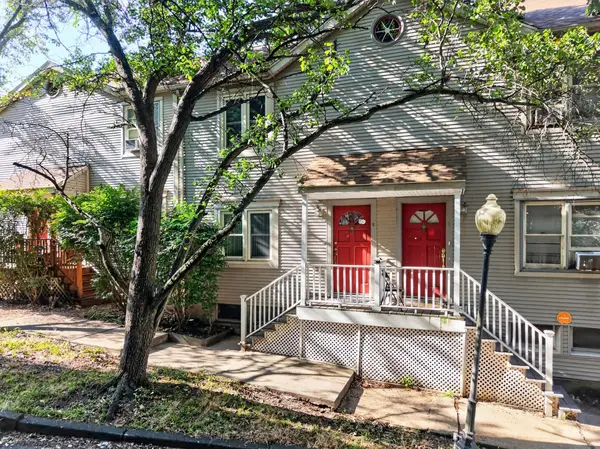 $449,000Active3 beds 2 baths1,238 sq. ft.
68 Bird St #2, Boston, MA 02125
MLS# 73580166Listed by: revolv Real Estate - New
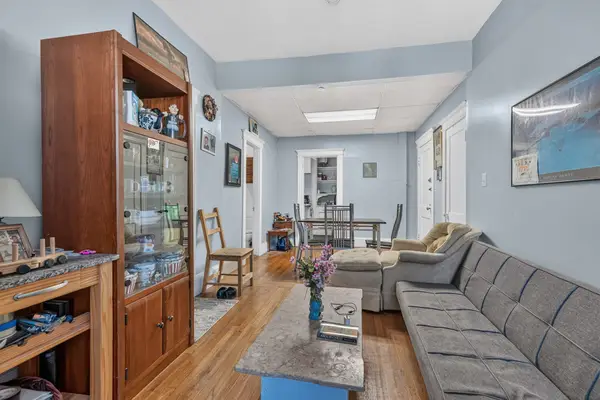 $398,000Active2 beds 1 baths643 sq. ft.
26 Park Vale Ave #5, Boston, MA 02134
MLS# 73580172Listed by: Keliher Real Estate - New
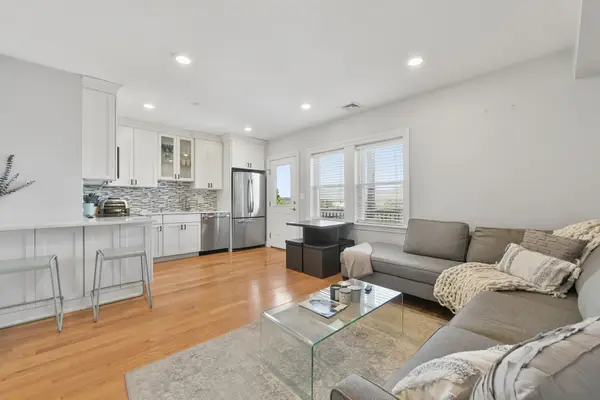 $515,000Active2 beds 1 baths726 sq. ft.
214-216 E Eagle St #5A, Boston, MA 02128
MLS# 73580159Listed by: Engel & Volkers Boston - New
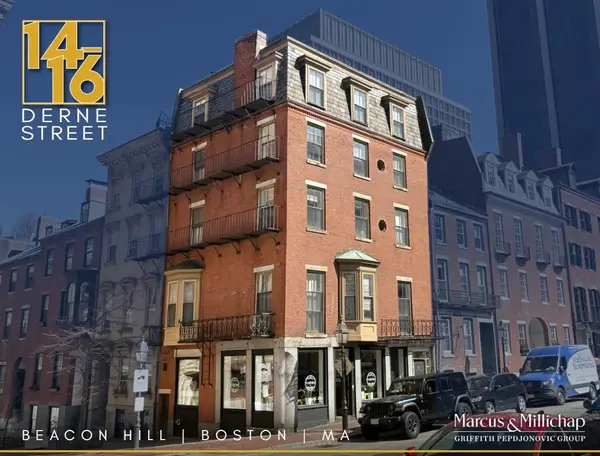 $4,295,000Active8 beds 4 baths4,888 sq. ft.
14-16 Derne Street, Boston, MA 02114
MLS# 73580147Listed by: Marcus & Millichap Real Estate Investment Services - Open Sat, 11:30am to 1pmNew
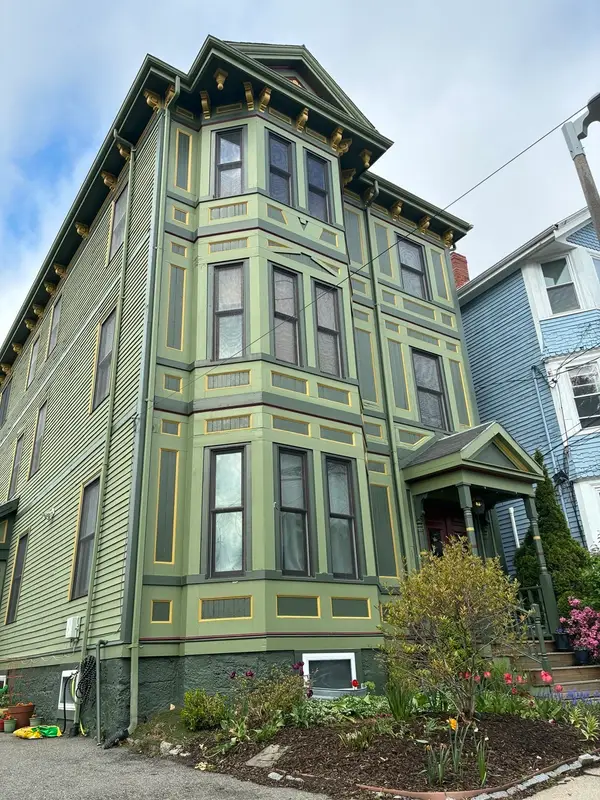 $859,000Active3 beds 2 baths1,110 sq. ft.
111 Sheridan St #2, Boston, MA 02130
MLS# 73580110Listed by: William Raveis R. E. & Home Services - New
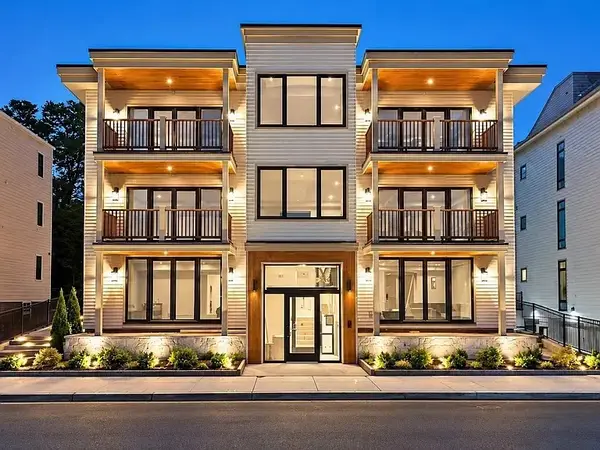 $1,599,000Active3 beds 2 baths1,409 sq. ft.
804 E 7th Street #203, Boston, MA 02127
MLS# 73580089Listed by: Olde Towne Real Estate Co. - New
 $639,000Active3 beds 2 baths1,566 sq. ft.
7 Waumbeck #3, Boston, MA 02121
MLS# 73580051Listed by: Gibson Sotheby's International Realty - New
 $2,100,000Active9 beds 6 baths4,017 sq. ft.
26 Crescent Ave, Boston, MA 02125
MLS# 73580014Listed by: RF Boston Realty Group - New
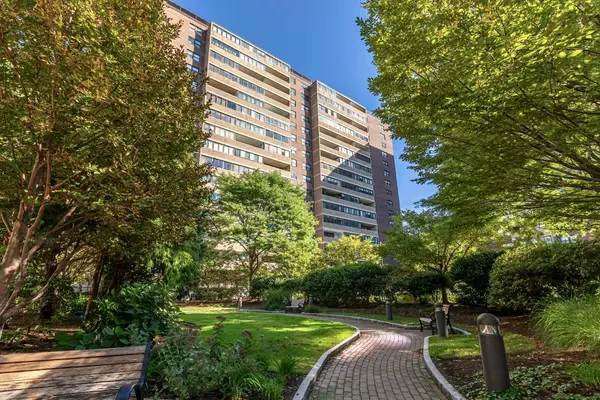 $405,000Active-- beds 1 baths637 sq. ft.
9 Hawthorne Place #7G, Boston, MA 02114
MLS# 73580000Listed by: Douglas Elliman Real Estate - Park Plaza


Protect your home and budget from life's surprises with an Assurant Home Warranty, backed by a partner that supports you through every step of homeownership. Explore Plans.
© 2026 Better Homes and Gardens Real Estate LLC. An Anywhere Real Estate company. All rights reserved. Better Homes and Gardens® Real Estate is a registered trademark owned by Meredith Operations Corporation, licensed to Better Homes and Gardens Real Estate LLC and used with permission. Better Homes and Gardens Real Estate LLC fully supports the principles of the Fair Housing Act and the Equal Opportunity Act. Listing information is deemed reliable but is not guaranteed accurate.
Each office is independently owned and operated.
Any services or products provided by third parties are not provided by, affiliated with or related to Better Homes and Gardens Real Estate LLC, or its affiliated companies.