
3 Essex Street #10, Boston, MA 02129
Local realty services provided by:Better Homes and Gardens Real Estate The Shanahan Group
3 Essex Street #10,Boston, MA 02129
$749,000
- 2 Beds
- 1 Baths
- 1,005 sq. ft.
- Condominium
- Active
Listed by: john ford, john ford
Office: ford realty - boston
MLS#:73523523
Source:MLSPIN
Price summary
- Price:$749,000
- Price per sq. ft.:$745.27
- Monthly HOA dues:$475
About this home
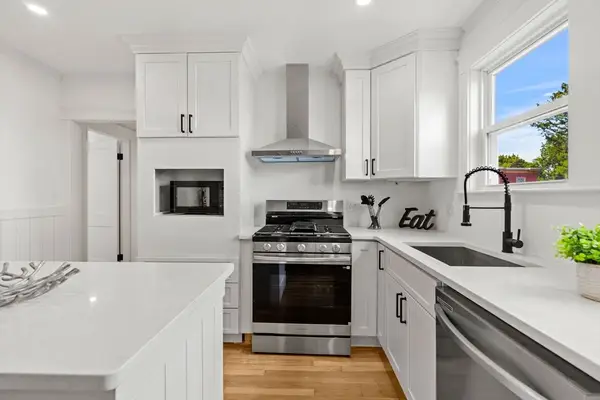
Beautifully renovated 2-bedroom, 1-bath condo in the heart of historic Charlestown! Owned and lovingly maintained by the same owner for over 25 years, this sun-filled home offers the perfect blend of charm, comfort, and convenience. Fully renovated in 2023, the unit features gleaming hardwood floors throughout, newer windows, updated mechanicals, and an inviting layout filled with natural light. Enjoy a cozy working wood-burning fireplace, dishwasher, garbage disposal, and in-unit washer and dryer for everyday convenience.Perfectly located just minutes from Boston with easy access to I-93, Route 1, Storrow Drive, and the Tobin Bridge, making commuting effortless. Enjoy being close to some of the area’s best shopping, dining, and entertainment destinations including Assembly Row, CambridgeSide, the North End’s famous Little Italy, boutiques and restaurants along Main Street in Charlestown, and countless nearby cafes, parks, and waterfront attractions.
Contact an agent
Home facts
- Year built:1900
- Listing ID #:73523523
- Updated:August 14, 2026 at 11:19 AM
Rooms and interior
- Bedrooms:2
- Total bathrooms:1
- Full bathrooms:1
- Rooms Total:5
- Flooring:Wood
- Kitchen Description:Countertops - Stone/Granite/Solid, Crown Molding, Dishwasher, Disposal, Kitchen Island, Lighting - Overhead, Oven, Range, Stainless Steel Appliances
- Living area:1,005 sq. ft.
Heating and cooling
- Cooling:Central Air
- Heating:Heat Pump
- Central air:Yes
Structure and exterior
- Roof:Rubber
- Year built:1900
- Building area:1,005 sq. ft.
- Construction Materials:Brick
Utilities
- Water:Public
- Sewer:Public Sewer
Finances and disclosures
- Price:$749,000
- Price per sq. ft.:$745.27
- Tax amount:$6,670 (2026)
Features and amenities
- Appliances:Dishwasher, Disposal, Dryer, Range
- Laundry features:Dryer, First Floor, In Unit
- Amenities:Elevator(s)
Parking
- Parking description:On Street
New listings near 3 Essex Street #10
- New
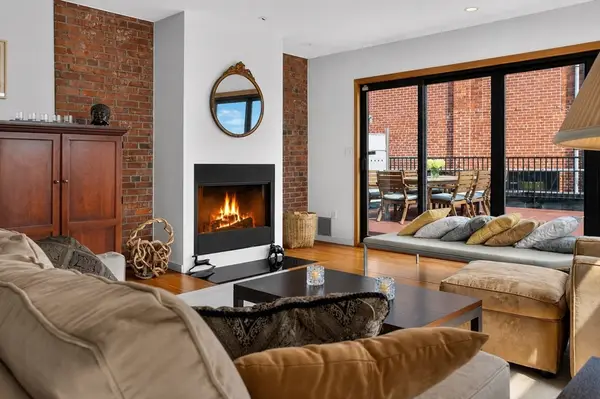 $589,000Active1 beds 1 baths991 sq. ft.
950 Dorchester Ave #301, Boston, MA 02125
MLS# 73563727Listed by: Compass - Open Sun, 12 to 2pmNew
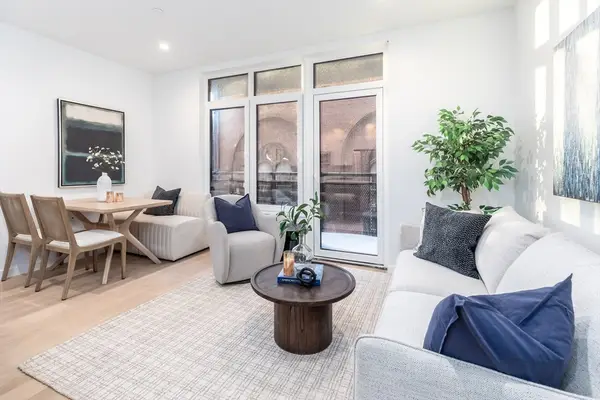 $849,000Active1 beds 1 baths640 sq. ft.
1395 Washington Street #403, Boston, MA 02118
MLS# 73563685Listed by: Compass - New
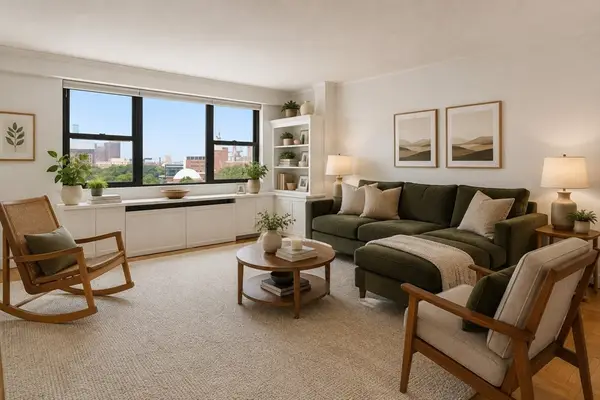 $540,000Active1 beds 1 baths871 sq. ft.
8 Whittier Pl #7J, Boston, MA 02114
MLS# 73563081Listed by: Compass - New
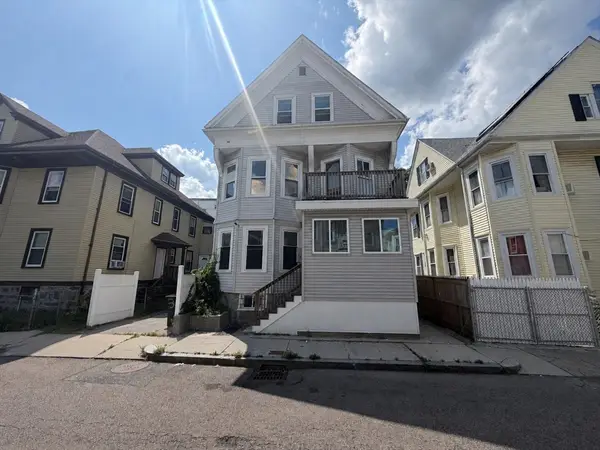 $1,015,000Active8 beds 4 baths2,579 sq. ft.
1 Louis D Brown Way, Boston, MA 02124
MLS# 73563651Listed by: Smith and Oak Real Estate Co. - Open Sat, 11am to 12pmNew
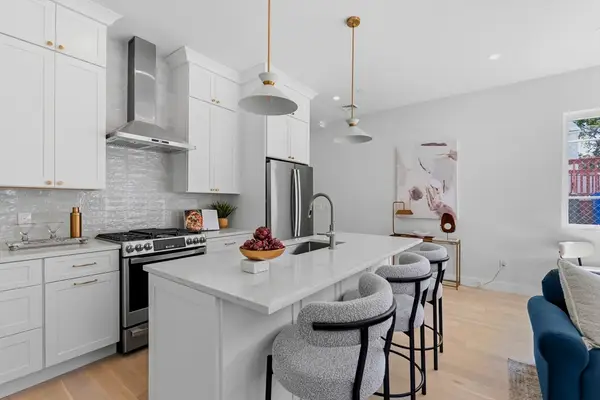 $624,900Active2 beds 2 baths1,009 sq. ft.
28 Swan Ave. #1, Boston, MA 02128
MLS# 73563610Listed by: Compass - Open Sun, 12 to 2pmNew
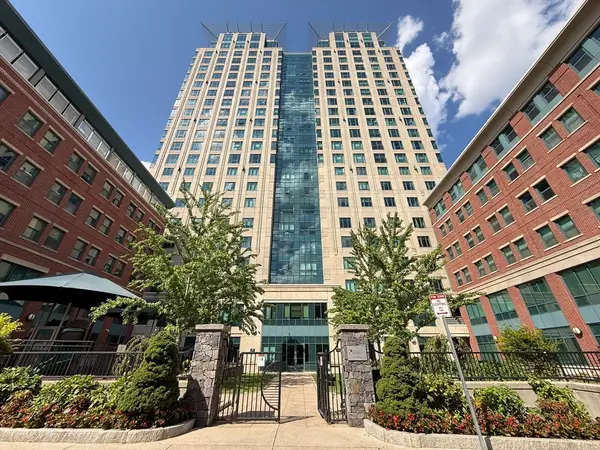 $879,000Active2 beds 2 baths1,054 sq. ft.
1 Nassau #1705, Boston, MA 02111
MLS# 73563623Listed by: Tai Tung Realty, Inc. - New
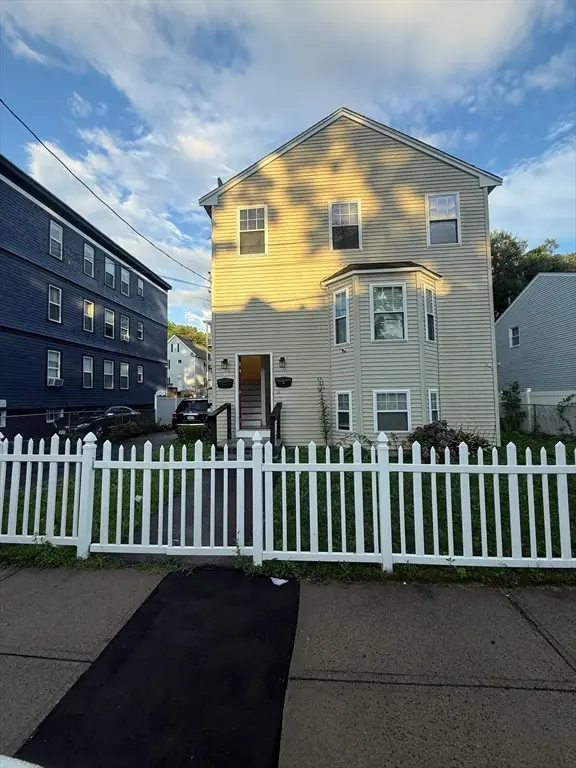 $889,999Active6 beds 3 baths2,254 sq. ft.
14-16 Jacob St, Boston, MA 02124
MLS# 73563632Listed by: Rosario Real Estate LLC - New
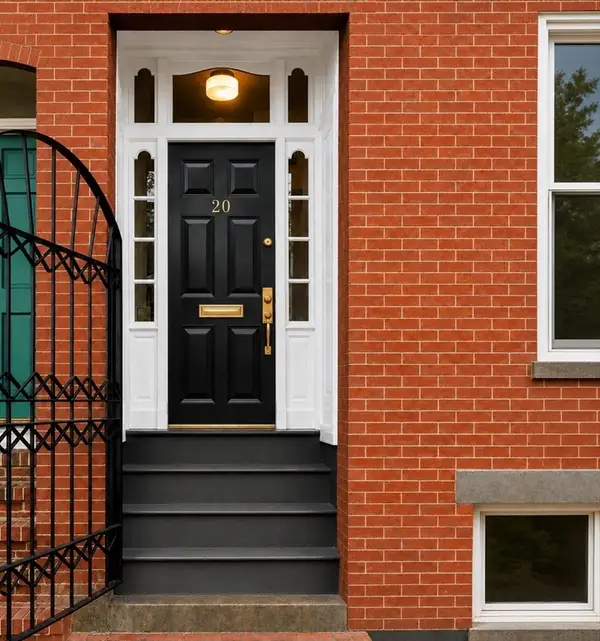 $3,650,000Active6 beds 5 baths3,160 sq. ft.
20 Shawmut St, Boston, MA 02116
MLS# 73563570Listed by: New Neighbors, Inc. - Open Sat, 11am to 12pmNew
 $699,000Active3 beds 1 baths1,042 sq. ft.
4-6 View South #3C, Boston, MA 02130
MLS# 73563500Listed by: Coldwell Banker Realty - Boston - Open Sat, 12 to 1:30pmNew
 $829,000Active2 beds 1 baths701 sq. ft.
2 Claremont Park #2, Boston, MA 02118
MLS# 73563511Listed by: Gibson Sotheby's International Realty


Protect your home and budget from life's surprises with an Assurant Home Warranty, backed by a partner that supports you through every step of homeownership. Explore Plans.
© 2026 Better Homes and Gardens Real Estate LLC. An Anywhere Real Estate company. All rights reserved. Better Homes and Gardens® Real Estate is a registered trademark owned by Meredith Operations Corporation, licensed to Better Homes and Gardens Real Estate LLC and used with permission. Better Homes and Gardens Real Estate LLC fully supports the principles of the Fair Housing Act and the Equal Opportunity Act. Listing information is deemed reliable but is not guaranteed accurate.
Each office is independently owned and operated.
Any services or products provided by third parties are not provided by, affiliated with or related to Better Homes and Gardens Real Estate LLC, or its affiliated companies.