
300 Allston St #513, Boston, MA 02135
Local realty services provided by:Better Homes and Gardens Real Estate The Shanahan Group
300 Allston St #513,Boston, MA 02135
$895,000
- 2 Beds
- 2 Baths
- 1,080 sq. ft.
- Condominium
- Active
Listed by: lindsay shean
Office: encore realty
MLS#:73196370
Source:MLSPIN
Price summary
- Price:$895,000
- Price per sq. ft.:$828.7
- Monthly HOA dues:$674
About this home
PENTHOUSE with TWO PARKING SPOTS in the highly sought-after Monarch. This contemporary 2 bed, 2 bath boasts an open-concept floor plan allowing natural light to flood from the Juliet balcony, through the floor-to-ceiling windows, into the main living area. The spacious living room opens into the kitchen and prep area through a stone breakfast bar. Stainless appliances and modern finishes highlight the well-equipped kitchen. Laundry is conveniently tucked away just off the entryway while an additional coat closet provides further storage. The primary bedroom easily fits a king bed while still allowing for a large study and seating area. The attached ensuite features a shower/tub combo and dual showerhead, giving the room a luxurious, sanctuary-like feel. A full guest bathroom and generously proportioned second bedroom complete this top-floor gem. Inquire for a list of recent updates. 2 parking spaces, 1 in the heated garage, are included in this rare offering. See virtual tour!
Contact an agent
Home facts
- Year built:2002
- Listing ID #:73196370
- Updated:February 25, 2024 at 01:17 AM
Rooms and interior
- Bedrooms:2
- Total bathrooms:2
- Full bathrooms:2
- Rooms Total:4
- Flooring:Hardwood, Tile
- Dining Description:Open Floorplan, Recessed Lighting
- Kitchen Description:Breakfast Bar / Nook, Countertops - Stone/Granite/Solid, Dishwasher, Flooring - Stone/Ceramic Tile, Freezer, Lighting - Overhead, Microwave, Range, Recessed Lighting, Refrigerator, Remodeled, Stainless Steel Appliances
- Living area:1,080 sq. ft.
Heating and cooling
- Cooling:2 Cooling Zones, Central Air
- Heating:Central, Forced Air
Structure and exterior
- Year built:2002
- Building area:1,080 sq. ft.
- Exterior Features:Balcony, Professional Landscaping
Utilities
- Water:Public
- Sewer:Public Sewer
Finances and disclosures
- Price:$895,000
- Price per sq. ft.:$828.7
- Tax amount:$3,610
Features and amenities
- Appliances:Dishwasher, Dryer, Freezer, Intercom, Microwave, Range, Refrigerator, Washer
- Laundry features:Dryer, First Floor, In Unit, Laundry Closet, Main Level, Utility Connections for Electric Dryer, Washer, Washer Hookup
Parking
- Parking description:Assigned, Deeded, Garage Door Opener, Heated Garage, Off Street, Under
- Garage spaces:1
New listings near 300 Allston St #513
- New
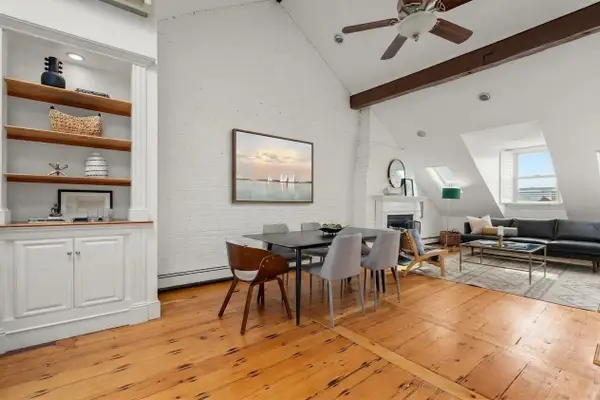 $765,000Active1 beds 1 baths797 sq. ft.
3 Dexter Row #3, Boston, MA 02129
MLS# 73584482Listed by: William Raveis R.E. & Home Services - Open Thu, 12 to 1pmNew
 $649,000Active1 beds 1 baths868 sq. ft.
28 Isabella St #28, Boston, MA 02116
MLS# 73584486Listed by: Block Realty - New
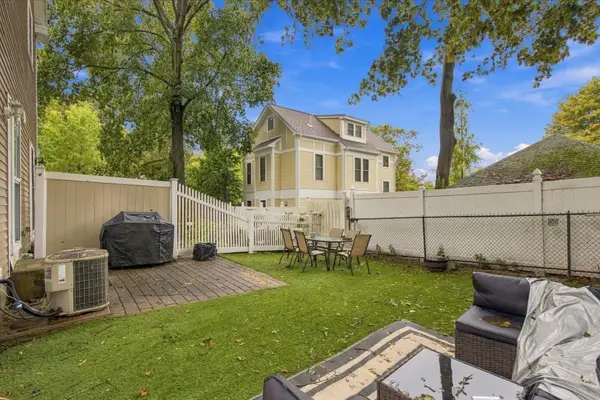 $715,000Active2 beds 2 baths1,264 sq. ft.
11-13 Rushmore St #11, Boston, MA 02135
MLS# 73584495Listed by: Engel & Volkers Boston - New
 $649,000Active2 beds 1 baths850 sq. ft.
656 Saratoga #310, Boston, MA 02128
MLS# 73584501Listed by: Elevated Realty, LLC - Open Sun, 11am to 12:30pmNew
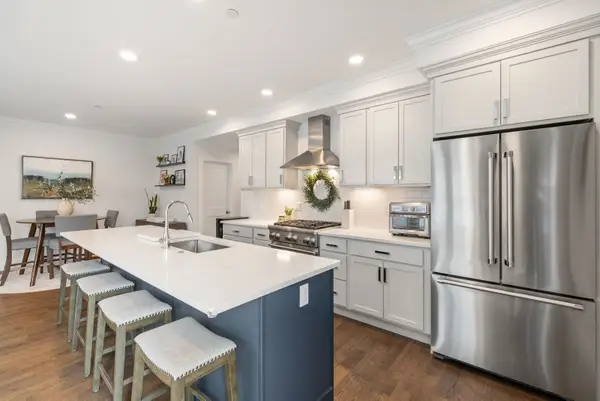 $799,000Active2 beds 2 baths1,374 sq. ft.
138 Neponset Ave #4, Boston, MA 02122
MLS# 73584510Listed by: Maloney Properties LLC - Open Sat, 12 to 2pmNew
 $1,399,000Active4 beds 4 baths3,950 sq. ft.
12 Bronx Rd, Boston, MA 02132
MLS# 73584515Listed by: Laryssa Dias - Open Thu, 11am to 12pmNew
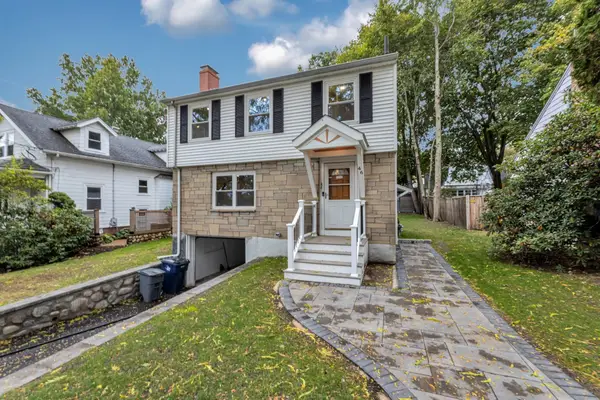 $995,000Active3 beds 2 baths1,656 sq. ft.
46 Brucewood Street, Boston, MA 02132
MLS# 73584520Listed by: Insight Realty Group, Inc. - New
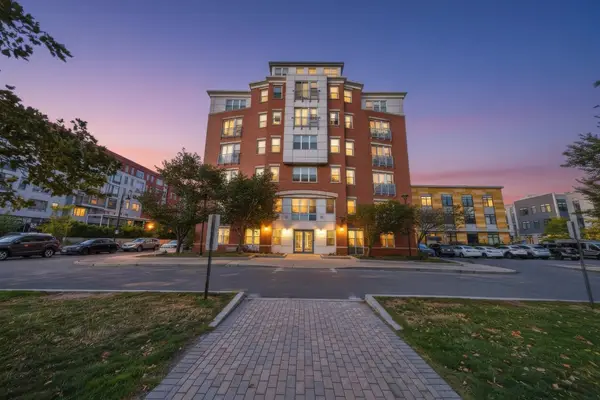 $494,614Active2 beds 1 baths785 sq. ft.
113 Sumner St #42, Boston, MA 02128
MLS# 73584524Listed by: eXp Realty LLC - Open Fri, 5:30 to 6:30pmNew
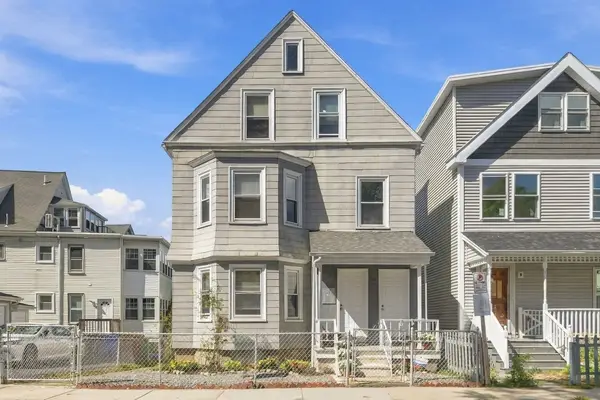 $1,249,000Active7 beds 3 baths2,902 sq. ft.
6-8 Marmion St, Boston, MA 02130
MLS# 73584438Listed by: Keller Williams Realty Evolution - Open Sat, 1 to 3pmNew
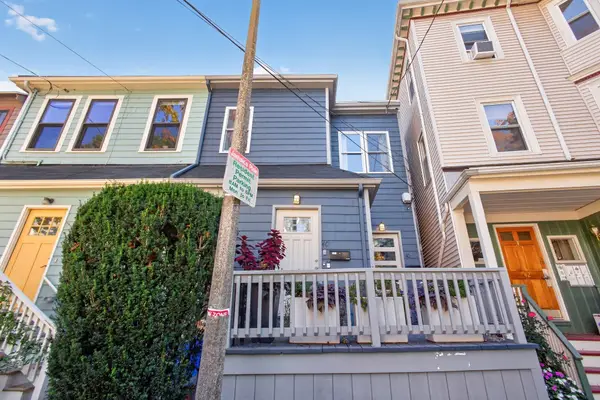 $975,000Active2 beds 3 baths1,750 sq. ft.
40-40A Newbern, Boston, MA 02130
MLS# 73584449Listed by: David W. Elliott


Protect your home and budget from life's surprises with an Assurant Home Warranty, backed by a partner that supports you through every step of homeownership. Explore Plans.
© 2026 Better Homes and Gardens Real Estate LLC. An Anywhere Real Estate company. All rights reserved. Better Homes and Gardens® Real Estate is a registered trademark owned by Meredith Operations Corporation, licensed to Better Homes and Gardens Real Estate LLC and used with permission. Better Homes and Gardens Real Estate LLC fully supports the principles of the Fair Housing Act and the Equal Opportunity Act. Listing information is deemed reliable but is not guaranteed accurate.
Each office is independently owned and operated.
Any services or products provided by third parties are not provided by, affiliated with or related to Better Homes and Gardens Real Estate LLC, or its affiliated companies.