
300 Pier 4 Blvd #PHJ, Boston, MA 02210
Local realty services provided by:Better Homes and Gardens Real Estate The Shanahan Group
300 Pier 4 Blvd #PHJ,Boston, MA 02210
$5,399,000
- 2 Beds
- 3 Baths
- 1,952 sq. ft.
- Condominium
- Active
Listed by: daniel resop, collin sullivan
Office: william raveis r.e. & home services
MLS#:73588915
Source:MLSPIN
Price summary
- Price:$5,399,000
- Price per sq. ft.:$2,765.88
- Monthly HOA dues:$4,182
About this home
Welcome home to unmatched waterfront luxury! This 2-bed, 2.5-bath penthouse at 300 Pier 4 — a Forbes Travel Guide VERIFIED™ Luxury Residence — greets you with warmth: wide-plank walnut floors, a glowing fireplace, and six walls of glass pouring soft Seaport light through every room. Begin the morning with coffee on your oversized balcony or private roof deck, nearly 1,000 square feet of sky, as boats drift across the harbor. Spend the day effortlessly — custom California closets, a marble kitchen with a waterfall island, steam oven, and 99-bottle wine refrigerator. At dusk, fire up the outdoor kitchen and gather around the fire pit as the city lights come alive. Wind down in your primary retreat, a serene sanctuary with a spa-like marble bath. Valet and 24-hour concierge greet you at the door for effortless arrival and departure. Beyond it: fitness center, golf simulator, dog spa, and a resident lounge with a full chef's kitchen and terrace. Dinner at Woods Hill Table, The Block or Nautilus....
Contact an agent
Home facts
- Year built:2019
- Listing ID #:73588915
- Updated:October 09, 2026 at 08:06 PM
Rooms and interior
- Bedrooms:2
- Total bathrooms:3
- Full bathrooms:2
- Half bathrooms:1
- Rooms Total:5
- Living area:1,952 sq. ft.
Heating and cooling
- Cooling:Central Air
- Heating:Forced Air
- Central air:Yes
Structure and exterior
- Year built:2019
- Building area:1,952 sq. ft.
- Lot area:0.04 Acres
- Exterior Features:Balcony, Deck - Roof, Deck - Wood
Utilities
- Water:Public
- Sewer:Public Sewer
Finances and disclosures
- Price:$5,399,000
- Price per sq. ft.:$2,765.88
- Tax amount:$66,036 (2026)
Features and amenities
- Amenities:Clubroom, Elevator(s), Parking, Storage
Parking
- Total parking spaces:2
- Parking description:Garage Door Opener, Heated Garage, Under
- Garage:Yes
- Garage spaces:2
New listings near 300 Pier 4 Blvd #PHJ
- Coming Soon
 $975,000Coming Soon2 beds 2 baths1,072 sq. ft.
1723 Washington St. #411, Boston, MA 02118
MLS# 73588824Listed by: William Raveis R.E. & Home Services - Coming Soon
 $599,000Coming Soon3 beds 2 baths1,387 sq. ft.
71 Savin Street #3, Boston, MA 02119
MLS# 73586991Listed by: Century 21 Cityside - Coming Soon
 $825,000Coming Soon4 beds 2 baths2,016 sq. ft.
31 Regent St, Boston, MA 02119
MLS# 73586850Listed by: Generations Realty Group - New
 $725,000Active1 beds 1 baths735 sq. ft.
151 Tremont St #12C, Boston, MA 02111
MLS# 73589014Listed by: Gibson Sotheby's International Realty - Open Sun, 11am to 1pmNew
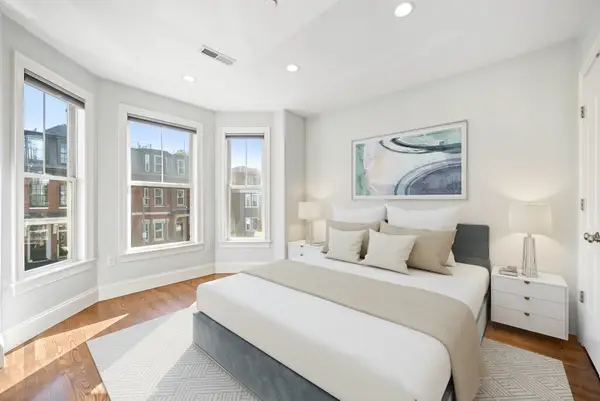 $789,000Active2 beds 2 baths925 sq. ft.
786 East Fourth Street #2, Boston, MA 02127
MLS# 73589029Listed by: Perry DiNatale Realty - New
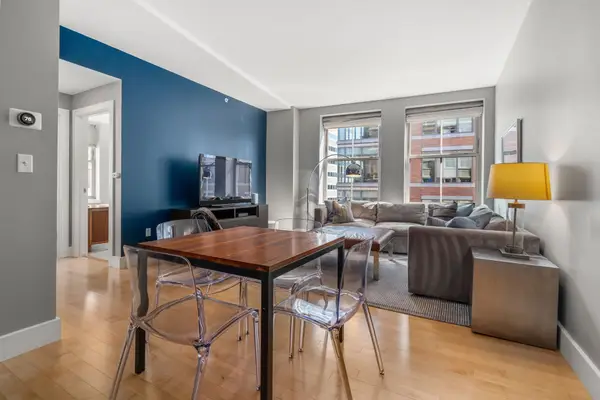 $888,000Active2 beds 2 baths1,007 sq. ft.
181 Essex St #E601, Boston, MA 02111
MLS# 73589056Listed by: Coldwell Banker Realty - Boston - New
 $275,000Active2 beds 1 baths991 sq. ft.
10 Westcott Street #1, Boston, MA 02124
MLS# 73588955Listed by: Foundation Brokerage Group - New
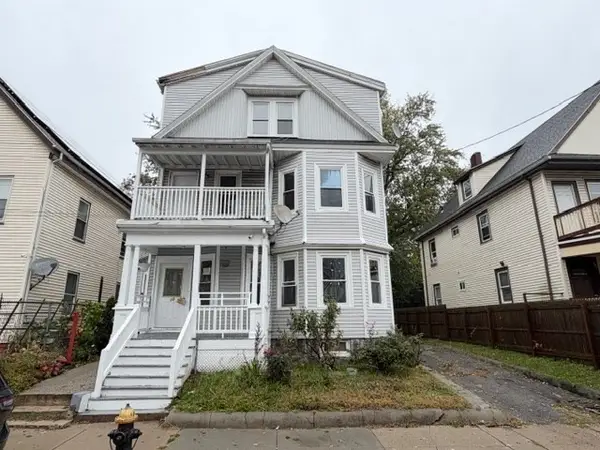 $275,000Active3 beds 1 baths898 sq. ft.
10 Westcott Street #3, Boston, MA 02124
MLS# 73588956Listed by: Foundation Brokerage Group - New
 $523,000Active1 beds 1 baths826 sq. ft.
9 Hawthorne Pl #2C, Boston, MA 02114
MLS# 73588985Listed by: Keller Williams Realty Boston-Metro | Back Bay - Open Sat, 1:30 to 3pmNew
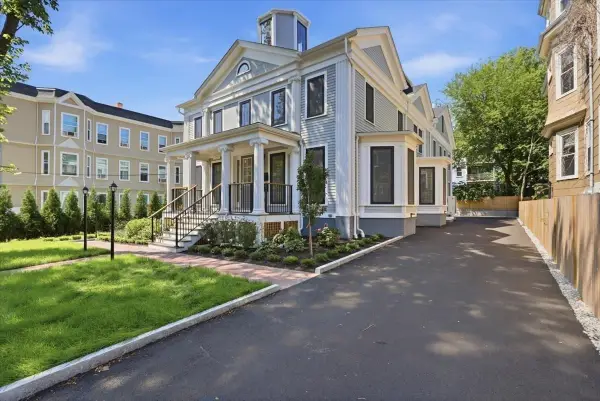 $995,000Active2 beds 2 baths1,048 sq. ft.
305 Chestnut Ave #1, Boston, MA 02130
MLS# 73588899Listed by: eXp Realty LLC


Protect your home and budget from life's surprises with an Assurant Home Warranty, backed by a partner that supports you through every step of homeownership. Explore Plans.
© 2026 Better Homes and Gardens Real Estate LLC. An Anywhere Real Estate company. All rights reserved. Better Homes and Gardens® Real Estate is a registered trademark owned by Meredith Operations Corporation, licensed to Better Homes and Gardens Real Estate LLC and used with permission. Better Homes and Gardens Real Estate LLC fully supports the principles of the Fair Housing Act and the Equal Opportunity Act. Listing information is deemed reliable but is not guaranteed accurate.
Each office is independently owned and operated.
Any services or products provided by third parties are not provided by, affiliated with or related to Better Homes and Gardens Real Estate LLC, or its affiliated companies.