
313 Summit Ave #2, Boston, MA 02135
Local realty services provided by:Better Homes and Gardens Real Estate The Shanahan Group
313 Summit Ave #2,Boston, MA 02135
$479,000
- 2 Beds
- 1 Baths
- 767 sq. ft.
- Condominium
- Active
Listed by: james gulden
Office: redfin corp.
MLS#:73524578
Source:MLSPIN
Price summary
- Price:$479,000
- Price per sq. ft.:$624.51
- Monthly HOA dues:$613
About this home
313 Summit Ave #2 offers bright, spacious living in a prime Brighton location on the Brighton/Brookline line. This oversized apartment features a generous layout with large living areas and two expansive bedrooms, providing excellent comfort and flexibility. Hardwood floors run throughout, adding warmth and timeless appeal, while abundant closet space enhances everyday convenience. The eat-in kitchen offers great functionality with room for dining and daily living. Natural light fills the home, creating a bright and inviting atmosphere throughout. One deeded parking space and a large deeded basement storage unit provide exceptional added value and convenience. Located close to both the B and C Green Lines, commuting is simple and convenient. Enjoy easy access to Whole Foods Market, local shops, restaurants, parks, and neighborhood amenities. Set in a professionally managed building, this home combines space, comfort, and an ideal location in one of Brighton’s most convenient areas.
Contact an agent
Home facts
- Year built:1960
- Listing ID #:73524578
- Updated:May 27, 2026 at 01:22 PM
Rooms and interior
- Bedrooms:2
- Total bathrooms:1
- Full bathrooms:1
- Rooms Total:4
- Dining Description:Crown Molding, Pendant, Stone/Ceramic Tile
- Kitchen Description:Dishwasher, Disposal, Flooring - Stone/Ceramic Tile, Freezer, Lighting - Overhead, Microwave, Oven, Range, Refrigerator, Stainless Steel Appliances
- Living area:767 sq. ft.
Heating and cooling
- Heating:Hot Water
Structure and exterior
- Roof:Rubber
- Year built:1960
- Building area:767 sq. ft.
- Lot area:0.02 Acres
- Construction Materials:Brick
Schools
- High school:Brighton High
- Elementary school:Baldwin Early Learning Center
Utilities
- Water:Public
- Sewer:Public Sewer
Finances and disclosures
- Price:$479,000
- Price per sq. ft.:$624.51
- Tax amount:$4,788 (2025)
Features and amenities
- Appliances:Dishwasher, Disposal, Freezer, Microwave, Range, Refrigerator
- Laundry features:In Building
Parking
- Total parking spaces:1
- Parking description:Off Street
New listings near 313 Summit Ave #2
- New
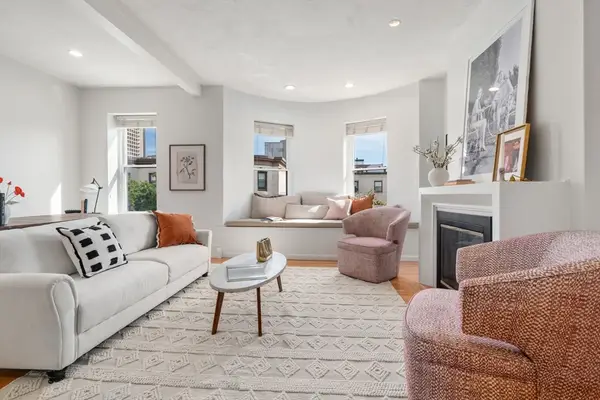 $789,000Active2 beds 1 baths753 sq. ft.
11 Albemarle Street #C, Boston, MA 02115
MLS# 73524573Listed by: Coldwell Banker Realty - Boston - New
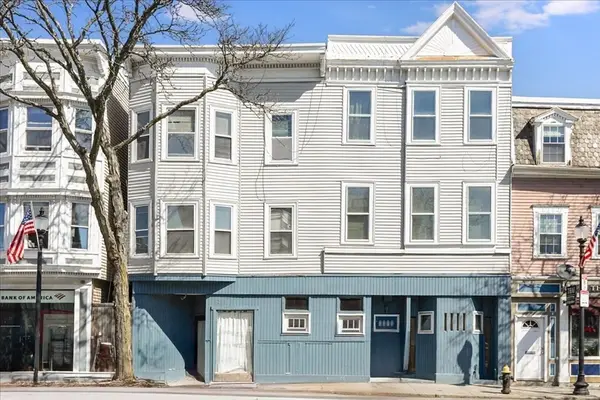 $3,020,000Active-- beds -- baths6,304 sq. ft.
614-618 E. Broadway, Boston, MA 02127
MLS# 73524576Listed by: eXp Realty - New
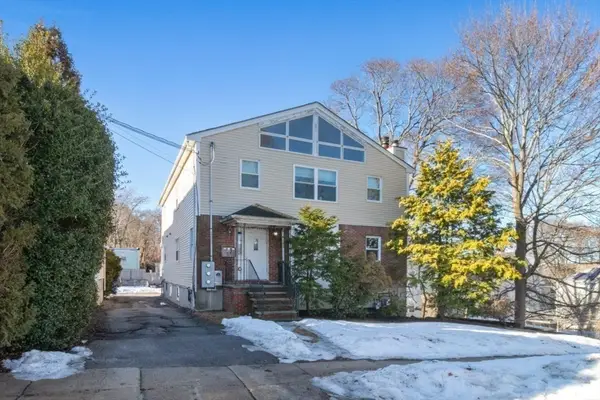 $2,299,900Active10 beds 6 baths3,860 sq. ft.
47 Dighton St, Boston, MA 02135
MLS# 73524583Listed by: Coldwell Banker Realty - Waltham - New
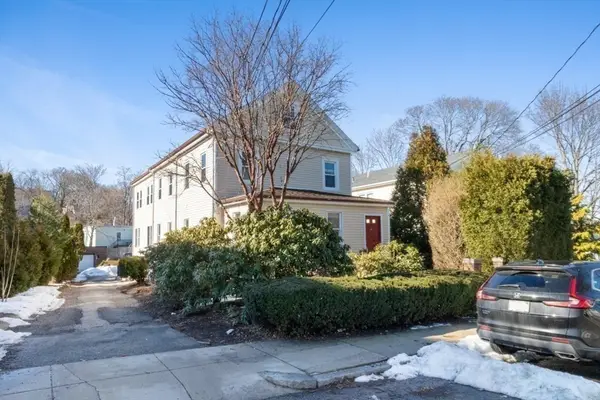 $2,299,900Active11 beds 6 baths3,232 sq. ft.
49 Dighton St, Boston, MA 02135
MLS# 73524602Listed by: Coldwell Banker Realty - Waltham - New
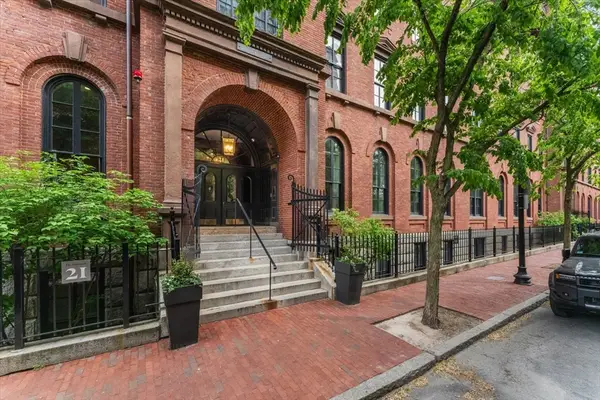 $1,200,000Active2 beds 2 baths1,058 sq. ft.
21 Father Francis Gilday St #314, Boston, MA 02118
MLS# 73524551Listed by: Compass - Open Thu, 12 to 1pmNew
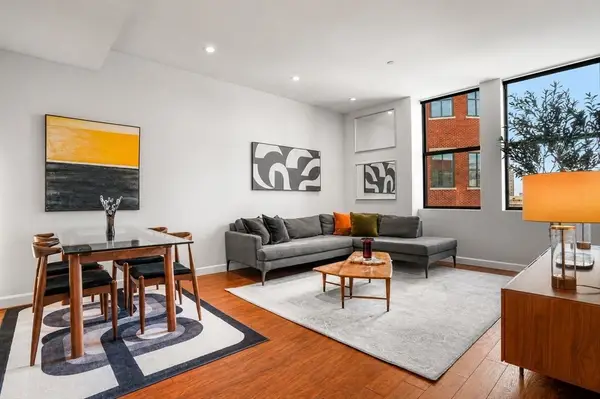 $1,050,000Active1 beds 1 baths856 sq. ft.
285 Columbus Ave #801, Boston, MA 02116
MLS# 73524563Listed by: Gibson Sotheby's International Realty - Open Sun, 11am to 1pmNew
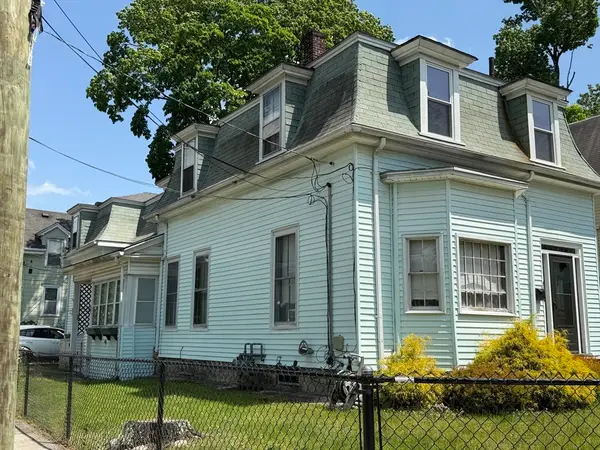 $697,000Active6 beds 2 baths2,838 sq. ft.
48 Williams Ave, Boston, MA 02136
MLS# 73524535Listed by: Portman Properties, Inc - Open Fri, 6 to 7pmNew
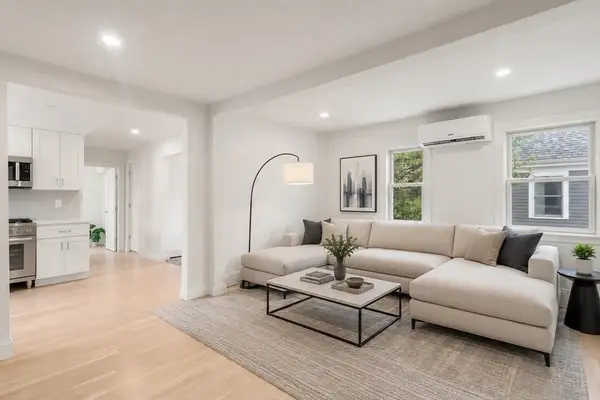 $839,000Active2 beds 2 baths948 sq. ft.
85 School Street #2, Boston, MA 02129
MLS# 73524545Listed by: Coldwell Banker Realty - Westwood - Open Sun, 10am to 12pmNew
 $1,329,000Active3 beds 2 baths1,772 sq. ft.
133 I St #3, Boston, MA 02127
MLS# 73524499Listed by: Compass


Protect your home and budget from life's surprises with an Assurant Home Warranty, backed by a partner that supports you through every step of homeownership. Explore Plans.
© 2026 Better Homes and Gardens Real Estate LLC. An Anywhere Real Estate company. All rights reserved. Better Homes and Gardens® Real Estate is a registered trademark owned by Meredith Operations Corporation, licensed to Better Homes and Gardens Real Estate LLC and used with permission. Better Homes and Gardens Real Estate LLC fully supports the principles of the Fair Housing Act and the Equal Opportunity Act. Listing information is deemed reliable but is not guaranteed accurate.
Each office is independently owned and operated.
Any services or products provided by third parties are not provided by, affiliated with or related to Better Homes and Gardens Real Estate LLC, or its affiliated companies.