
32 Mckone Street, Boston, MA 02122
Local realty services provided by:Better Homes and Gardens Real Estate The Masiello Group
32 Mckone Street,Boston, MA 02122
$1,650,000
- 4 Beds
- 4 Baths
- 2,200 sq. ft.
- Multi-family
- Active
Listed by: beth dailey
Office: boston realty sales & services
MLS#:73575860
Source:MLSPIN
Price summary
- Price:$1,650,000
- Price per sq. ft.:$750
About this home
Welcome to 32 McKone Street, Neponset - an exceptional NEWLY CONSTRUCTED two-unit multifamily property thoughtfully designed and built by one of Boston’s premier developers. Close to parks, the beach and highway this is a truly wonderful location. This sophisticated residence offers beautifully appointed living spaces, with each unit featuring 2 bedrooms and 2 full bathrooms with mechanicaly prepped expansion possibilities into attic or bsmt. The First floor has a lower level with 9 ft ceilings prepped with HVAC sized to accommodate expansion if desired. Unit 2 has expansion possibilities into the attic - bsmt and attic are prepped with high efficiency HVAC and electric expansion potential to accommodate the space just waiting for your ideas. Expansion must be approved by the City of Boston. Outdoor space for each unit deck or stone patio and parking round out this amazing offering.The heart of each home is the stunning open-concept kitchen, featuring modern bespoke cabinetry and warm Calacatta Laza Oro quartz countertops with waterfall edge. Designed for both entertaining and everyday living, the kitchens flow seamlessly into the comfortable living space, creating a bright, inviting, and highly functional environment.The custom-designed bathrooms showcase exquisite tilework, stylish vanities, and designer hardware. Generously sized bedrooms provide comfortable retreats, while the primary suites elevate the experience with walk-in closets and luxurious en-suite bathrooms featuring custom walk-in showers. The guest bathrooms offer tubs and beautiful tile and finish selections.This exceptional newly constructed multifamily property combines thoughtful design, quality craftsmanship, modern amenities, and outstanding potential in a highly desirable Boston location. Don’t miss the opportunity to make 32 McKone Street your next investment. Photos are virtually staged. ONLY NEW CONSTRUCTION MULTI UNDER 2mil IN DORCHESTER....
Contact an agent
Home facts
- Year built:2026
- Listing ID #:73575860
- Updated:September 21, 2026 at 11:04 AM
Rooms and interior
- Bedrooms:4
- Total bathrooms:4
- Full bathrooms:4
- Rooms Total:12
- Flooring:Hardwood, Tile, Wood
- Dining Description:Living Room/Dining Room Combo
- Bathrooms Description:Bathroom With Tub & Shower, Bathroom with Shower Stall
- Kitchen Description:Dishwasher, Disposal, Kitchen, Microwave, Range, Refrigerator
- Basement Description:Concrete, Full
- Living area:2,200 sq. ft.
Heating and cooling
- Cooling:2 Cooling Zones, Central Air
- Heating:Central, Forced Air
- Central air:Yes
Structure and exterior
- Roof:Shingle
- Year built:2026
- Building area:2,200 sq. ft.
- Construction Materials:Frame, Stone
- Exterior Features:Deck - Vinyl, Patio
- Foundation Description:Concrete Perimeter
Utilities
- Water:Public
- Sewer:Public Sewer
Finances and disclosures
- Price:$1,650,000
- Price per sq. ft.:$750
Features and amenities
- Appliances:Dishwasher, Disposal, Dryer, Microwave, Range, Refrigerator, Washer
- Laundry features:Dryer, Washer
- Amenities:High Speed Internet, Open Floorplan, Storage, Walk-in Closet(s)
Parking
- Total parking spaces:2
- Parking description:Off Street, Paved Drive
New listings near 32 Mckone Street
- New
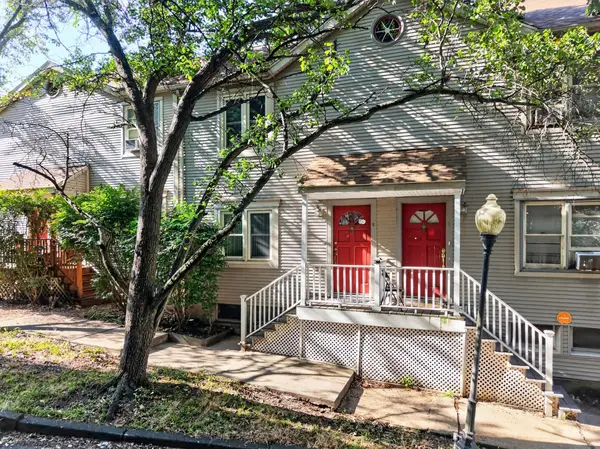 $449,000Active3 beds 2 baths1,238 sq. ft.
68 Bird St #2, Boston, MA 02125
MLS# 73580166Listed by: revolv Real Estate - New
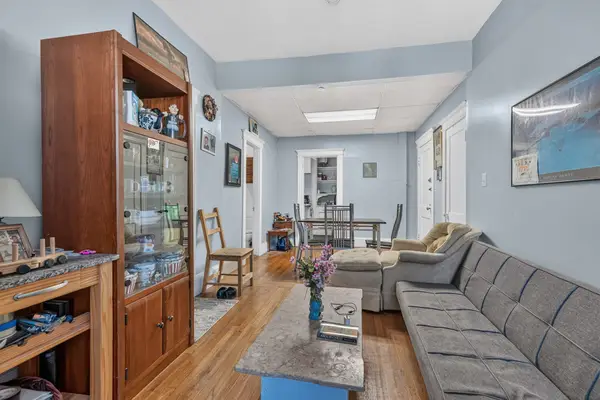 $398,000Active2 beds 1 baths643 sq. ft.
26 Park Vale Ave #5, Boston, MA 02134
MLS# 73580172Listed by: Keliher Real Estate - New
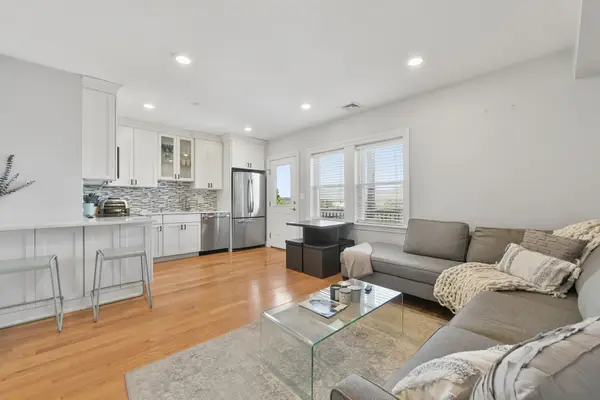 $515,000Active2 beds 1 baths726 sq. ft.
214-216 E Eagle St #5A, Boston, MA 02128
MLS# 73580159Listed by: Engel & Volkers Boston - New
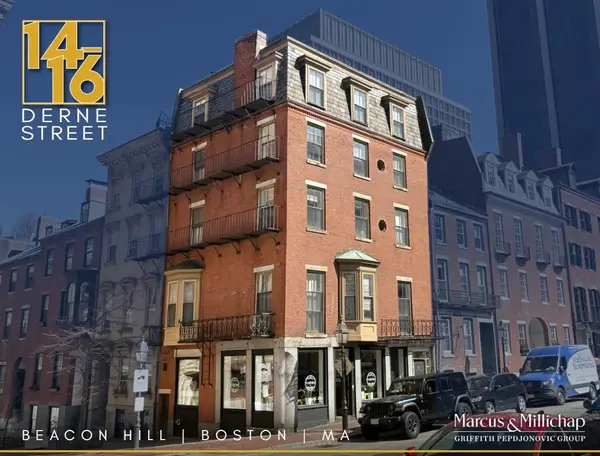 $4,295,000Active8 beds 4 baths4,888 sq. ft.
14-16 Derne Street, Boston, MA 02114
MLS# 73580147Listed by: Marcus & Millichap Real Estate Investment Services - Open Sat, 11:30am to 1pmNew
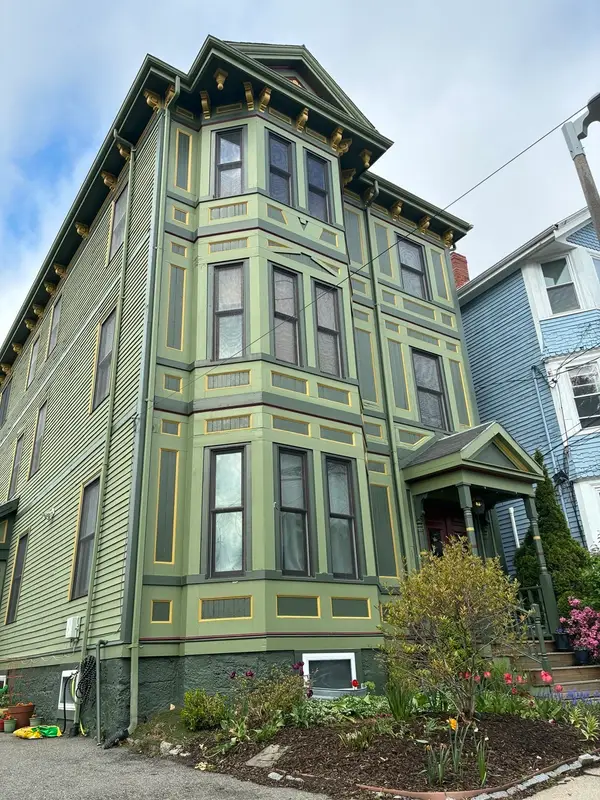 $859,000Active3 beds 2 baths1,110 sq. ft.
111 Sheridan St #2, Boston, MA 02130
MLS# 73580110Listed by: William Raveis R. E. & Home Services - New
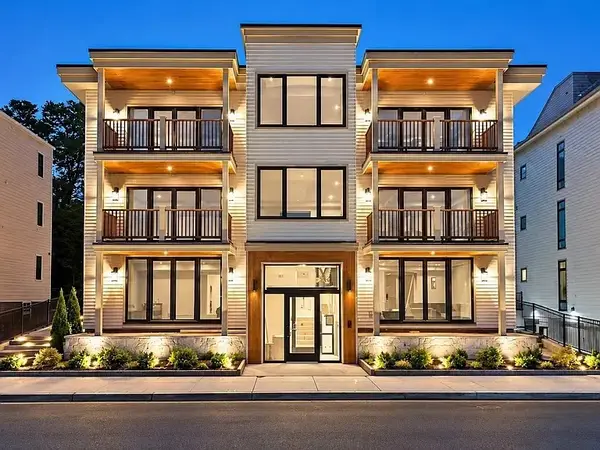 $1,599,000Active3 beds 2 baths1,409 sq. ft.
804 E 7th Street #203, Boston, MA 02127
MLS# 73580089Listed by: Olde Towne Real Estate Co. - New
 $639,000Active3 beds 2 baths1,566 sq. ft.
7 Waumbeck #3, Boston, MA 02121
MLS# 73580051Listed by: Gibson Sotheby's International Realty - New
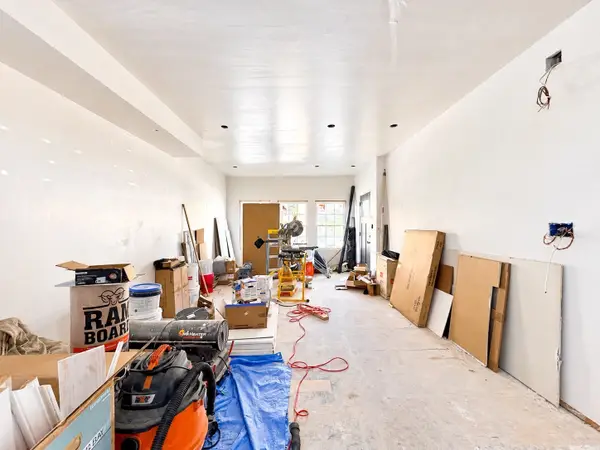 $529,000Active3 beds 4 baths2,629 sq. ft.
29 Westmore #29, Boston, MA 02126
MLS# 73579916Listed by: A.C.B. Realty Inc. - New
 $2,100,000Active9 beds 6 baths4,017 sq. ft.
26 Crescent Ave, Boston, MA 02125
MLS# 73580014Listed by: RF Boston Realty Group - New
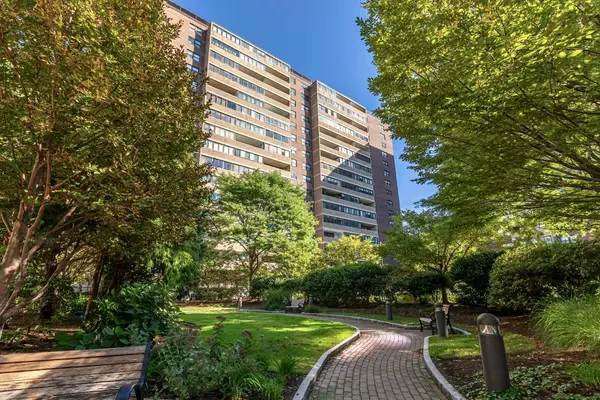 $405,000Active-- beds 1 baths637 sq. ft.
9 Hawthorne Place #7G, Boston, MA 02114
MLS# 73580000Listed by: Douglas Elliman Real Estate - Park Plaza


Protect your home and budget from life's surprises with an Assurant Home Warranty, backed by a partner that supports you through every step of homeownership. Explore Plans.
© 2026 Better Homes and Gardens Real Estate LLC. An Anywhere Real Estate company. All rights reserved. Better Homes and Gardens® Real Estate is a registered trademark owned by Meredith Operations Corporation, licensed to Better Homes and Gardens Real Estate LLC and used with permission. Better Homes and Gardens Real Estate LLC fully supports the principles of the Fair Housing Act and the Equal Opportunity Act. Listing information is deemed reliable but is not guaranteed accurate.
Each office is independently owned and operated.
Any services or products provided by third parties are not provided by, affiliated with or related to Better Homes and Gardens Real Estate LLC, or its affiliated companies.