
334 Beacon St #10, Boston, MA 02116
Local realty services provided by:Better Homes and Gardens Real Estate The Shanahan Group
334 Beacon St #10,Boston, MA 02116
$865,000
- 1 Beds
- 1 Baths
- - sq. ft.
- Condominium
- Sold
Listed by: wilson group, ryan wilson
Office: keller williams realty
MLS#:73560428
Source:MLSPIN
Sorry, we are unable to map this address
Price summary
- Price:$865,000
- Monthly HOA dues:$880
About this home
Rare corner unit with deeded parking in the historic Barron Mansion, an exceptional elevator building in the heart of Back Bay. This upper floor, sun-filled one-bedroom residence boasts coveted south exposures with views of the Prudential Center. The perfect floor plan features a spacious living room centered around a fireplace, dining area and highlighted by dramatic deep arched windows that flood the home with natural light. The generously sized bedroom offers elegant French doors and two closets. Residents are welcomed by a grand, stately entry and enjoy an unbeatable location just moments from Newbury Street, the Charles River Esplanade, world-class dining, shopping, public transportation, and everything that makes Back Bay one of Boston's most iconic neighborhoods. Originally constructed in 1871, this French Baroque mansion was once the residence of Clarence Barron, the influential president of Dow Jones, publisher of The Wall Street Journal, and founder of Barron's magazine. Website: https://listings.redwardsmedia.com/sites/rgbzbwkl/unbranded...
Contact an agent
Home facts
- Year built:1890
- Listing ID #:73560428
- Updated:September 17, 2026 at 07:01 AM
Rooms and interior
- Bedrooms:1
- Total bathrooms:1
- Full bathrooms:1
- Rooms Total:3
- Flooring:Hardwood
- Kitchen Description:Dishwasher, Microwave, Range, Refrigerator
Heating and cooling
- Heating:Central
Structure and exterior
- Year built:1890
Utilities
- Water:Public
- Sewer:Public Sewer
Finances and disclosures
- Price:$865,000
- Tax amount:$9,479 (2025)
Features and amenities
- Appliances:Dishwasher, Microwave, Range, Refrigerator
- Amenities:Elevator(s)
Parking
- Total parking spaces:1
- Parking description:Deeded, Off Street
New listings near 334 Beacon St #10
- New
 $1,525,000Active2 beds 2 baths1,095 sq. ft.
21 Wormwood St #422, Boston, MA 02210
MLS# 73578693Listed by: Century 21 North East - New
 $1,129,000Active2 beds 3 baths1,348 sq. ft.
14 No. Bennet Street #101, Boston, MA 02113
MLS# 73578675Listed by: Keller Williams Realty Boston-Metro | Back Bay - New
 $899,000Active4 beds 2 baths1,690 sq. ft.
191 Kenrick St, Boston, MA 02135
MLS# 73578681Listed by: The Charles Realty - New
 $3,200,000Active4 beds 3 baths3,207 sq. ft.
162 W Newton Street, Boston, MA 02118
MLS# 73578648Listed by: Coldwell Banker Realty - Boston - Open Fri, 5 to 6:30pmNew
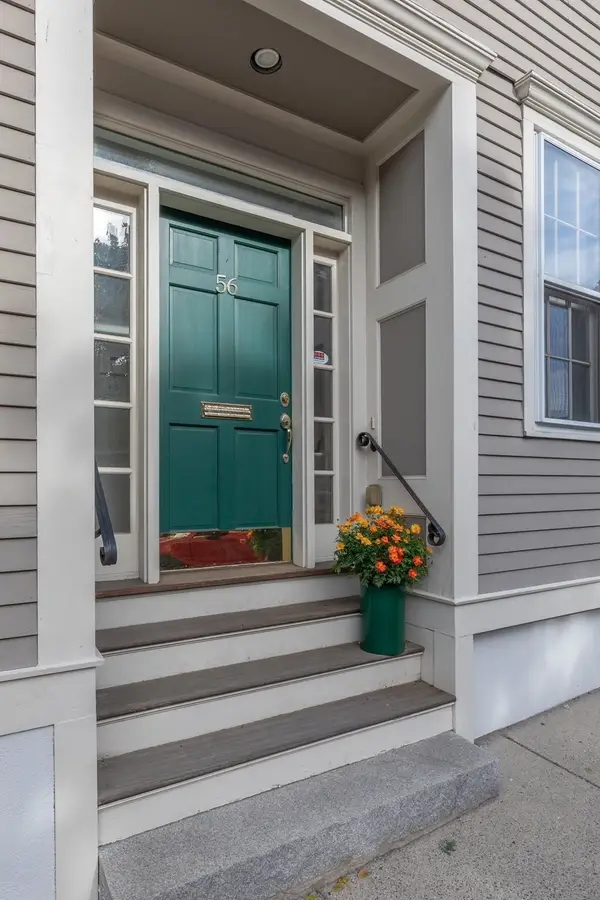 $1,999,995Active3 beds 3 baths2,236 sq. ft.
56 Park Street, Boston, MA 02129
MLS# 73578652Listed by: Boston Portfolio Properties, LLC - New
 $649,900Active5 beds 2 baths2,305 sq. ft.
69 Mountain Ave, Boston, MA 02124
MLS# 73578670Listed by: RE/MAX Real Estate Center 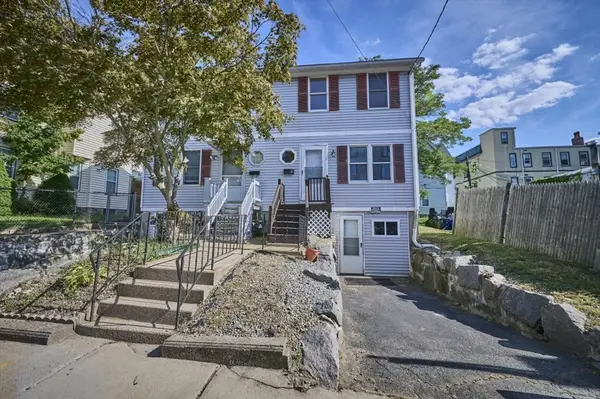 $499,000Active3 beds 2 baths1,190 sq. ft.
9 Wrentham St #9, Boston, MA 02124
MLS# 73566094Listed by: Keller Williams Realty- Open Fri, 5 to 7pmNew
 $585,000Active2 beds 1 baths987 sq. ft.
6 Cerdan Ave, Boston, MA 02132
MLS# 73578620Listed by: StartPoint Realty - Open Sat, 11am to 1pmNew
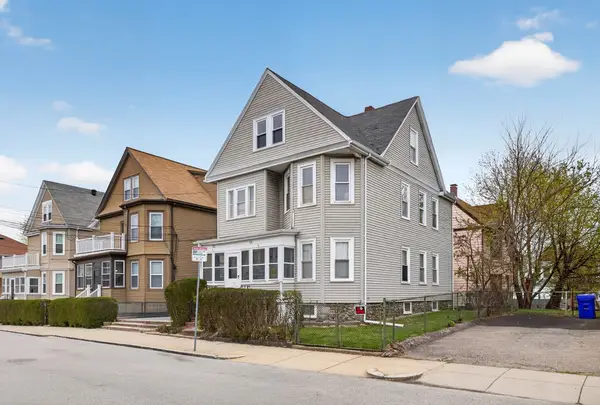 $1,249,000Active6 beds 4 baths2,671 sq. ft.
52-54 Gardena St, Boston, MA 02135
MLS# 73578584Listed by: Real Broker MA, LLC - Open Fri, 5 to 6pmNew
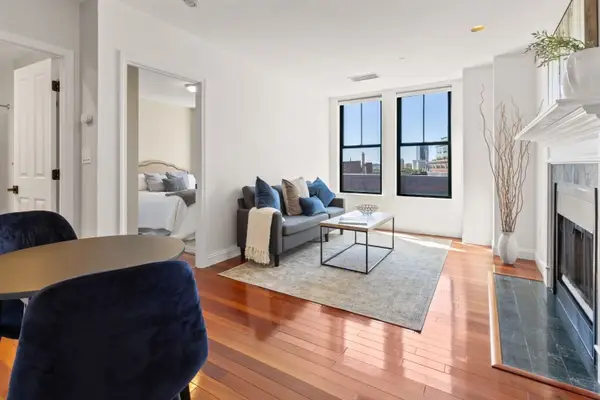 $825,000Active1 beds 1 baths640 sq. ft.
75 Clarendon St #607, Boston, MA 02116
MLS# 73578597Listed by: South End Realty Group


Protect your home and budget from life's surprises with an Assurant Home Warranty, backed by a partner that supports you through every step of homeownership. Explore Plans.
© 2026 Better Homes and Gardens Real Estate LLC. An Anywhere Real Estate company. All rights reserved. Better Homes and Gardens® Real Estate is a registered trademark owned by Meredith Operations Corporation, licensed to Better Homes and Gardens Real Estate LLC and used with permission. Better Homes and Gardens Real Estate LLC fully supports the principles of the Fair Housing Act and the Equal Opportunity Act. Listing information is deemed reliable but is not guaranteed accurate.
Each office is independently owned and operated.
Any services or products provided by third parties are not provided by, affiliated with or related to Better Homes and Gardens Real Estate LLC, or its affiliated companies.