
335 South Huntington Ave #12, Boston, MA 02130
Local realty services provided by:Better Homes and Gardens Real Estate The Shanahan Group
335 South Huntington Ave #12,Boston, MA 02130
$518,888
- 2 Beds
- 1 Baths
- 839 sq. ft.
- Condominium
- Active
Listed by: sherri quist
Office: compass
MLS#:73523968
Source:MLSPIN
Price summary
- Price:$518,888
- Price per sq. ft.:$618.46
- Monthly HOA dues:$603
About this home
Experience the best of city life in a deco-era top floor unit (no one above you)! Urban walker's paradise, close to JP pond, community gardens, restaurants, shops & the T. This charming building has marble tiled foyer and a spacious staircase. This unit has high ceilings, hardwood floors & original woodwork. The galley kitchen is bright & clean, cabinets recently painted & countertop refreshed. The back door off of the kitchen leads to an open-air common rooftop deck with spectacular panoramic skyscapes & treetop views of the Arnold Arboretum. The living room is large, and accommodates an office area, a bonus sunroom with brick walls can be used for a dining room, guest room or office. Bedrooms are spacious, and the bathroom has a tiled tub and shower. The whole unit was just recently painted. Current special assessment for building facade work has been paid by the seller. Phase 2 amount will be paid at closing. Note: building is not Fannie Mae approved & cash buyers are encouraged!
Contact an agent
Home facts
- Year built:1925
- Listing ID #:73523968
- Updated:June 23, 2026 at 10:30 AM
Rooms and interior
- Bedrooms:2
- Total bathrooms:1
- Full bathrooms:1
- Rooms Total:5
- Flooring:Flooring - Hardwood, Hardwood
- Dining Description:Hardwood
- Kitchen Description:Flooring - Hardwood, Range, Refrigerator
- Living area:839 sq. ft.
Heating and cooling
- Cooling:Window Unit(s)
- Heating:Hot Water, Steam
Structure and exterior
- Roof:Rubber
- Year built:1925
- Building area:839 sq. ft.
- Construction Materials:Brick
- Exterior Features:Deck - Roof + Access Rights
Utilities
- Water:Public
- Sewer:Public Sewer
Finances and disclosures
- Price:$518,888
- Price per sq. ft.:$618.46
- Tax amount:$1,506 (2026)
Features and amenities
- Appliances:Range, Refrigerator
- Laundry features:Common Area, In Basement, In Building
- Amenities:Entry Hall
Parking
- Parking description:On Street
New listings near 335 South Huntington Ave #12
- New
 $1,200,000Active0.07 Acres
970-972 Tremont St, Boston, MA 02120
MLS# 73539891Listed by: Access - New
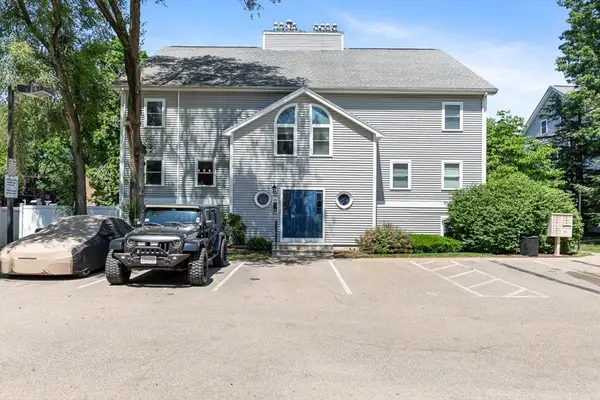 $599,900Active3 beds 3 baths1,731 sq. ft.
45 Harrison St #B, Boston, MA 02131
MLS# 73539863Listed by: Keith Brokerage, LLC - New
 $1,625,000Active2 beds 2 baths1,405 sq. ft.
45 Province St #1706, Boston, MA 02108
MLS# 73539830Listed by: Compass - Open Thu, 5:30 to 6:30pmNew
 $2,250,000Active8 beds 3 baths2,908 sq. ft.
151 L Street, Boston, MA 02127
MLS# 73539842Listed by: Coldwell Banker Realty - Boston - New
 $520,000Active1 beds 1 baths525 sq. ft.
451 Park Dr #2B, Boston, MA 02215
MLS# 73539795Listed by: Fenway Property Advisors - New
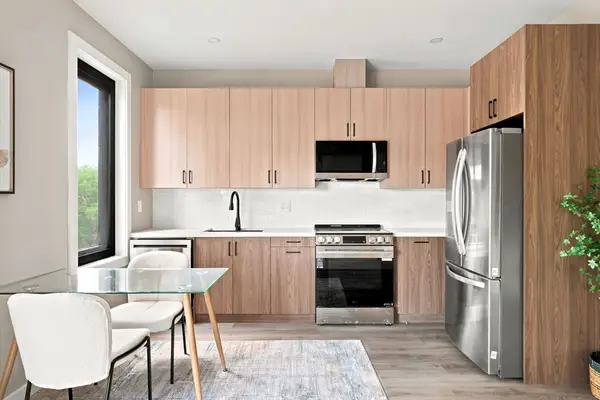 $499,999Active2 beds 2 baths809 sq. ft.
75 Maywood #6, Boston, MA 02119
MLS# 73539689Listed by: Access - New
 $1,550,000Active7 beds 5 baths3,424 sq. ft.
7-9 Eric, Boston, MA 02134
MLS# 73539626Listed by: Pega Real Estate Company - New
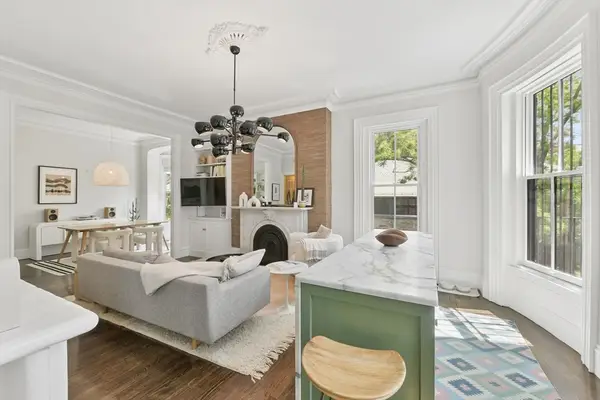 $1,100,000Active1 beds 1 baths896 sq. ft.
748 Tremont Street #2, Boston, MA 02118
MLS# 73539659Listed by: Serhant - New
 $564,000Active3 beds 2 baths1,496 sq. ft.
18 Sargent St #B, Boston, MA 02125
MLS# 73539617Listed by: Redfin Corp. - New
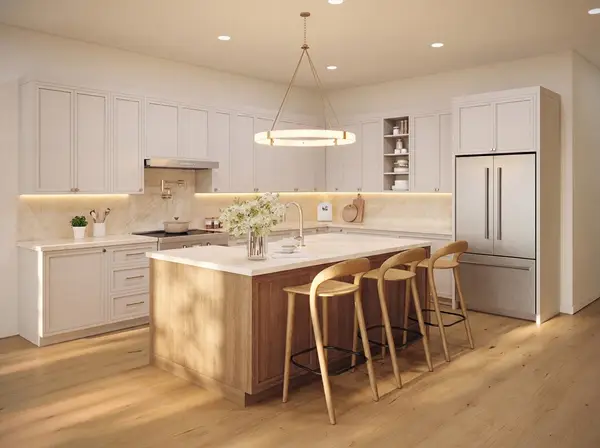 $2,600,000Active4 beds 4 baths2,562 sq. ft.
469 E 3rd Street, Boston, MA 02127
MLS# 73539558Listed by: Compass


Protect your home and budget from life's surprises with an Assurant Home Warranty, backed by a partner that supports you through every step of homeownership. Explore Plans.
© 2026 Better Homes and Gardens Real Estate LLC. An Anywhere Real Estate company. All rights reserved. Better Homes and Gardens® Real Estate is a registered trademark owned by Meredith Operations Corporation, licensed to Better Homes and Gardens Real Estate LLC and used with permission. Better Homes and Gardens Real Estate LLC fully supports the principles of the Fair Housing Act and the Equal Opportunity Act. Listing information is deemed reliable but is not guaranteed accurate.
Each office is independently owned and operated.
Any services or products provided by third parties are not provided by, affiliated with or related to Better Homes and Gardens Real Estate LLC, or its affiliated companies.