
336 Saratoga Street #1, Boston, MA 02128
Local realty services provided by:Better Homes and Gardens Real Estate The Masiello Group
336 Saratoga Street #1,Boston, MA 02128
$729,900
- 3 Beds
- 3 Baths
- 1,409 sq. ft.
- Condominium
- Active
Listed by: reserve team, seth williams
Office: reference real estate
MLS#:73588743
Source:MLSPIN
Price summary
- Price:$729,900
- Price per sq. ft.:$518.03
- Monthly HOA dues:$489
About this home
***20K in seller credits available***Set inside a former church converted to eight residences in 2008, this tri-level loft carries 1,840 square feet of the original 1923 building. Arched windows, exposed brick, and beamed ceilings run through all three levels. The middle level holds the kitchen, dining area, and living room in one connected space under a cathedral ceiling, with French doors opening to a private fenced patio. Two bedrooms sit on the entry level, including the main bedroom with a walk-in closet and a full bath. The top level holds a 19 by 19 bedroom under a skylight and beamed ceiling with its own full bath. Hardwood floors, recessed lighting, central air, in-unit laundry, and a half bath round out the floor plan. The association is professionally managed and the fee covers water, sewer, master insurance, exterior maintenance, reserve funds, and management. Blue Line service at Airport Station, Bremen Street Community Park, and Eagle Hill dining sit within a short walk, with downtown Boston and Logan close by....
Contact an agent
Home facts
- Year built:1923
- Listing ID #:73588743
- Updated:October 09, 2026 at 03:59 AM
Rooms and interior
- Bedrooms:3
- Total bathrooms:3
- Full bathrooms:2
- Half bathrooms:1
- Rooms Total:5
- Flooring:Tile, Wood
- Kitchen Description:Breakfast Bar / Nook, Cabinets - Upgraded, Closet, Countertops - Stone/Granite/Solid, Dining Area, Dishwasher, Disposal, Exterior Access, Flooring - Hardwood, French Doors, Microwave, Range, Recessed Lighting, Refrigerator, Remodeled, Stainless Steel Appliances, Window(s) - Bay/Bow/Box
- Living area:1,409 sq. ft.
Heating and cooling
- Cooling:Central Air
- Heating:Forced Air, Natural Gas
- Central air:Yes
Structure and exterior
- Roof:Shingle
- Year built:1923
- Building area:1,409 sq. ft.
- Lot area:0.04 Acres
- Construction Materials:Brick
- Exterior Features:Patio
Utilities
- Water:Public
- Sewer:Public Sewer
Finances and disclosures
- Price:$729,900
- Price per sq. ft.:$518.03
- Tax amount:$8,926 (2026)
Features and amenities
- Appliances:Dishwasher, Disposal, Dryer, Microwave, Range, Refrigerator, Washer
- Laundry features:Dryer, Electric Dryer Hookup, First Floor, In Unit, Washer, Washer Hookup
Parking
- Parking description:On Street
New listings near 336 Saratoga Street #1
- Coming Soon
 $599,000Coming Soon3 beds 2 baths1,387 sq. ft.
71 Savin Street #3, Boston, MA 02119
MLS# 73586991Listed by: Century 21 Cityside - Coming Soon
 $825,000Coming Soon4 beds 2 baths2,016 sq. ft.
31 Regent St, Boston, MA 02119
MLS# 73586850Listed by: Generations Realty Group - New
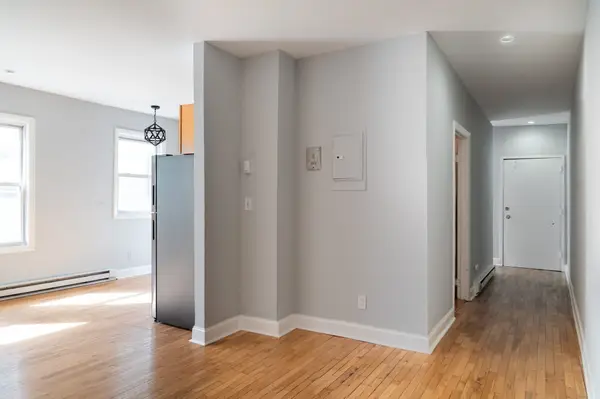 $299,500Active3 beds 1 baths835 sq. ft.
5 Sutton St #3A, Boston, MA 02126
MLS# 73588816Listed by: Coldwell Banker Realty - Milton - New
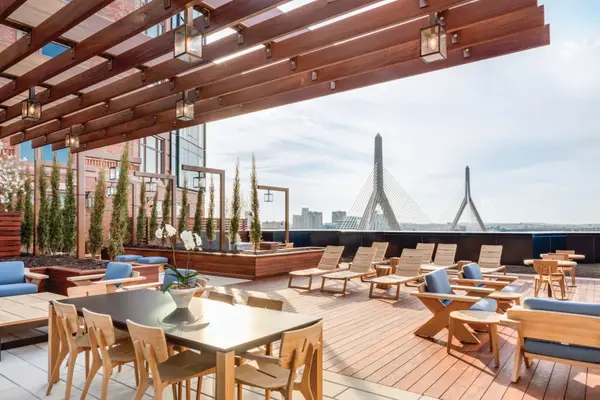 $1,349,000Active2 beds 2 baths1,351 sq. ft.
100 Lovejoy Wharf #3-P, Boston, MA 02114
MLS# 73588781Listed by: TCC/ Lovejoy Wharf Condominums - New
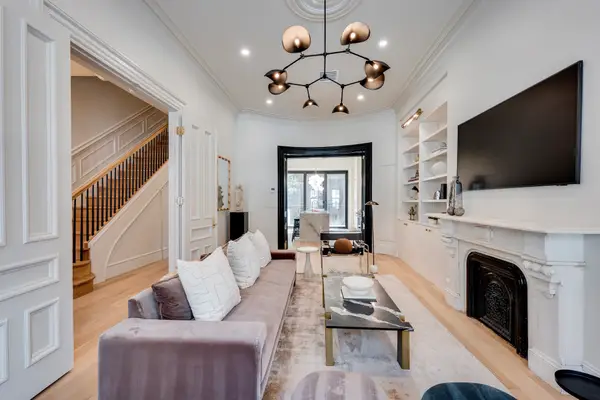 $4,448,000Active5 beds 5 baths3,426 sq. ft.
298 Columbus Ave #3-4, Boston, MA 02116
MLS# 73588786Listed by: Century 21 Cityside - Open Sun, 11:30am to 1pmNew
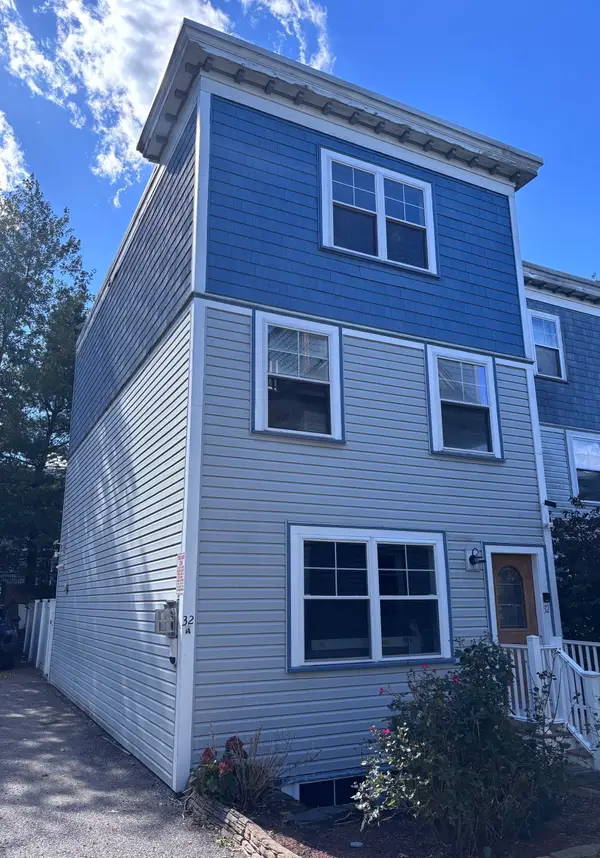 $849,000Active4 beds 4 baths2,358 sq. ft.
32 Cobden Street #1, Boston, MA 02119
MLS# 73588794Listed by: Capital Realty - New
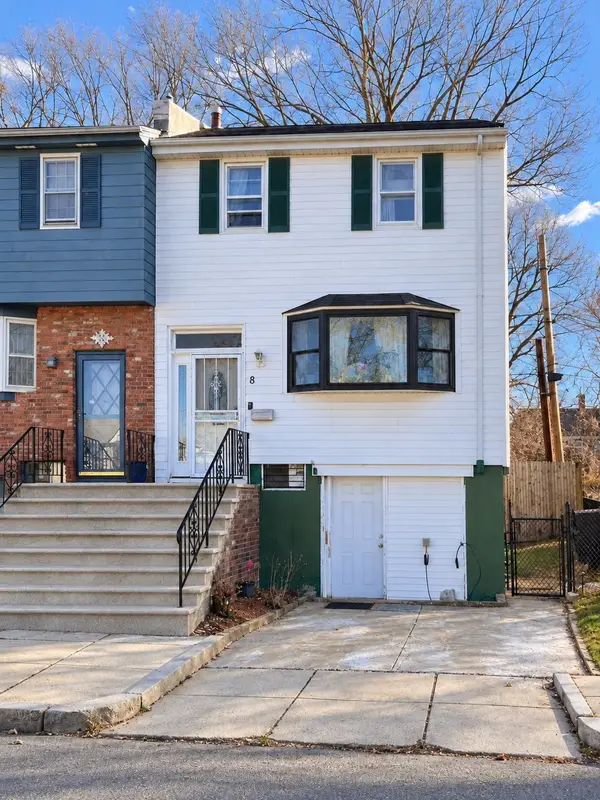 $710,000Active3 beds 2 baths1,280 sq. ft.
8 Ralston Rd, Boston, MA 02136
MLS# 73588757Listed by: The Greene Realty Group - Open Sat, 11:30am to 1:30pmNew
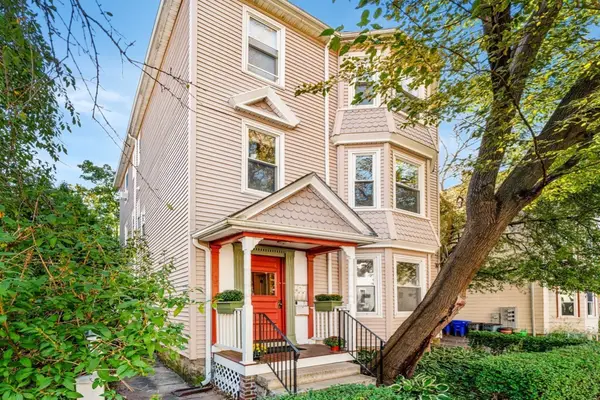 $625,000Active2 beds 1 baths724 sq. ft.
34 Goldsmith St #1, Boston, MA 02130
MLS# 73588767Listed by: Gibson Sotheby's International Realty - Open Sat, 1 to 2:30pmNew
 $2,200,000Active2 beds 3 baths1,506 sq. ft.
18 Follen Street #1, Boston, MA 02116
MLS# 73588731Listed by: Compass - New
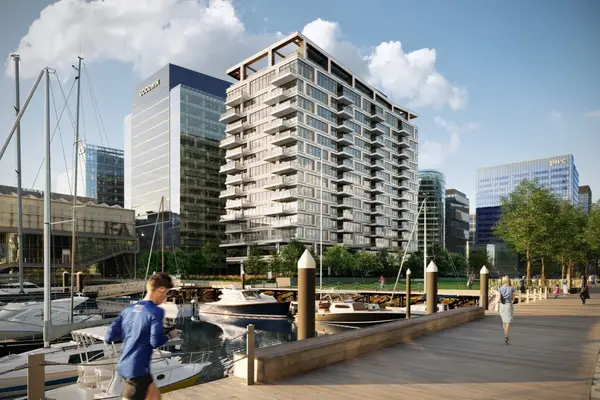 $4,453,000Active2 beds 3 baths2,086 sq. ft.
1 Harbor Shore Drive #PH2H, Boston, MA 02210
MLS# 73588736Listed by: The Collaborative Companies


Protect your home and budget from life's surprises with an Assurant Home Warranty, backed by a partner that supports you through every step of homeownership. Explore Plans.
© 2026 Better Homes and Gardens Real Estate LLC. An Anywhere Real Estate company. All rights reserved. Better Homes and Gardens® Real Estate is a registered trademark owned by Meredith Operations Corporation, licensed to Better Homes and Gardens Real Estate LLC and used with permission. Better Homes and Gardens Real Estate LLC fully supports the principles of the Fair Housing Act and the Equal Opportunity Act. Listing information is deemed reliable but is not guaranteed accurate.
Each office is independently owned and operated.
Any services or products provided by third parties are not provided by, affiliated with or related to Better Homes and Gardens Real Estate LLC, or its affiliated companies.