
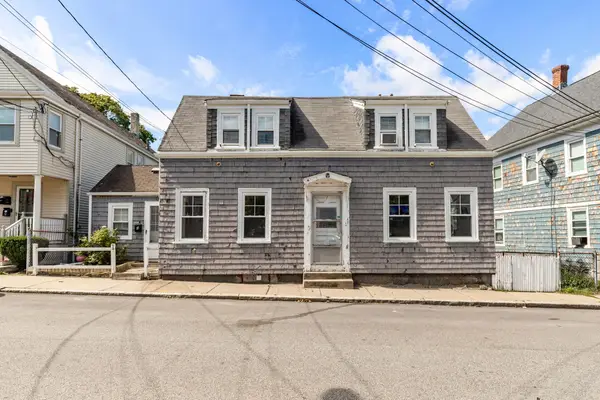
357 Sumner St #2, Boston, MA 02128
Local realty services provided by:Better Homes and Gardens Real Estate The Shanahan Group
357 Sumner St #2,Boston, MA 02128
$599,000
- 2 Beds
- 1 Baths
- 1,002 sq. ft.
- Condominium
- Active
Upcoming open houses
- Thu, Sep 1711:00 am - 01:00 pm
- Sat, Sep 1912:00 pm - 02:00 pm
- Sun, Sep 2012:00 pm - 02:00 pm
Listed by: the bramhall team
Office: churchill properties
MLS#:73577117
Source:MLSPIN
Price summary
- Price:$599,000
- Price per sq. ft.:$597.8
- Monthly HOA dues:$400
About this home
A sought-after Jeffries Point location that puts the best of East Boston right outside your door. Welcome to 357 Sumner Street, Unit 2, a spacious 2-bedroom residence offering over 1,000 square feet of living space, in-unit laundry, a private storage unit, and an abundance of natural light throughout. Gleaming hardwood floors and oversized windows enhance the bright, airy feel of the home, while an open-concept living, dining, and kitchen area creates an inviting space for everyday living and entertaining.The spacious primary bedroom features a dedicated office nook, ideal for working from home, along with a generous closet. A well-proportioned second bedroom is accented by beautiful exposed brick, adding warmth and classic Boston character. Recent improvements include a new gas-powered Navien boiler installed in 2025 and all newer appliances during the current ownership.Outside, one of East Boston’s most desirable lifestyles awaits. Maverick Station and the Blue Line are approximately a 5-minute walk away, providing easy access to Downtown Boston, while the Boston Harbor waterfront, Harborwalk, LoPresti Park, and Piers Park are all within approximately a 5–10 minute walk. Enjoy nearby restaurants, cafés, neighborhood markets, parks, and waterfront green space, with Logan Airport and Downtown Boston just minutes away. Bright, spacious, character-filled, and exceptionally connected, 357 Sumner Street offers the best of Jeffries Point living. Open Houses Thursday Sept 17th 11am-1pm, Saturday September 19th 12-2pm, Sunday September 20th 12-2pm....
Contact an agent
Home facts
- Year built:1910
- Listing ID #:73577117
- Updated:September 15, 2026 at 05:05 PM
Rooms and interior
- Bedrooms:2
- Total bathrooms:1
- Full bathrooms:1
- Rooms Total:5
- Flooring:Wood
- Dining Description:Hardwood
- Kitchen Description:Dishwasher, Flooring - Hardwood, Microwave, Range, Refrigerator
- Living area:1,002 sq. ft.
Heating and cooling
- Cooling:1 Cooling Zone, Window Unit(s)
- Heating:Baseboard
Structure and exterior
- Roof:Rubber
- Year built:1910
- Building area:1,002 sq. ft.
- Lot area:0.02 Acres
- Construction Materials:Frame
Utilities
- Water:Public
- Sewer:Public Sewer
Finances and disclosures
- Price:$599,000
- Price per sq. ft.:$597.8
- Tax amount:$6,567 (2025)
Features and amenities
- Appliances:Dishwasher, Microwave, Range, Refrigerator
- Laundry features:First Floor, In Unit
New listings near 357 Sumner St #2
- New
 $875,000Active1 beds 1 baths729 sq. ft.
32 Milford #4, Boston, MA 02118
MLS# 73577259Listed by: Compass - Open Thu, 11:30am to 12:30pmNew
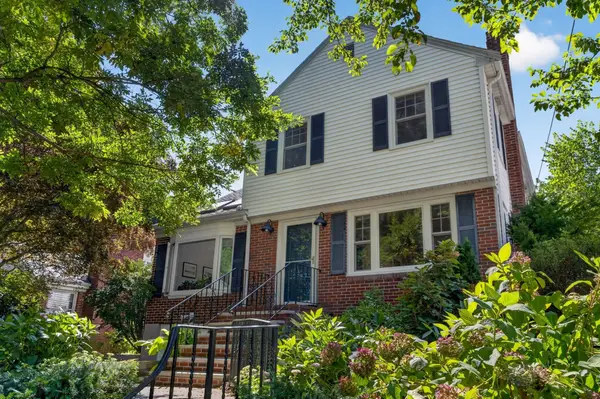 $1,495,000Active3 beds 4 baths2,252 sq. ft.
70 Westchester Rd, Boston, MA 02130
MLS# 73577265Listed by: Focus Real Estate - New
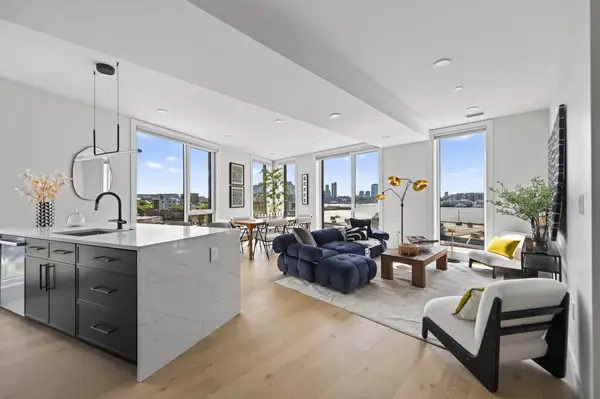 $1,449,000Active3 beds 2 baths1,400 sq. ft.
40 William Kelly Sq #502, Boston, MA 02128
MLS# 73577268Listed by: Elevated Realty, LLC - New
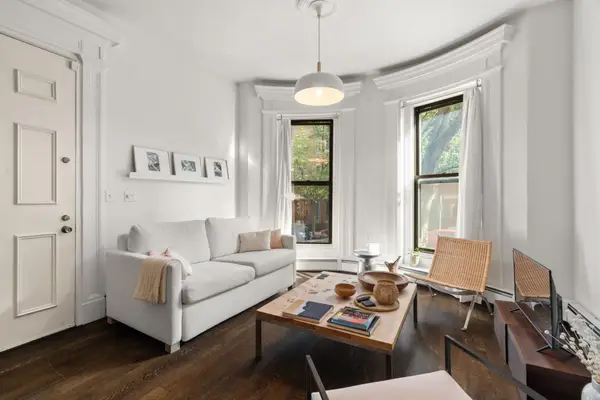 $710,000Active1 beds 1 baths607 sq. ft.
92 W Springfield Street #2, Boston, MA 02118
MLS# 73577269Listed by: Coldwell Banker Realty - Boston - Open Sat, 11am to 12:30pmNew
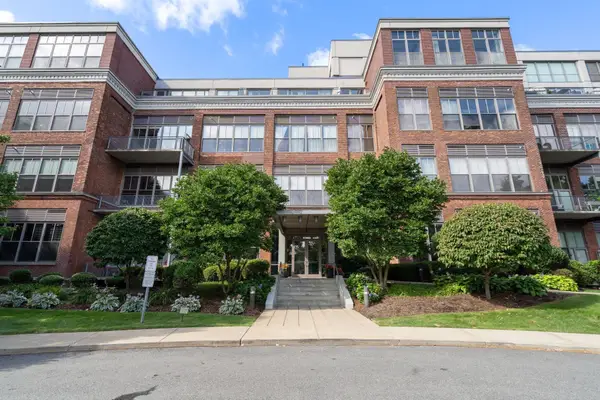 $561,231Active1 beds 1 baths1,034 sq. ft.
156 Porter St #327, Boston, MA 02128
MLS# 73577270Listed by: Coldwell Banker Realty - Boston - New
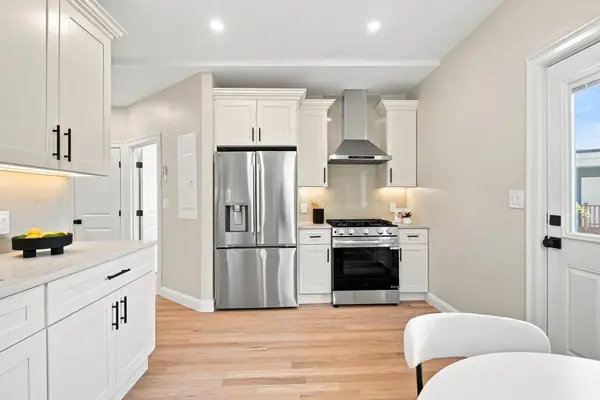 $599,000Active3 beds 2 baths980 sq. ft.
4294 Washington St #2, Boston, MA 02131
MLS# 73577273Listed by: Focus Real Estate - New
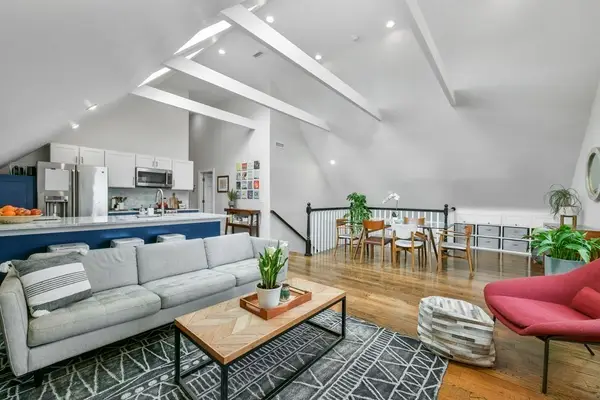 $965,000Active3 beds 2 baths1,378 sq. ft.
37 Oakview Ter #3, Boston, MA 02130
MLS# 73577277Listed by: Jamaica Plain Rentals and Sales, Inc. - New
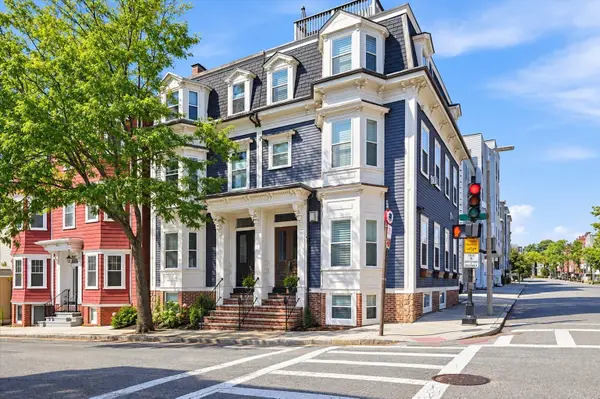 $725,000Active2 beds 1 baths962 sq. ft.
131 I St #1, Boston, MA 02127
MLS# 73577278Listed by: Coldwell Banker Realty - Hingham - New
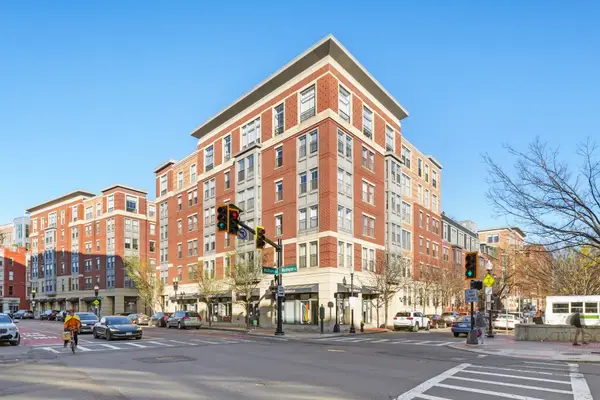 $157,500Active-- beds -- baths
25 Savoy St #PS 230/231, Boston, MA 02118
MLS# 73577287Listed by: Sprogis & Neale Real Estate - New
 $669,000Active3 beds 2 baths1,076 sq. ft.
3 Old Morton St, Boston, MA 02126
MLS# 73577288Listed by: Kelly Group Properties


Protect your home and budget from life's surprises with an Assurant Home Warranty, backed by a partner that supports you through every step of homeownership. Explore Plans.
© 2026 Better Homes and Gardens Real Estate LLC. An Anywhere Real Estate company. All rights reserved. Better Homes and Gardens® Real Estate is a registered trademark owned by Meredith Operations Corporation, licensed to Better Homes and Gardens Real Estate LLC and used with permission. Better Homes and Gardens Real Estate LLC fully supports the principles of the Fair Housing Act and the Equal Opportunity Act. Listing information is deemed reliable but is not guaranteed accurate.
Each office is independently owned and operated.
Any services or products provided by third parties are not provided by, affiliated with or related to Better Homes and Gardens Real Estate LLC, or its affiliated companies.