
36-38 Shannon St, Boston, MA 02135
Local realty services provided by:Better Homes and Gardens Real Estate The Masiello Group
36-38 Shannon St,Boston, MA 02135
$1,199,000
- 4 Beds
- 3 Baths
- 2,425 sq. ft.
- Multi-family
- Active
Listed by: sam resnick
Office: town property group
MLS#:73598156
Source:MLSPIN
Price summary
- Price:$1,199,000
- Price per sq. ft.:$494.43
About this home
Classic Brighton two family home outstanding opportunity awaits the savvy buyer. first floor apartment two bedrooms 1 bathroom large eat in kitchen updated appliances, second floor two level apartment four bedroom three bathrooms large eat in kitchen. walk to everything minutes to Commonwealth Avenue B Line Whole Foods St Elizabeth's Hospital and Brighton Center you will never run out of places to go! Two tandem outdoor parking spaces and coin op washer and dryer in basement plenty of storage nice front porch perfect for lounging ! Property can be purchased as part of a package see MLS#'s 73598156 and #73598161
Contact an agent
Home facts
- Year built:1910
- Listing ID #:73598156
- Updated:November 03, 2026 at 10:58 PM
Rooms and interior
- Bedrooms:4
- Total bathrooms:3
- Full bathrooms:3
- Rooms Total:12
- Basement Description:Full
- Living area:2,425 sq. ft.
Structure and exterior
- Year built:1910
- Building area:2,425 sq. ft.
- Lot area:0.06 Acres
- Foundation Description:Block
Utilities
- Water:Public
- Sewer:Public Sewer
Finances and disclosures
- Price:$1,199,000
- Price per sq. ft.:$494.43
- Tax amount:$12,069 (2026)
Parking
- Total parking spaces:2
- Parking description:Off Street, Paved Drive
New listings near 36-38 Shannon St
- Coming Soon
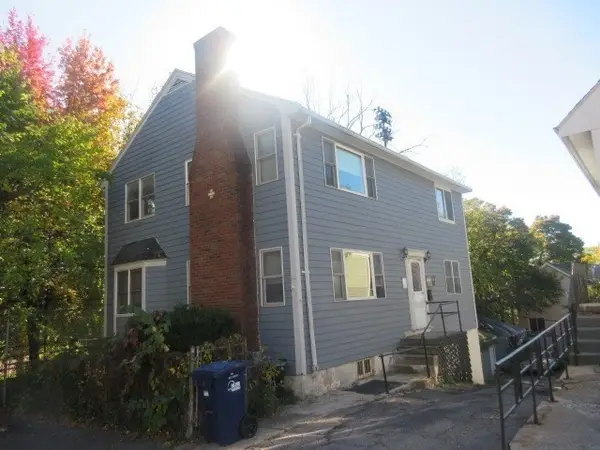 $760,000Coming Soon4 beds 2 baths1,734 sq. ft.
19 Ainsley, Boston, MA 02122
MLS# 73596783Listed by: Christopher Shea - Coming Soon
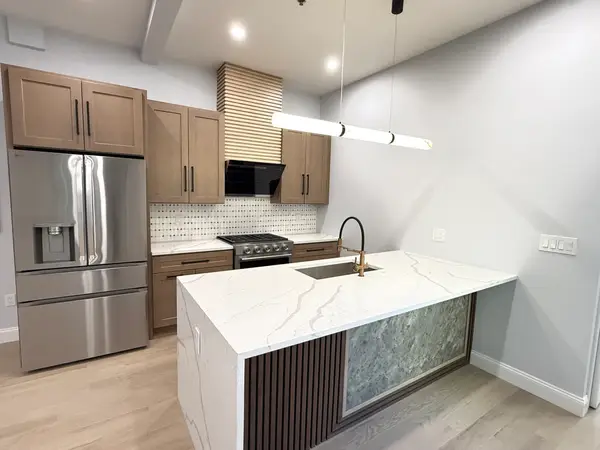 $795,000Coming Soon2 beds 2 baths1,548 sq. ft.
89 Trenton #1, Boston, MA 02128
MLS# 73596721Listed by: New Home Realty - Coming Soon
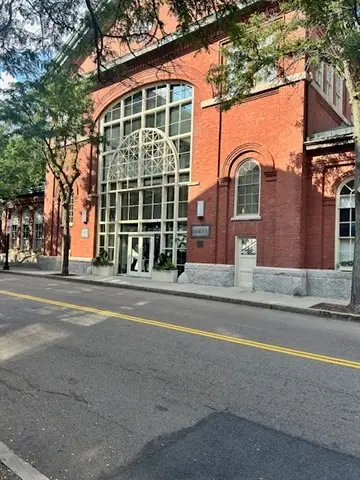 $599,900Coming Soon1 beds 1 baths748 sq. ft.
106 13th Street #224, Boston, MA 02129
MLS# 73596351Listed by: Berkshire Hathaway HomeServices Commonwealth Real Estate - Open Sat, 12 to 2pmNew
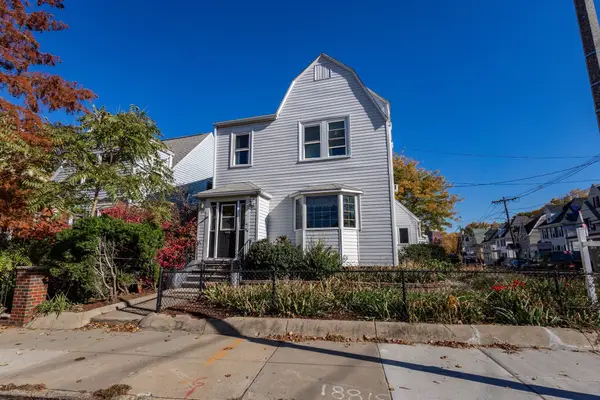 $875,000Active3 beds 2 baths2,030 sq. ft.
326 N Harvard St., Boston, MA 02134
MLS# 73598274Listed by: Cameron Real Estate Group - New
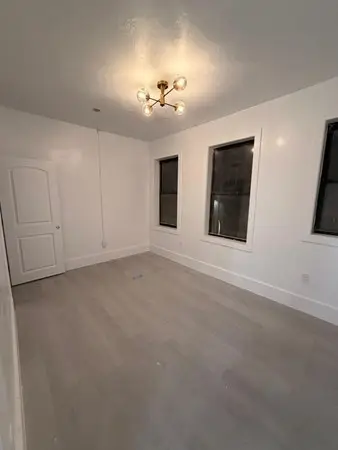 $1,350,000Active9 beds 3 baths4,986 sq. ft.
22-A Crawford St, Boston, MA 02121
MLS# 73598282Listed by: Bohio Realty LLC - New
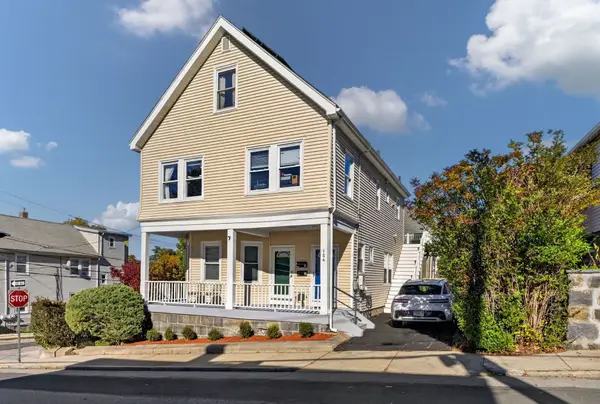 $950,000Active4 beds 3 baths2,050 sq. ft.
154 Durnell Ave, Boston, MA 02131
MLS# 73598251Listed by: Focus Real Estate - New
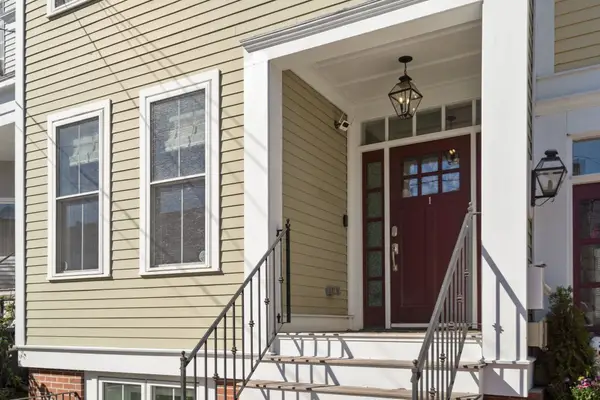 $1,099,999Active3 beds 4 baths1,605 sq. ft.
8 Brighton Street #1, Boston, MA 02129
MLS# 73598257Listed by: Coldwell Banker Realty - Boston - New
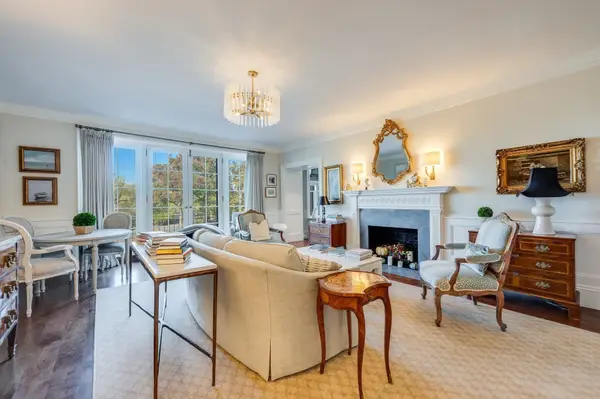 $2,200,000Active2 beds 2 baths1,780 sq. ft.
274 Beacon Street #2R, Boston, MA 02116
MLS# 73598260Listed by: Engel & Volkers Boston - New
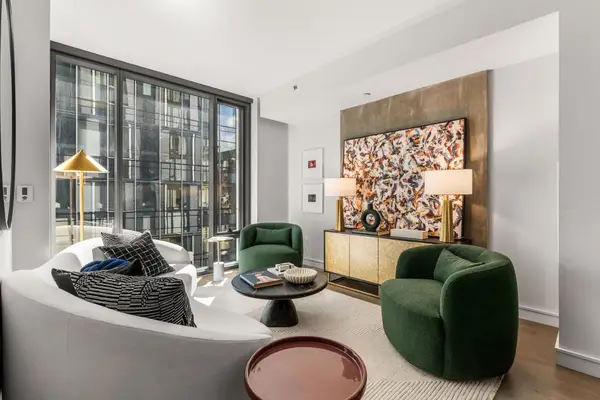 $769,000Active1 beds 1 baths570 sq. ft.
55 Lagrange St #1502, Boston, MA 02116
MLS# 73598266Listed by: The Collaborative Companies - Open Thu, 10 to 11amNew
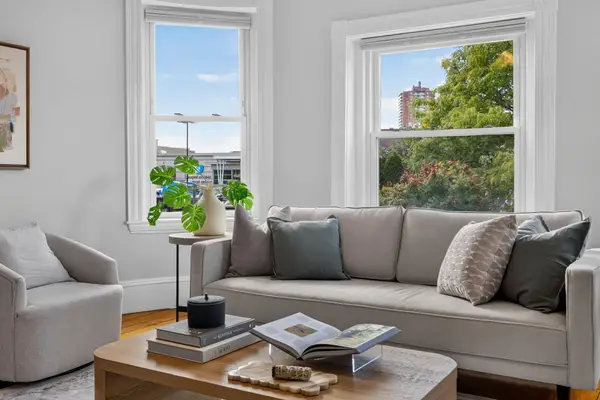 $615,000Active3 beds 1 baths951 sq. ft.
120 Day St #2, Boston, MA 02130
MLS# 73598211Listed by: Compass


Protect your home and budget from life's surprises with an Assurant Home Warranty, backed by a partner that supports you through every step of homeownership. Explore Plans.
© 2026 Better Homes and Gardens Real Estate LLC. An Anywhere Real Estate company. All rights reserved. Better Homes and Gardens® Real Estate is a registered trademark owned by Meredith Operations Corporation, licensed to Better Homes and Gardens Real Estate LLC and used with permission. Better Homes and Gardens Real Estate LLC fully supports the principles of the Fair Housing Act and the Equal Opportunity Act. Listing information is deemed reliable but is not guaranteed accurate.
Each office is independently owned and operated.
Any services or products provided by third parties are not provided by, affiliated with or related to Better Homes and Gardens Real Estate LLC, or its affiliated companies.