
38 Grassmere Rd, Boston, MA 02136
Local realty services provided by:Better Homes and Gardens Real Estate The Shanahan Group
38 Grassmere Rd,Boston, MA 02136
$599,000
- 4 Beds
- 2 Baths
- 1,018 sq. ft.
- Single family
- Active
Upcoming open houses
- Sat, May 3001:00 pm - 02:30 pm
- Sun, May 3101:00 pm - 02:30 pm
Listed by: amber jamanka
Office: real broker ma, llc
MLS#:73525290
Source:MLSPIN
Price summary
- Price:$599,000
- Price per sq. ft.:$588.41
About this home
Welcome to this charming 4-bed, 2-bath Colonial tucked on a quiet side street in Hyde Park's desirable Golf Course neighborhood. This home has been thoughtfully updated while keeping its classic feel. Hardwood floors throughout both levels, freshly painted with clean, bright woodwork. The spacious and bright living room has a new picture window. The eat-in kitchen was renovated in 2023 and features new granite counters, new cabinets, and stainless steel appliances. A mudroom off the entry keeps daily life organized. Enclosed back porch, patio, and fully fenced yard with a large storage shed. Laundry on both the second floor and in the full walk-out basement.. The basement also offers generous storage space and good ceiling height. With 6 rooms total on a 4,500 sq ft lot, there is room to spread out. Paved driveway with EV Charger. Commuter rail is just minutes away. Add in a scenic golf course, nearby nature reserve, and a vibrant local business district with great dining options.
Contact an agent
Home facts
- Year built:1941
- Listing ID #:73525290
- Updated:May 29, 2026 at 10:33 AM
Rooms and interior
- Bedrooms:4
- Total bathrooms:2
- Full bathrooms:2
- Rooms Total:6
- Flooring:Hardwood, Tile
- Kitchen Description:Breakfast Bar / Nook, Countertops - Stone/Granite/Solid, Dining Area, Dishwasher, Disposal, Open Floorplan, Range, Range Hood, Refrigerator, Stainless Steel Appliances
- Basement Description:Concrete, Full, Unfinished, Walk-Out Access
- Living area:1,018 sq. ft.
Heating and cooling
- Cooling:Central Air
- Heating:Forced Air, Natural Gas
- Central air:Yes
Structure and exterior
- Year built:1941
- Building area:1,018 sq. ft.
- Lot area:0.1 Acres
- Architectural Style:Colonial
- Exterior Features:Patio, Porch - Enclosed, Rain Gutters, Storage
- Foundation Description:Concrete Perimeter
Utilities
- Water:Public
- Sewer:Public Sewer
Finances and disclosures
- Price:$599,000
- Price per sq. ft.:$588.41
- Tax amount:$5,973 (2025)
Features and amenities
- Appliances:Dishwasher, Disposal, Dryer, Range, Range Hood, Refrigerator, Washer
- Laundry features:Dryer, Electric Dryer Hookup, Second Floor, Washer
Parking
- Total parking spaces:2
- Parking description:Paved, Paved Drive
New listings near 38 Grassmere Rd
- Open Sat, 11am to 1pmNew
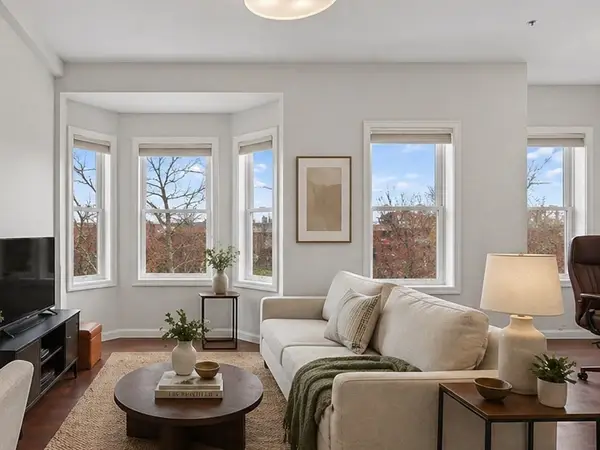 $624,999Active2 beds 1 baths792 sq. ft.
256 Bremen Street #PH, Boston, MA 02128
MLS# 73525988Listed by: Byrnes Real Estate Group LLC - Open Sat, 12:30 to 2pmNew
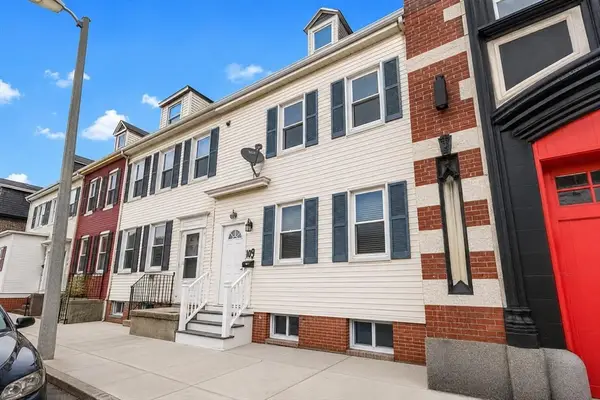 $624,999Active4 beds 2 baths1,366 sq. ft.
60 Marion St, Boston, MA 02128
MLS# 73526088Listed by: eXp Realty - Open Sun, 12 to 1:30pmNew
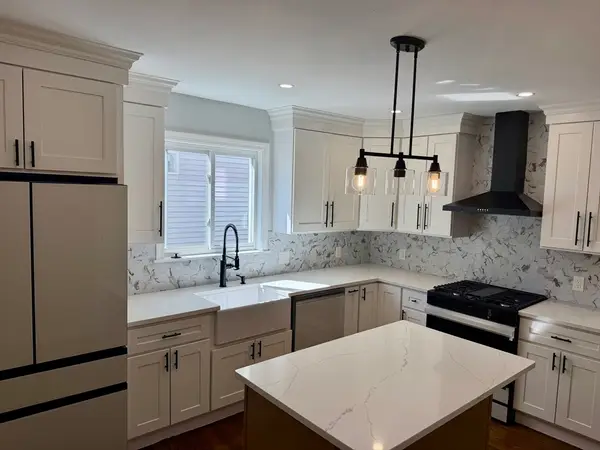 $589,000Active3 beds 1 baths988 sq. ft.
60-62 Wellsmere Road #1, Boston, MA 02131
MLS# 73526492Listed by: Encore Realty - Open Sun, 12 to 1:30pmNew
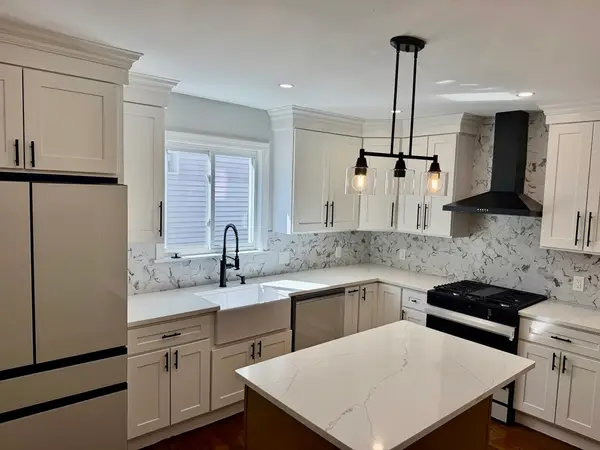 $619,000Active3 beds 1 baths988 sq. ft.
60-62 Wellsmere Road #3, Boston, MA 02131
MLS# 73526493Listed by: Encore Realty - Open Sun, 12 to 1:30pmNew
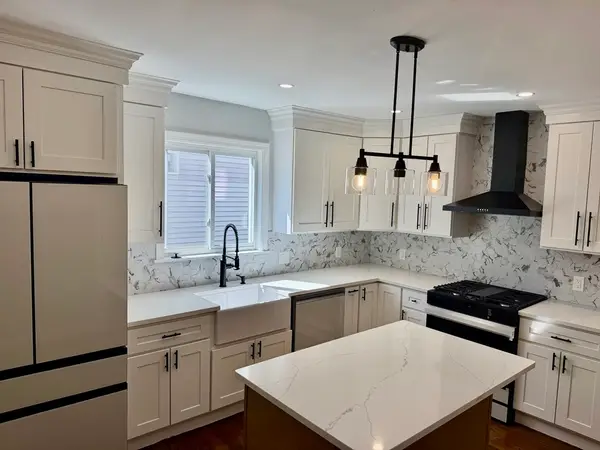 $599,000Active3 beds 1 baths988 sq. ft.
60-62 Wellsmere Road #2, Boston, MA 02131
MLS# 73526494Listed by: Encore Realty - Open Sat, 11am to 12:30pmNew
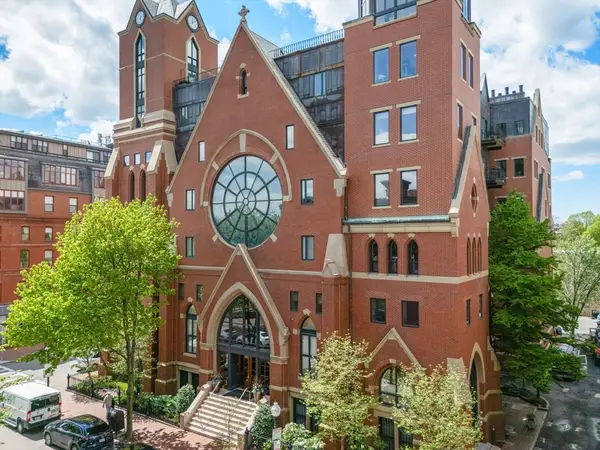 $845,000Active1 beds 1 baths711 sq. ft.
2 Clarendon St #302, Boston, MA 02116
MLS# 73526457Listed by: Compass - Open Sat, 12 to 1:30pmNew
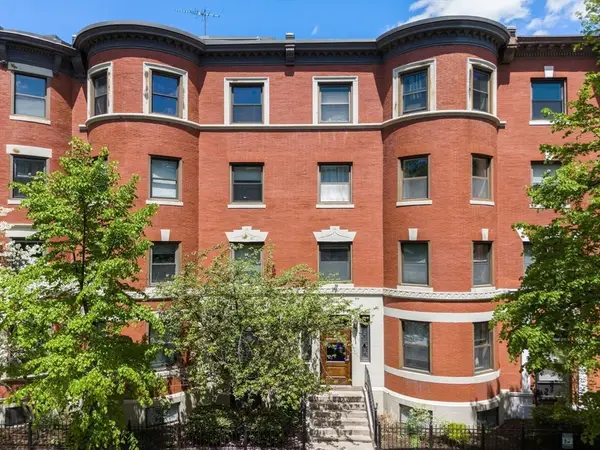 $965,000Active2 beds 2 baths917 sq. ft.
103 Gainsborough St #108, Boston, MA 02115
MLS# 73526467Listed by: Compass - Open Sun, 12 to 2pmNew
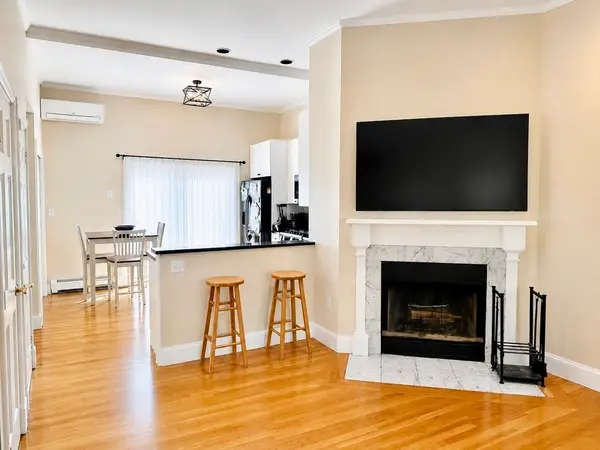 $859,000Active2 beds 1 baths1,123 sq. ft.
90 Washington St #B, Boston, MA 02129
MLS# 73526424Listed by: Gateway Real Estate Group, Inc. - Open Sat, 12:30 to 1:30pmNew
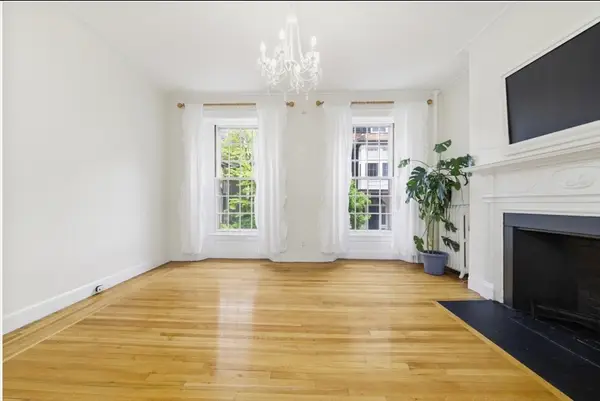 $695,000Active1 beds 1 baths579 sq. ft.
20 Joy #2, Boston, MA 02114
MLS# 73526429Listed by: Sterling Beacon Hill - New
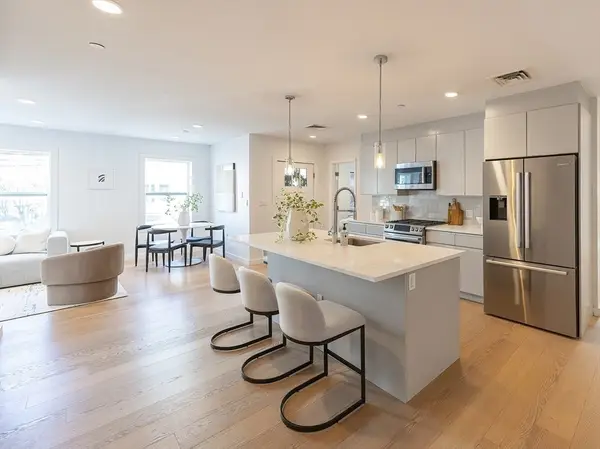 $698,000Active3 beds 2 baths1,500 sq. ft.
16 Boardman St #105, Boston, MA 02128
MLS# 73526410Listed by: Spring Ivy Property Inc.


Protect your home and budget from life's surprises with an Assurant Home Warranty, backed by a partner that supports you through every step of homeownership. Explore Plans.
© 2026 Better Homes and Gardens Real Estate LLC. An Anywhere Real Estate company. All rights reserved. Better Homes and Gardens® Real Estate is a registered trademark owned by Meredith Operations Corporation, licensed to Better Homes and Gardens Real Estate LLC and used with permission. Better Homes and Gardens Real Estate LLC fully supports the principles of the Fair Housing Act and the Equal Opportunity Act. Listing information is deemed reliable but is not guaranteed accurate.
Each office is independently owned and operated.
Any services or products provided by third parties are not provided by, affiliated with or related to Better Homes and Gardens Real Estate LLC, or its affiliated companies.