
380 Harrison Ave #14-G, Boston, MA 02118
Local realty services provided by:Better Homes and Gardens Real Estate The Shanahan Group
380 Harrison Ave #14-G,Boston, MA 02118
$2,799,000
- 3 Beds
- 3 Baths
- 1,711 sq. ft.
- Condominium
- Active
Listed by: erin degenova, erin degenova
Office: tcc/ lovejoy wharf condominums
MLS#:73572904
Source:MLSPIN
Price summary
- Price:$2,799,000
- Price per sq. ft.:$1,635.89
- Monthly HOA dues:$2,776
About this home
This distinguished residence offers impressive scale, refined luxury, and captivating views of Boston's skyline. As one of The Quinn's coveted Collection residences, 14G features the refined designer finishes and bespoke detailing found in the building's penthouse-level homes, embodying the craftsmanship and sophistication reserved for residences on floors 12 and above. Thoughtfully designed by acclaimed interior design firm Meyer Davis, with architecture by the legendary Robert A.M. Stern Architects, this expansive 1,711-square-foot, 3-bedroom, 2.5-bath home offers an exceptional blend of timeless design and contemporary luxury. Framed by floor-to-ceiling windows showcasing iconic city and sunset views, the seamless open-concept layout is ideal for both everyday living and entertaining. The elegant open concept living and dining spaces are anchored by a striking Calacatta marble fireplace, custom Italian cabinetry, and a sophisticated dry bar complete with beverage refrigerator. The gourmet chef's kitchen is appointed with top-tier Collection finishes and premium Sub-Zero and Wolf appliances. The indulgent primary suite offers a true private retreat, featuring a radiant-heated five-piece marble bath with spa-inspired finishes. Two additional bedrooms are thoughtfully connected by a beautifully appointed Jack-and-Jill bath. Residence 14G further enhances daily living with custom-designed closets throughout, integrated Lutron smart home lighting and custom window treatment system that provides effortless control and ambiance at the touch of a button and a upgraded full-size washer and dryer. Enjoy an exceptional collection of amenities rivaling Boston's finest luxury residences, including a beautifully landscaped outdoor terrace with grilling and entertaining spaces, and over 8,000 square feet of Equinox-designed fitness and wellness amenities featuring an indoor pool, sauna, basketball court, squash court, bouldering wall, yoga studio, and fitness classes. Complementing these offerings are 24-hour concierge services, dedicated maintenance and porter teams, and a Lifestyle Coordinator who thoughtfully curates exclusive resident events, programming, and experiences....
Contact an agent
Home facts
- Year built:2021
- Listing ID #:73572904
- Updated:September 08, 2026 at 06:59 PM
Rooms and interior
- Bedrooms:3
- Total bathrooms:3
- Full bathrooms:2
- Half bathrooms:1
- Rooms Total:6
- Flooring:Engineered Hardwood, Flooring - Stone/Ceramic Tile, Marble
- Dining Description:Wood
- Bathrooms Description:1/4 Bath, Bathroom - Half
- Kitchen Description:Cable Hookup, Cooktop, Countertops - Stone/Granite/Solid, Dishwasher, Disposal, ENERGY STAR Qualified Dishwasher, ENERGY STAR Qualified Refrigerator, Flooring - Hardwood, Gas Stove, Kitchen Island, Microwave, Open Floorplan, Pantry, Range, Recessed Lighting, Refrigerator, Wine Chiller, Wine Refrigerator
- Living area:1,711 sq. ft.
Heating and cooling
- Cooling:2 Cooling Zones, Central Air, Heat Pump
- Heating:Central, Electric, Forced Air, Heat Pump, Natural Gas, Radiant, Unit Control
- Central air:Yes
Structure and exterior
- Year built:2021
- Building area:1,711 sq. ft.
- Construction Materials:Brick, Stone
- Exterior Features:Covered, Deck - Exterior, Deck - Roof, Deck - Roof + Access Rights
Utilities
- Water:Public
- Sewer:Public Sewer
Finances and disclosures
- Price:$2,799,000
- Price per sq. ft.:$1,635.89
- Tax amount:$29,430 (2026)
Features and amenities
- Appliances:Dishwasher, Disposal, Dryer, ENERGY STAR Qualified Dishwasher, ENERGY STAR Qualified Refrigerator, ENERGY STAR Qualified Washer, Microwave, Range, Refrigerator, Washer, Wine Cooler, Wine Refrigerator
- Laundry features:Dryer, ENERGY STAR Qualified Dryer, ENERGY STAR Qualified Washer, Electric Dryer Hookup, In Unit, Washer, Washer Hookup
- Amenities:Clubroom, Elevator(s), Wet Bar
- Pool features:Association, Indoor, Lap
- Smart home:Yes
Parking
- Total parking spaces:1
- Parking description:Assigned, Under
- Garage:Yes
- Garage spaces:1
New listings near 380 Harrison Ave #14-G
- New
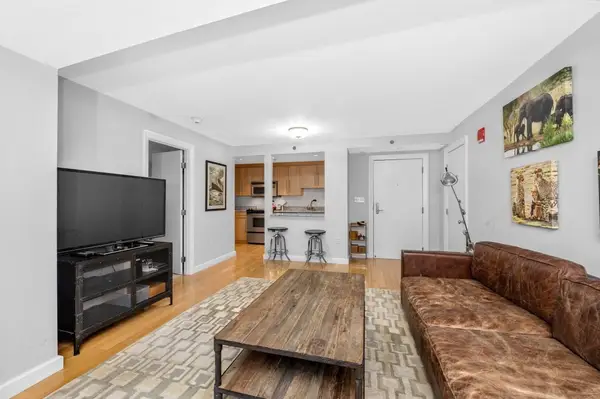 $749,000Active1 beds 1 baths664 sq. ft.
165 Tremont St #705, Boston, MA 02111
MLS# 73573241Listed by: First Boston Realty International - Open Sat, 11am to 12pmNew
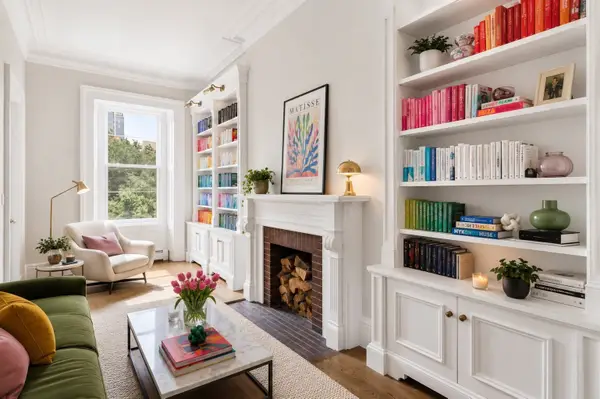 $2,295,000Active3 beds 2 baths1,630 sq. ft.
263 Commonwealth #VI, Boston, MA 02116
MLS# 73573254Listed by: Cabot & Company - Open Sun, 12 to 2pmNew
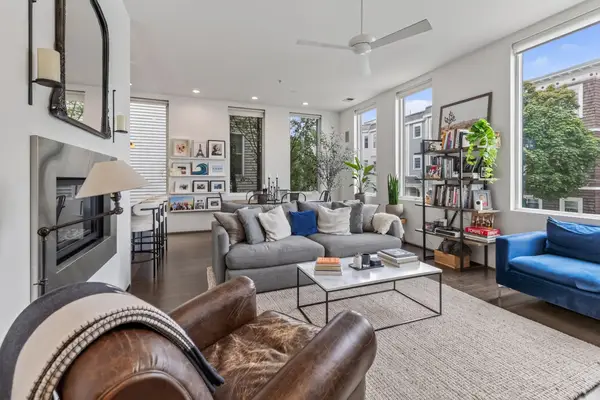 $1,250,000Active2 beds 2 baths1,324 sq. ft.
503 East 1st #6, Boston, MA 02127
MLS# 73573265Listed by: Compass - Open Wed, 5 to 6pmNew
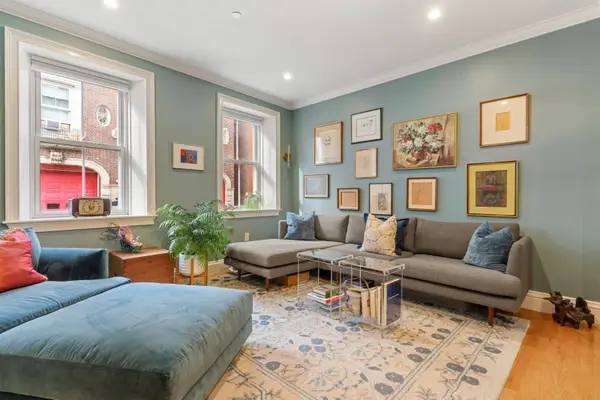 $970,000Active2 beds 2 baths970 sq. ft.
33 Winthrop Street #1, Boston, MA 02129
MLS# 73573274Listed by: Gibson Sotheby's International Realty - New
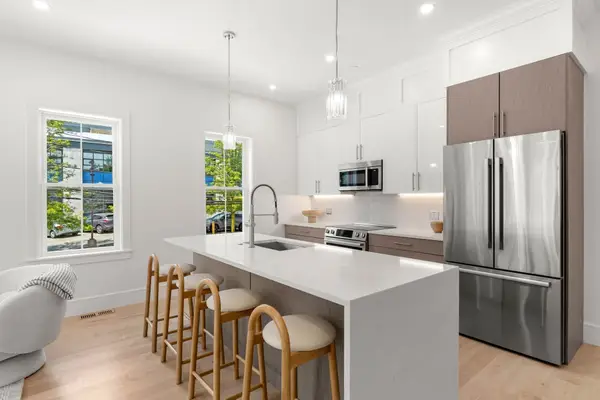 $1,395,000Active4 beds 4 baths2,075 sq. ft.
108 Allston Street #A, Boston, MA 02134
MLS# 73573279Listed by: Harvard Real Estate - New
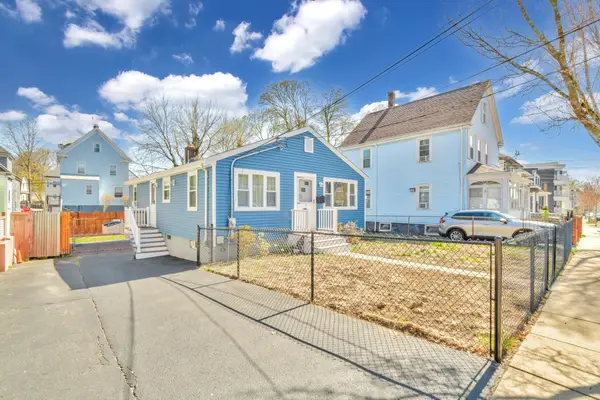 $599,999Active3 beds 2 baths1,400 sq. ft.
23 Caton St, Boston, MA 02136
MLS# 73573293Listed by: Bohio Realty LLC - New
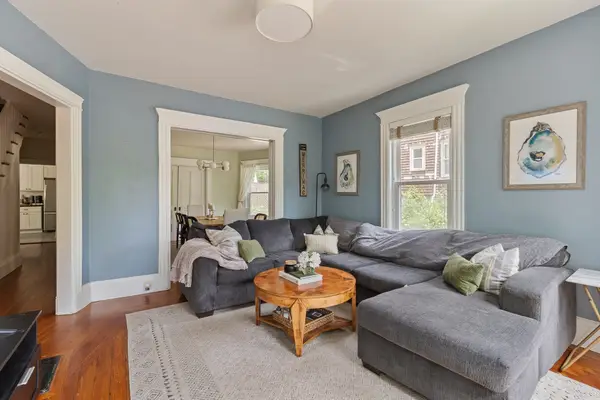 $689,900Active4 beds 2 baths1,603 sq. ft.
39 Mellen St #A, Boston, MA 02124
MLS# 73573294Listed by: Compass - New
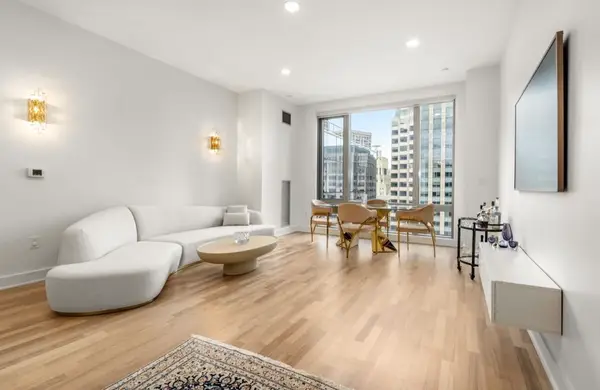 $1,395,000Active1 beds 2 baths1,060 sq. ft.
500 Atlantic Ave #PH21C, Boston, MA 02210
MLS# 73573307Listed by: Coldwell Banker Realty - Boston - New
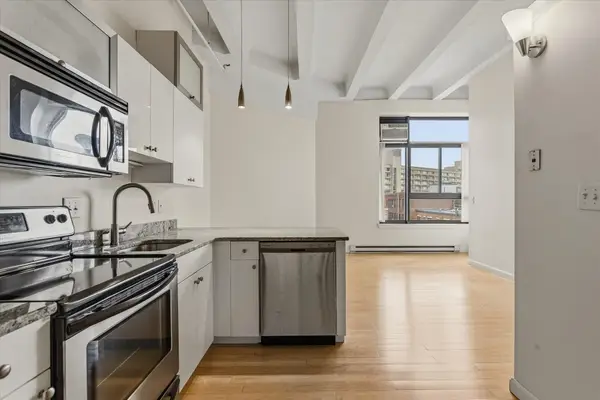 $645,000Active1 beds 1 baths540 sq. ft.
12 Stoneholm Street #524, Boston, MA 02115
MLS# 73573309Listed by: Gibson Sotheby's International Realty - New
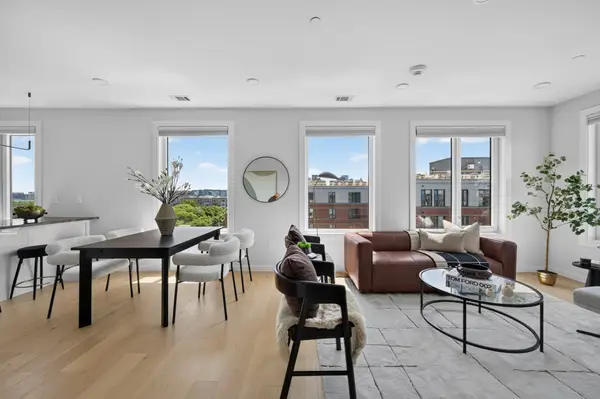 $1,179,000Active3 beds 3 baths1,401 sq. ft.
2-10 Maverick Sq #307, Boston, MA 02128
MLS# 73573313Listed by: Elevated Realty, LLC


Protect your home and budget from life's surprises with an Assurant Home Warranty, backed by a partner that supports you through every step of homeownership. Explore Plans.
© 2026 Better Homes and Gardens Real Estate LLC. An Anywhere Real Estate company. All rights reserved. Better Homes and Gardens® Real Estate is a registered trademark owned by Meredith Operations Corporation, licensed to Better Homes and Gardens Real Estate LLC and used with permission. Better Homes and Gardens Real Estate LLC fully supports the principles of the Fair Housing Act and the Equal Opportunity Act. Listing information is deemed reliable but is not guaranteed accurate.
Each office is independently owned and operated.
Any services or products provided by third parties are not provided by, affiliated with or related to Better Homes and Gardens Real Estate LLC, or its affiliated companies.