
381 Adam #3, Boston, MA 02122
Local realty services provided by:Better Homes and Gardens Real Estate The Shanahan Group
381 Adam #3,Boston, MA 02122
$549,995
- 3 Beds
- 2 Baths
- 1,260 sq. ft.
- Condominium
- Active
Listed by: candor investment group, tre debraga
Office: exp realty llc
MLS#:73598068
Source:MLSPIN
Price summary
- Price:$549,995
- Price per sq. ft.:$436.5
About this home
Fully Updated Top-Floor 3-Bed Near Fields Corner: In-Unit Laundry, Private Porches &Deeded Parking381 Adams Street, Unit 3 is a top-floor, 3-bed, 1.5-bath condo in Dorchester that's been fully updatedfrom top to bottom. There's 1,260 sq ft of open, easy-flowing living space, a kitchen with modern cabinetryand updated appliances, both baths redone, and central air to keep it all comfortable through Bostonsummers. Nothing left to do but move in.The extras are what set this one apart. You've got a washer and dryer right in the unit, front and rearporches that are yours alone, a 125 sq ft private storage area, and a deeded off-street parking space,which anyone who's circled these blocks at night knows is worth a lot. The unit is also lead certified.Location works too. Fields Corner Station on the Red Line is about half a mile away, with Dorchester Aveand the shops and restaurants along Adams Street right around you.First-time buyers get a turnkey place in one of Dorchester's most convenient pockets. Investors get arenovated, lead-certified unit in a strong rental market. Reach out with questions or to set up a showing....
Contact an agent
Home facts
- Year built:1905
- Listing ID #:73598068
- Updated:November 03, 2026 at 09:12 PM
Rooms and interior
- Bedrooms:3
- Total bathrooms:2
- Full bathrooms:1
- Half bathrooms:1
- Rooms Total:5
- Flooring:Hardwood
- Dining Description:Hardwood
- Kitchen Description:Dining Area, Dishwasher, Range, Refrigerator
- Living area:1,260 sq. ft.
Heating and cooling
- Cooling:Central Air
- Heating:Central, Forced Air
- Central air:Yes
Structure and exterior
- Roof:Rubber
- Year built:1905
- Building area:1,260 sq. ft.
- Lot area:0.09 Acres
- Exterior Features:Porch
Utilities
- Water:Public
- Sewer:Public Sewer
Finances and disclosures
- Price:$549,995
- Price per sq. ft.:$436.5
- Tax amount:$5,577 (2026)
Features and amenities
- Appliances:Dishwasher, Dryer, Range, Refrigerator, Washer
- Laundry features:Dryer, In Unit, Washer, Washer Hookup
Parking
- Total parking spaces:1
- Parking description:Deeded, Off Street
New listings near 381 Adam #3
- Coming Soon
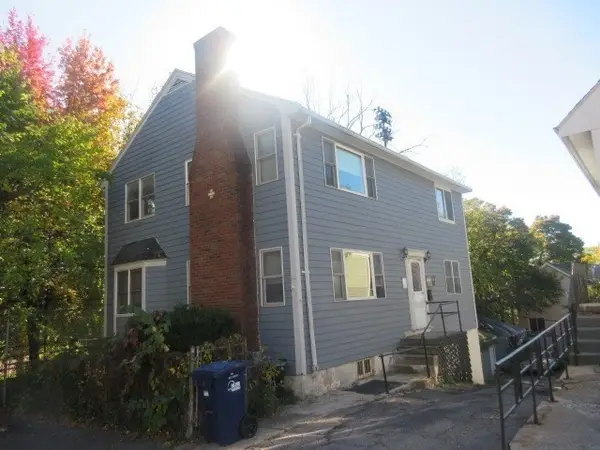 $760,000Coming Soon4 beds 2 baths1,734 sq. ft.
19 Ainsley, Boston, MA 02122
MLS# 73596783Listed by: Christopher Shea - Coming Soon
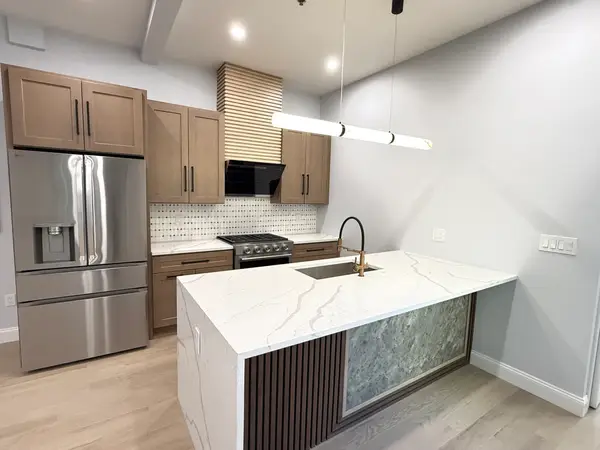 $795,000Coming Soon2 beds 2 baths1,548 sq. ft.
89 Trenton #1, Boston, MA 02128
MLS# 73596721Listed by: New Home Realty - Coming Soon
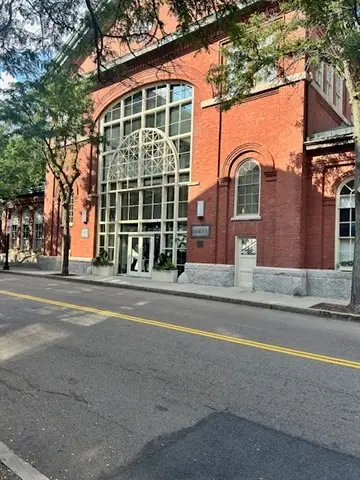 $599,900Coming Soon1 beds 1 baths748 sq. ft.
106 13th Street #224, Boston, MA 02129
MLS# 73596351Listed by: Berkshire Hathaway HomeServices Commonwealth Real Estate - Open Sat, 12 to 2pmNew
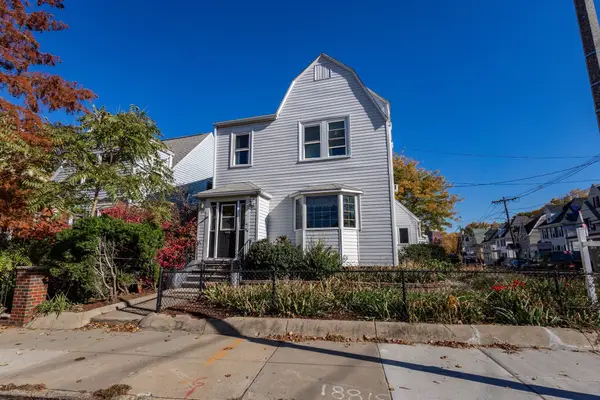 $875,000Active3 beds 2 baths2,030 sq. ft.
326 N Harvard St., Boston, MA 02134
MLS# 73598274Listed by: Cameron Real Estate Group - New
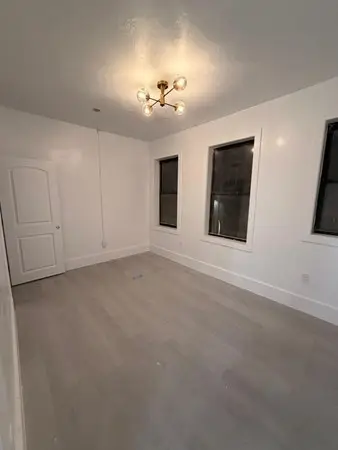 $1,350,000Active9 beds 3 baths4,986 sq. ft.
22-A Crawford St, Boston, MA 02121
MLS# 73598282Listed by: Bohio Realty LLC - New
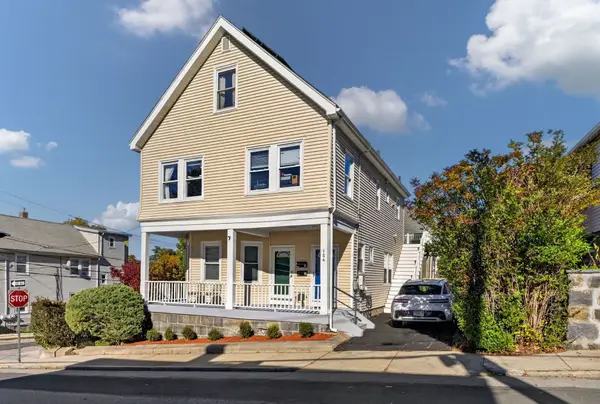 $950,000Active4 beds 3 baths2,050 sq. ft.
154 Durnell Ave, Boston, MA 02131
MLS# 73598251Listed by: Focus Real Estate - New
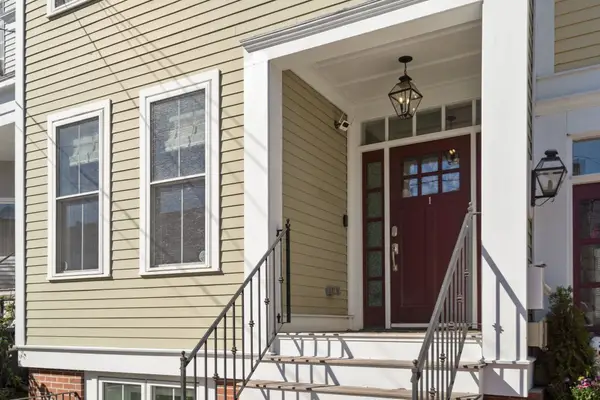 $1,099,999Active3 beds 4 baths1,605 sq. ft.
8 Brighton Street #1, Boston, MA 02129
MLS# 73598257Listed by: Coldwell Banker Realty - Boston - New
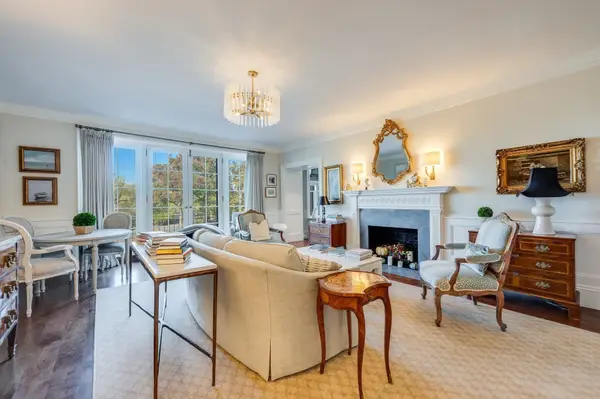 $2,200,000Active2 beds 2 baths1,780 sq. ft.
274 Beacon Street #2R, Boston, MA 02116
MLS# 73598260Listed by: Engel & Volkers Boston - New
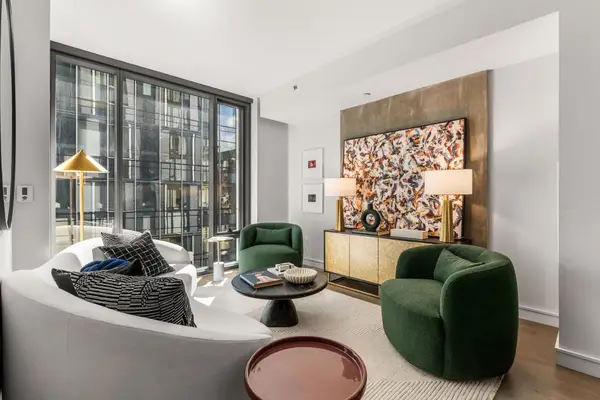 $769,000Active1 beds 1 baths570 sq. ft.
55 Lagrange St #1502, Boston, MA 02116
MLS# 73598266Listed by: The Collaborative Companies - Open Thu, 10 to 11amNew
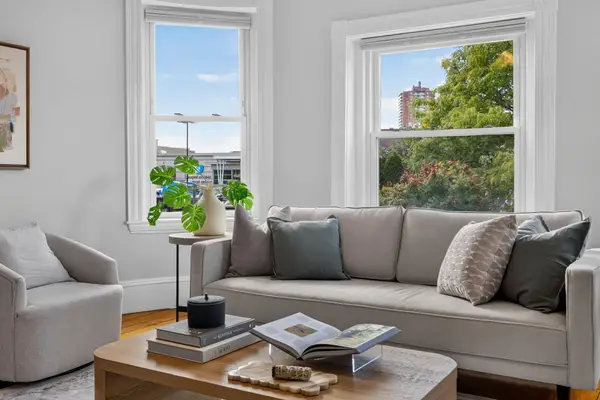 $615,000Active3 beds 1 baths951 sq. ft.
120 Day St #2, Boston, MA 02130
MLS# 73598211Listed by: Compass


Protect your home and budget from life's surprises with an Assurant Home Warranty, backed by a partner that supports you through every step of homeownership. Explore Plans.
© 2026 Better Homes and Gardens Real Estate LLC. An Anywhere Real Estate company. All rights reserved. Better Homes and Gardens® Real Estate is a registered trademark owned by Meredith Operations Corporation, licensed to Better Homes and Gardens Real Estate LLC and used with permission. Better Homes and Gardens Real Estate LLC fully supports the principles of the Fair Housing Act and the Equal Opportunity Act. Listing information is deemed reliable but is not guaranteed accurate.
Each office is independently owned and operated.
Any services or products provided by third parties are not provided by, affiliated with or related to Better Homes and Gardens Real Estate LLC, or its affiliated companies.