
391 Poplar St, Boston, MA 02131
Local realty services provided by:Better Homes and Gardens Real Estate The Shanahan Group
391 Poplar St,Boston, MA 02131
$940,000
- 4 Beds
- 3 Baths
- 2,080 sq. ft.
- Multi-family
- Active
Listed by: johnson folorunso
Office: dosu realty llc
MLS#:73551319
Source:MLSPIN
Price summary
- Price:$940,000
- Price per sq. ft.:$451.92
About this home
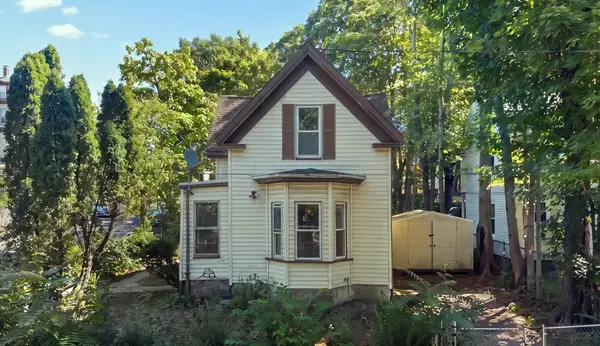
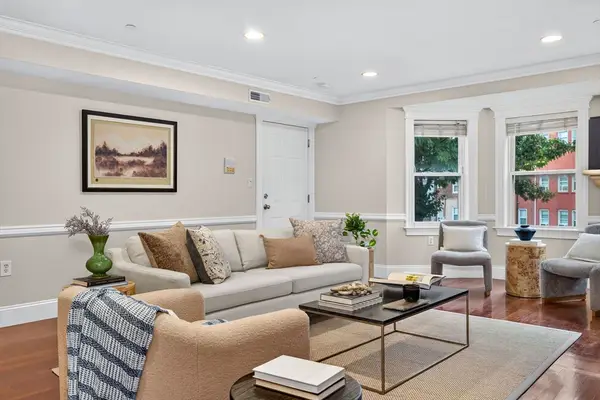
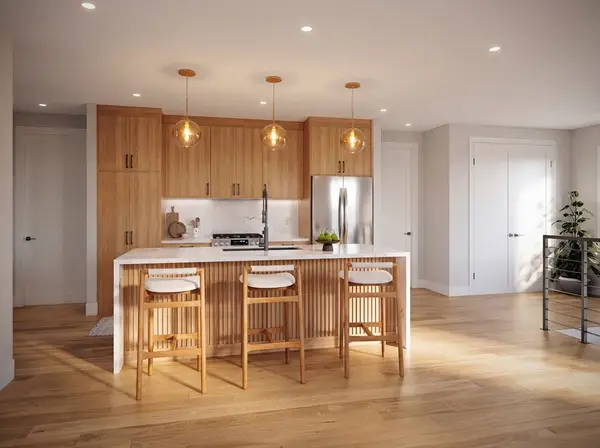
This versatile multi-family property is perfect for savvy investors or owner-occupants looking for strong rental income. The first-floor unit features two bedrooms, while the second-floor unit also offers two bedrooms. Both units boast fresh paint, gleaming hardwood floors, and beautiful kitchens equipped with brand-new appliances and private balconies that welcome abundant natural light. The fully finished basement provides excellent extended living space, complete with two additional bedrooms and a full bathroom featuring a standing shower. For even more flexibility, the walk-up attic. Nestled in a quiet neighborhood, this home also boast backyard, off-street parking, and easy access to local schools, shopping, public transportation, and major highways. Don’t miss this incredible opportunity! Sold as-is.
Contact an agent
Home facts
- Year built:1920
- Listing ID #:73551319
- Updated:September 02, 2026 at 10:32 AM
Rooms and interior
- Bedrooms:4
- Total bathrooms:3
- Full bathrooms:2
- Half bathrooms:1
- Rooms Total:10
- Flooring:Hardwood, Tile, Wood
- Bathrooms Description:Bathroom With Tub & Shower
- Kitchen Description:Cooktop, Dishwasher, Disposal, ENERGY STAR Qualified Dishwasher, ENERGY STAR Qualified Refrigerator, Energy Star Rangetop, Microwave, Oven, Range, Refrigerator
- Basement Description:Finished, Full, Walk-Out Access
- Living area:2,080 sq. ft.
Heating and cooling
- Cooling:Window Unit(s)
- Heating:Baseboard, Central, Electric, Geothermal, Natural Gas
Structure and exterior
- Roof:Shingle
- Year built:1920
- Building area:2,080 sq. ft.
- Lot area:0.19 Acres
- Lot Features:Corner Lot, Sloped
- Construction Materials:Brick, Stone
- Exterior Features:Balcony/Deck
- Foundation Description:Block, Brick/Mortar
Schools
- High school:New Mission
- Middle school:Washington Irving
- Elementary school:Conley Elementary
Utilities
- Water:Public
- Sewer:Public Sewer
Finances and disclosures
- Price:$940,000
- Price per sq. ft.:$451.92
- Tax amount:$8,763 (2025)
Features and amenities
- Appliances:Dishwasher, Disposal, ENERGY STAR Qualified Dishwasher, ENERGY STAR Qualified Refrigerator, ENERGY STAR Qualified Washer, Microwave, Range, Refrigerator
- Laundry features:ENERGY STAR Qualified Washer
- Amenities:Ceiling Fan(s), High Speed Internet, Internet Available - Broadband, Open Floorplan, Storage, Walk-in Closet(s)
Parking
- Total parking spaces:2
- Parking description:Off Street, Paved Drive
New listings near 391 Poplar St
- New
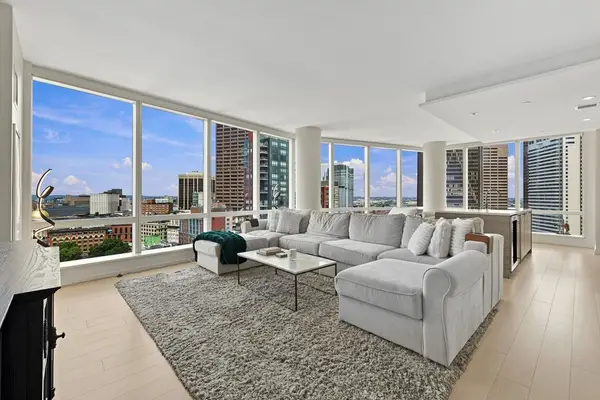 $2,450,000Active2 beds 2 baths1,498 sq. ft.
1 Franklin St #2604, Boston, MA 02110
MLS# 73563923Listed by: Serhant - New
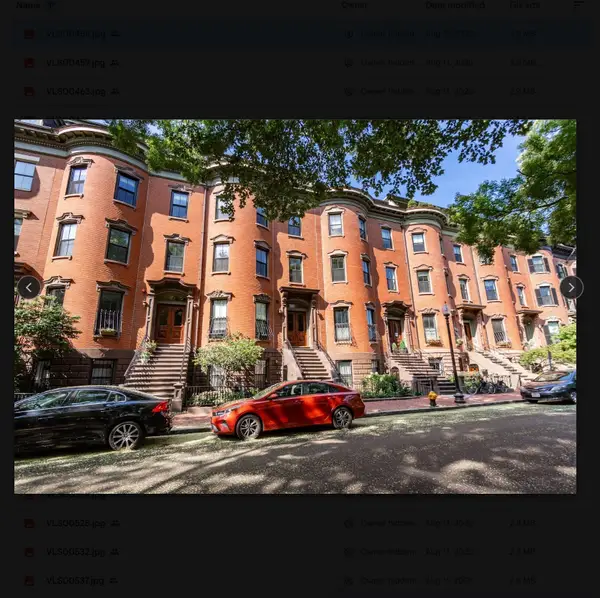 $1,290,000Active2 beds 3 baths1,625 sq. ft.
19 Worcester Sq #1, Boston, MA 02118
MLS# 73570884Listed by: Mark C. Sullivan Real Estate - New
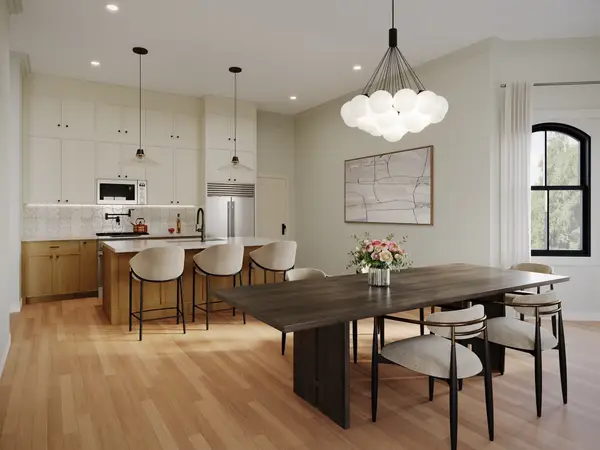 $999,000Active3 beds 4 baths2,328 sq. ft.
93 Moreland Street #1, Boston, MA 02119
MLS# 73570885Listed by: Century 21 Cityside - New
 $1,695,000Active2 beds 2 baths1,220 sq. ft.
183-185A Massachusetts Ave #803, Boston, MA 02115
MLS# 73570879Listed by: eXp Realty LLC - New
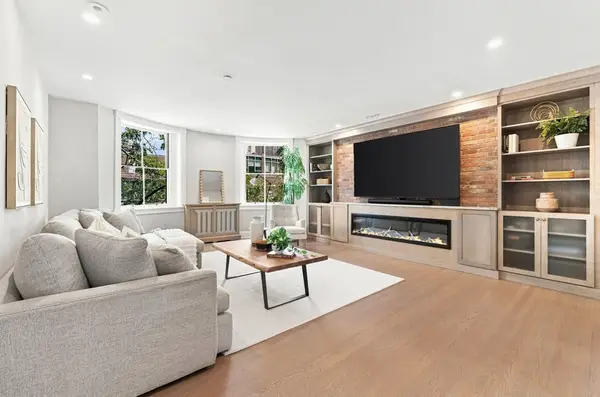 $2,495,000Active3 beds 3 baths1,856 sq. ft.
31 Bowdoin St #4, Boston, MA 02114
MLS# 73570745Listed by: Serhant - New
 $450,000Active2 beds 1 baths1,451 sq. ft.
5 Westminster St, Boston, MA 02136
MLS# 73570729Listed by: Real Broker MA, LLC - New
 $499,000Active2 beds 2 baths1,095 sq. ft.
161 E Cottage #2, Boston, MA 02125
MLS# 73570749Listed by: Peter Gee Associates - New
 $917,000Active3 beds 2 baths1,300 sq. ft.
250 Bremen #PH1, Boston, MA 02128
MLS# 73570793Listed by: Elevated Realty, LLC - New
 $799,000Active3 beds 2 baths1,010 sq. ft.
250 Bremen #U6, Boston, MA 02128
MLS# 73570798Listed by: Elevated Realty, LLC - Open Thu, 12 to 1pmNew
 $750,000Active1 beds 2 baths1,276 sq. ft.
1255 Adams St #WM205, Boston, MA 02124
MLS# 73570802Listed by: Compass


Protect your home and budget from life's surprises with an Assurant Home Warranty, backed by a partner that supports you through every step of homeownership. Explore Plans.
© 2026 Better Homes and Gardens Real Estate LLC. An Anywhere Real Estate company. All rights reserved. Better Homes and Gardens® Real Estate is a registered trademark owned by Meredith Operations Corporation, licensed to Better Homes and Gardens Real Estate LLC and used with permission. Better Homes and Gardens Real Estate LLC fully supports the principles of the Fair Housing Act and the Equal Opportunity Act. Listing information is deemed reliable but is not guaranteed accurate.
Each office is independently owned and operated.
Any services or products provided by third parties are not provided by, affiliated with or related to Better Homes and Gardens Real Estate LLC, or its affiliated companies.