
40 Westmoreland Street, Boston, MA 02124
Local realty services provided by:Better Homes and Gardens Real Estate The Masiello Group
40 Westmoreland Street,Boston, MA 02124
$5,499,000
- 18 Beds
- 18 Baths
- 11,711 sq. ft.
- Multi-family
- Active
Listed by: joyce lebedew
Office: joyce lebedew real estate
MLS#:73587913
Source:MLSPIN
Price summary
- Price:$5,499,000
- Price per sq. ft.:$469.56
About this home
OFFERING TURNKEY INVESTMENT VALUE IN THIS NINE UNIT BOUTIQUE BUILDING DELIVERED IN 2021 IN DORCHESTER'S BELOVED ADAMS VILLAGE, WITH SECURE GARAGE PARKING FOR 15 VEHICLES AND A CONDO CONVERSION EXIT STRATEGY! THE PROPERTY FEATURES A HIGHLY DESIRABLE UNIT MIX OF NINE SPACIOUS 2 BEDROOM, 2 BATH RESIDENCES TOTALING OVER 11,700 SQUARE FEET OF LIVING AREA ACROSS TWO FLOORS, SET ABOVE A GROUND LEVEL GARAGE WITH TWO OVERSIZED GARAGE DOOR ENTRANCES. ORIGINALLY BUILT TO CONDOMINIUM STANDARDS, EACH UNIT IS INDIVIDUALLY METERED WITH ITS OWN HVAC SYSTEM, AND THE COMMON AREAS ARE SEPARATELY METERED. ALL UNITS OFFER CONTEMPORARY OPEN LAYOUTS WITH IN UNIT LAUNDRY, CENTRAL AIR, HARDWOOD FLOORS, AND HIGH QUALITY FINISHES INCLUDING DESIGNER KITCHENS WITH QUARTZ COUNTERTOPS AND FLOATING ISLANDS. SELECT UNITS FEATURE GE CAFÉ SERIES APPLIANCES AND BONUS OFFICE SPACE. KING SIZED PRIMARY SUITES INCLUDE WALK IN CLOSETS AND EN SUITE BATHS. ADDITIONAL AMENITIES INCLUDE A COMMON ROOF DECK FOR RESIDENTS, STORAGE UNITS LOCATED IN THE COMMON STAIRWELLS, AND LOW MAINTENANCE NEWER CONSTRUCTION FOR EASE OF OWNERSHIP. IDEALLY LOCATED JUST A BLOCK TO THE CAFES, RESTAURANTS, AND BARS OF ADAMS ST, WITH EASY ACCESS TO THE RED LINE, I-93, AND DOWNTOWN BOSTON. STRONG RENTAL APPEAL IN A HIGH DEMAND, SUPPLY CONSTRAINED MARKET....
Contact an agent
Home facts
- Year built:2021
- Listing ID #:73587913
- Updated:October 10, 2026 at 01:56 AM
Rooms and interior
- Bedrooms:18
- Total bathrooms:18
- Full bathrooms:18
- Rooms Total:43
- Living area:11,711 sq. ft.
Structure and exterior
- Year built:2021
- Building area:11,711 sq. ft.
- Lot area:0.11 Acres
- Foundation Description:Concrete Perimeter
Utilities
- Water:Public
- Sewer:Public Sewer
Finances and disclosures
- Price:$5,499,000
- Price per sq. ft.:$469.56
- Tax amount:$99 (99)
Parking
- Total parking spaces:15
- Parking description:Paved Drive
- Garage:Yes
- Garage spaces:15
New listings near 40 Westmoreland Street
- Coming Soon
 $975,000Coming Soon2 beds 2 baths1,072 sq. ft.
1723 Washington St. #411, Boston, MA 02118
MLS# 73588824Listed by: William Raveis R.E. & Home Services - Coming Soon
 $599,000Coming Soon3 beds 2 baths1,387 sq. ft.
71 Savin Street #3, Boston, MA 02119
MLS# 73586991Listed by: Century 21 Cityside - Coming Soon
 $825,000Coming Soon4 beds 2 baths2,016 sq. ft.
31 Regent St, Boston, MA 02119
MLS# 73586850Listed by: Generations Realty Group - Open Sun, 11:30am to 12:30pmNew
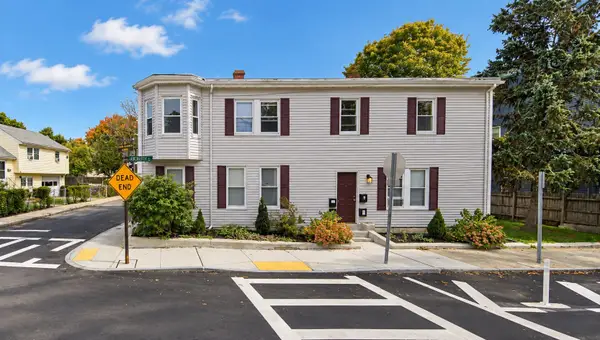 $1,199,000Active5 beds 4 baths3,206 sq. ft.
836 Canterbury St, Boston, MA 02131
MLS# 73589161Listed by: Metro Realty Corp. - New
 $725,000Active1 beds 1 baths735 sq. ft.
151 Tremont St #12C, Boston, MA 02111
MLS# 73589014Listed by: Gibson Sotheby's International Realty - Open Sun, 11am to 1pmNew
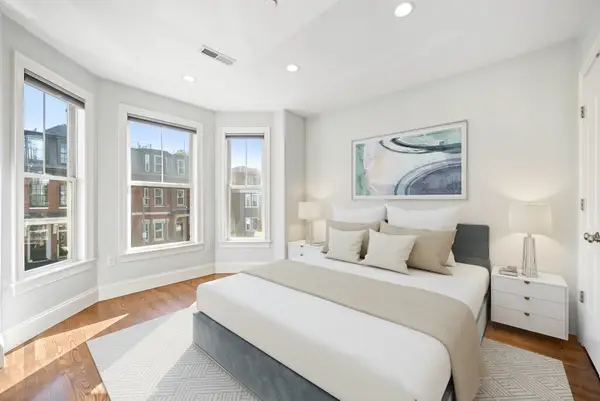 $789,000Active2 beds 2 baths925 sq. ft.
786 East Fourth Street #2, Boston, MA 02127
MLS# 73589029Listed by: Perry DiNatale Realty - Open Sat, 12 to 1:30pmNew
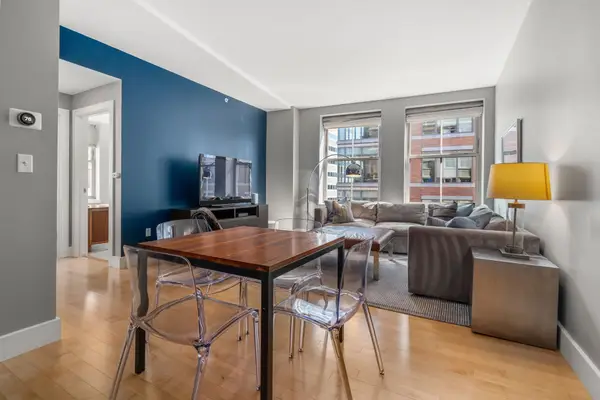 $888,000Active2 beds 2 baths1,007 sq. ft.
181 Essex St #E601, Boston, MA 02111
MLS# 73589056Listed by: Coldwell Banker Realty - Boston - New
 $275,000Active2 beds 1 baths991 sq. ft.
10 Westcott Street #1, Boston, MA 02124
MLS# 73588955Listed by: Foundation Brokerage Group - New
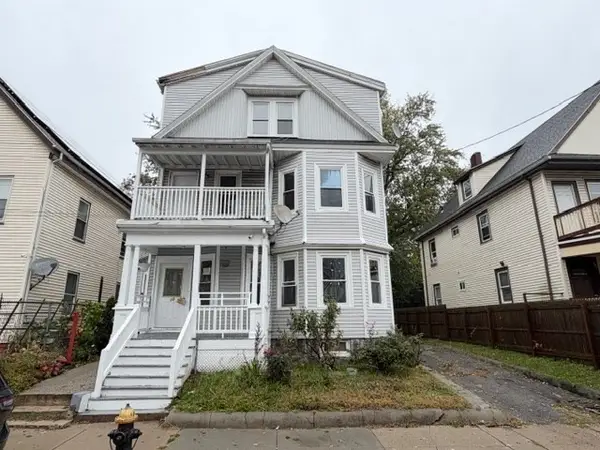 $275,000Active3 beds 1 baths898 sq. ft.
10 Westcott Street #3, Boston, MA 02124
MLS# 73588956Listed by: Foundation Brokerage Group - New
 $523,000Active1 beds 1 baths826 sq. ft.
9 Hawthorne Pl #2C, Boston, MA 02114
MLS# 73588985Listed by: Keller Williams Realty Boston-Metro | Back Bay


Protect your home and budget from life's surprises with an Assurant Home Warranty, backed by a partner that supports you through every step of homeownership. Explore Plans.
© 2026 Better Homes and Gardens Real Estate LLC. An Anywhere Real Estate company. All rights reserved. Better Homes and Gardens® Real Estate is a registered trademark owned by Meredith Operations Corporation, licensed to Better Homes and Gardens Real Estate LLC and used with permission. Better Homes and Gardens Real Estate LLC fully supports the principles of the Fair Housing Act and the Equal Opportunity Act. Listing information is deemed reliable but is not guaranteed accurate.
Each office is independently owned and operated.
Any services or products provided by third parties are not provided by, affiliated with or related to Better Homes and Gardens Real Estate LLC, or its affiliated companies.