
44 Prince St #508, Boston, MA 02113
Local realty services provided by:Better Homes and Gardens Real Estate The Masiello Group
44 Prince St #508,Boston, MA 02113
$1,795,000
- 2 Beds
- 3 Baths
- 1,324 sq. ft.
- Condominium
- Active
Listed by: carmela laurella, travis sachs
Office: cl properties
MLS#:73572870
Source:MLSPIN
Price summary
- Price:$1,795,000
- Price per sq. ft.:$1,355.74
- Monthly HOA dues:$1,390
About this home
Rarely offered Penthouse with 2 Car Garage Parking at 44 Prince Street Condominiums. Fully renovated residence features an open Living/Dining area with Gas Fireplace, Two Balconies, and City Views. Kitchen with Sub-Zero and Stainless Steel appliances, Black Granite, and Custom Cabinetry. King-size primary with dual closets, city views, and private balcony. En-suite baths offer custom tile work, walk-in shower, updated vanity and lighting. Guest bedroom with custom closet, city views and additional balcony. Grand Marble Foyer entry also functions as ideal office area. Full size washer/dryer, Private Storage, Central Air, Recessed Lighting, and Hardwood Floors throughout. 44 Prince Street Condominiums offers common patio area with outdoor grill and pizza oven, manicured grounds, storage, on-site management, and concierge service. In the heart of the North End, next to The Greenway, Waterfront, Faneuil Hall, North/South Station, Seaport District, Financial Center, Downtown Boston, and all major transportation points....
Contact an agent
Home facts
- Year built:2005
- Listing ID #:73572870
- Updated:September 08, 2026 at 06:02 PM
Rooms and interior
- Bedrooms:2
- Total bathrooms:3
- Full bathrooms:2
- Half bathrooms:1
- Rooms Total:6
- Flooring:Hardwood, Tile
- Kitchen Description:Dishwasher, Disposal, Freezer, Microwave, Plumbed For Ice Maker, Range, Range Hood, Refrigerator
- Living area:1,324 sq. ft.
Heating and cooling
- Cooling:2 Cooling Zones, Central Air, Individual, Unit Control
- Heating:Central, Forced Air, Individual, Unit Control
- Central air:Yes
Structure and exterior
- Roof:Rubber
- Year built:2005
- Building area:1,324 sq. ft.
- Lot area:0.03 Acres
- Construction Materials:Brick, Stone
- Exterior Features:Balcony
Utilities
- Water:Public
- Sewer:Public Sewer
Finances and disclosures
- Price:$1,795,000
- Price per sq. ft.:$1,355.74
- Tax amount:$14,848 (2027)
Features and amenities
- Appliances:Dishwasher, Disposal, Dryer, Freezer, Microwave, Range, Range Hood, Refrigerator, Washer
- Laundry features:Dryer, In Unit, Washer, Washer Hookup
- Amenities:Elevator(s), High Speed Internet, Storage
Parking
- Total parking spaces:2
- Parking description:Assigned, Deeded, Garage Door Opener, Heated Garage, Storage, Under
- Garage:Yes
- Garage spaces:2
New listings near 44 Prince St #508
- Open Thu, 5:30 to 7pmNew
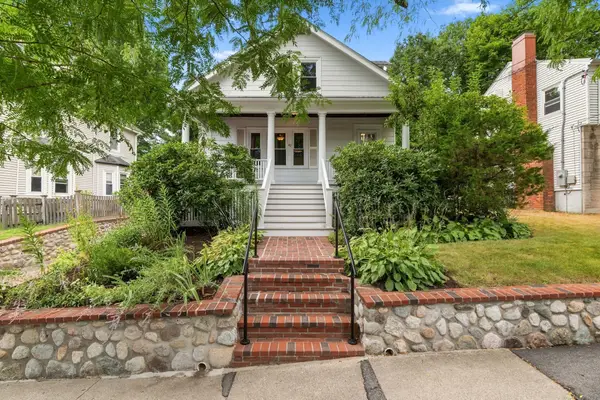 $875,500Active3 beds 2 baths1,250 sq. ft.
42 Brucewood St, Boston, MA 02132
MLS# 73566796Listed by: Gilmore Murphy Realty LLC - New
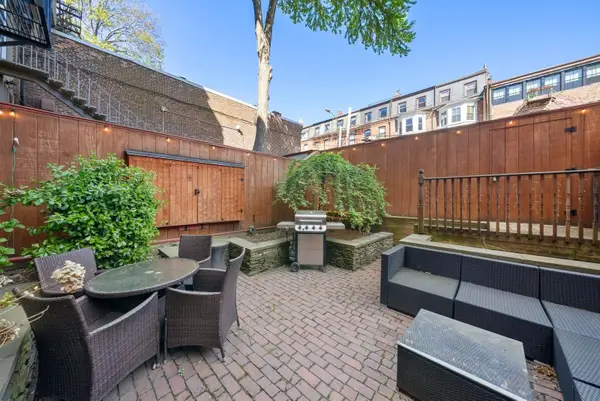 $899,000Active1 beds 1 baths678 sq. ft.
351 Marlborough Street #1, Boston, MA 02115
MLS# 73573063Listed by: Gibson Sotheby's International Realty - Open Sat, 11:30am to 1pmNew
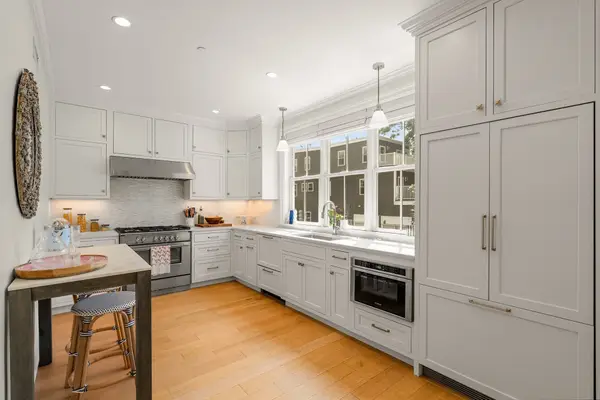 $905,000Active2 beds 1 baths979 sq. ft.
38 P St #1, Boston, MA 02127
MLS# 73573074Listed by: Compass - New
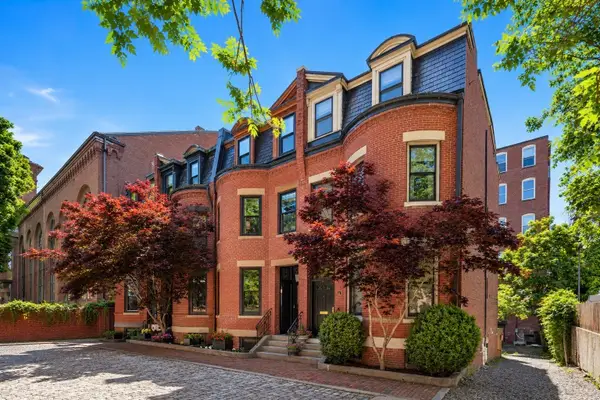 $3,695,000Active3 beds 4 baths2,708 sq. ft.
2 Pelham Ter, Boston, MA 02118
MLS# 73573078Listed by: Douglas Elliman Real Estate - The Sarkis Team - Open Sat, 12 to 1:30pmNew
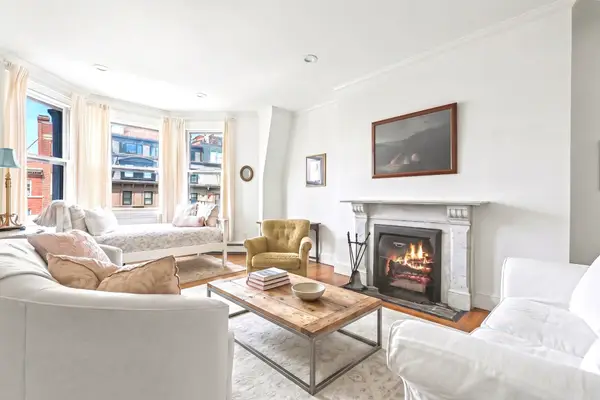 $849,000Active1 beds 1 baths710 sq. ft.
277 Beacon St #4A, Boston, MA 02116
MLS# 73573082Listed by: Compass - New
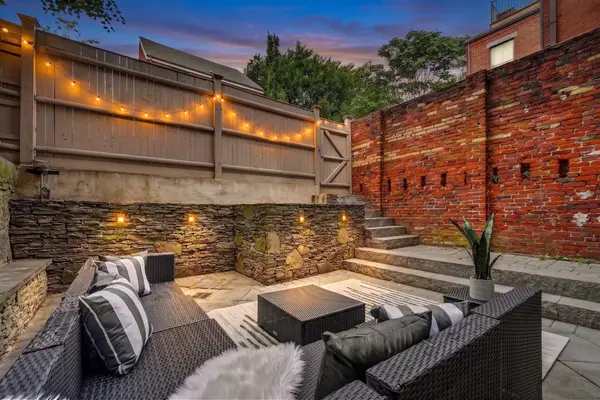 $929,000Active2 beds 1 baths1,046 sq. ft.
435 Shawmut Avenue #B, Boston, MA 02118
MLS# 73573085Listed by: Gibson Sotheby's International Realty - New
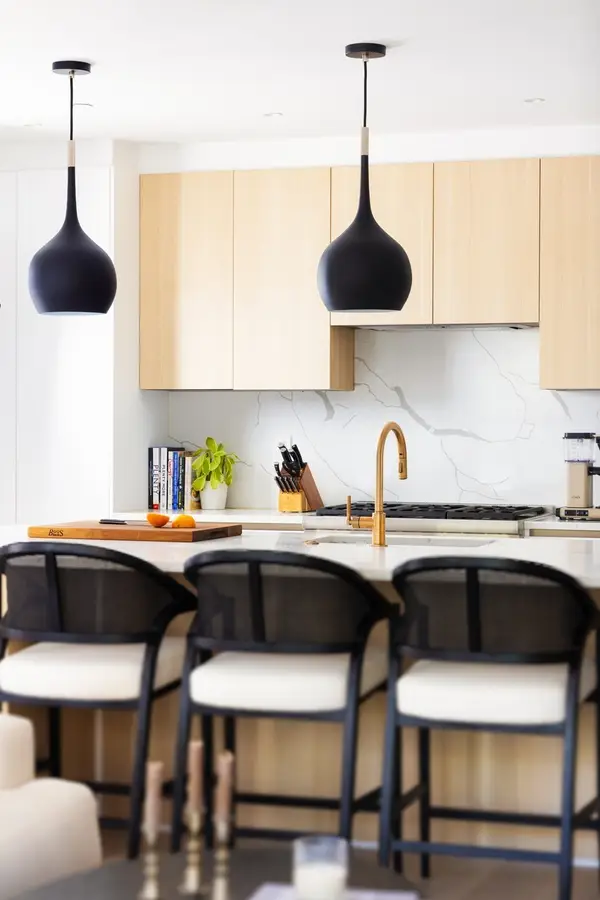 $1,599,000Active3 beds 2 baths1,430 sq. ft.
322 Bunker Hill St #2, Boston, MA 02129
MLS# 73573139Listed by: Coldwell Banker Realty - Boston - New
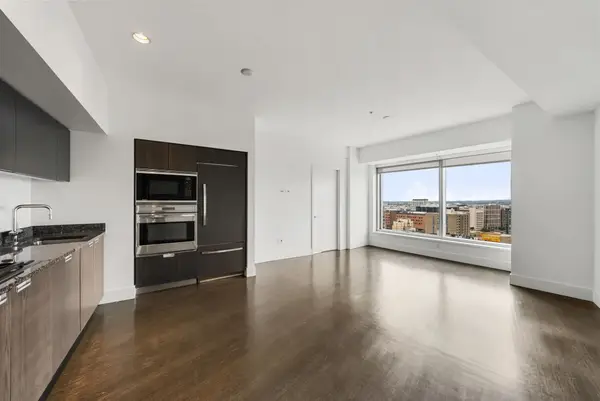 $1,200,000Active2 beds 2 baths1,035 sq. ft.
110 Stuart St #19 H, Boston, MA 02116
MLS# 73573146Listed by: Gibson Sotheby's International Realty - New
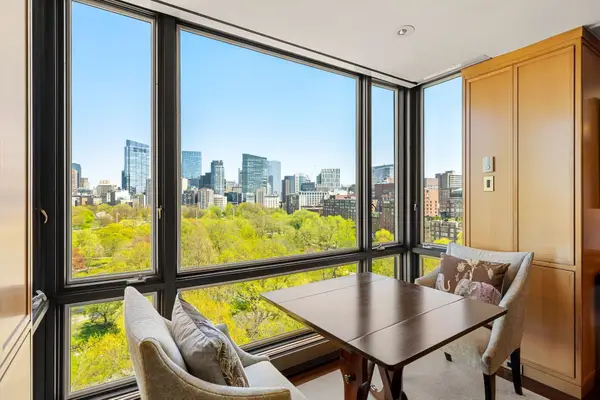 $3,950,000Active1 beds 2 baths1,588 sq. ft.
2 Commonwealth Ave #14-B, Boston, MA 02116
MLS# 73573154Listed by: Coldwell Banker Realty - Boston - New
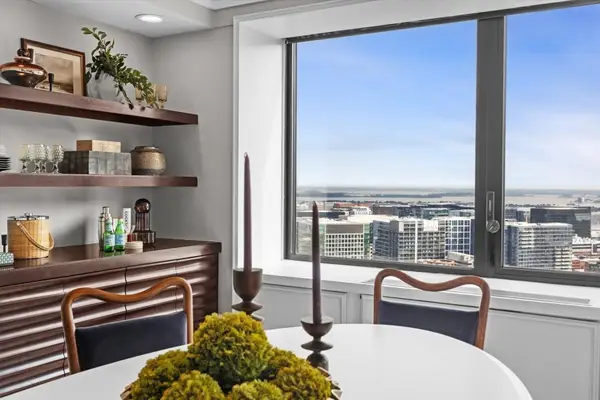 $3,055,000Active3 beds 3 baths2,875 sq. ft.
85 East India #PH FG, Boston, MA 02110
MLS# 73573162Listed by: Gibson Sotheby's International Realty


Protect your home and budget from life's surprises with an Assurant Home Warranty, backed by a partner that supports you through every step of homeownership. Explore Plans.
© 2026 Better Homes and Gardens Real Estate LLC. An Anywhere Real Estate company. All rights reserved. Better Homes and Gardens® Real Estate is a registered trademark owned by Meredith Operations Corporation, licensed to Better Homes and Gardens Real Estate LLC and used with permission. Better Homes and Gardens Real Estate LLC fully supports the principles of the Fair Housing Act and the Equal Opportunity Act. Listing information is deemed reliable but is not guaranteed accurate.
Each office is independently owned and operated.
Any services or products provided by third parties are not provided by, affiliated with or related to Better Homes and Gardens Real Estate LLC, or its affiliated companies.