
45 Bonair Street, Boston, MA 02132
Local realty services provided by:Better Homes and Gardens Real Estate The Masiello Group
45 Bonair Street,Boston, MA 02132
$749,000
- 3 Beds
- 2 Baths
- 1,574 sq. ft.
- Single family
- Active
Upcoming open houses
- Sat, Sep 2611:30 am - 01:00 pm
Listed by: hickman-coen home team
Office: william raveis r. e. & home services
MLS#:73581221
Source:MLSPIN
Price summary
- Price:$749,000
- Price per sq. ft.:$475.86
About this home
Charming & Classic 1930's cape style home on tree lined street. Enter the home through the cozy foyer leading to the sunny living room with brick fireplace surrounded by original built-in bookcases. A French door leads to 3 season porch overlooking the side yard. Formal dining room and updated kitchen. Convenient first floor bedroom and renovated full bath with walk-in shower. Additionally, there is another bedroom/den on the first floor. Upstairs are 2 additional bedrooms plus bonus room that could be used as nursery or office. Original full bath. Direct access attic offers plenty of storage or for future expansion. The large landing could easily hold a desk or makes for a cozy reading nook. Cedar closet just waiting for your summer wardrobe. Great opportunity for future owners looking to make this house your own. Easy access to Centre St, shops and restaurants. Minutes to Chestnut Hill Shopping and Medical area. Three commuter rail stops and bus on LaGrange Street to Forest Hills....
Contact an agent
Home facts
- Year built:1947
- Listing ID #:73581221
- Updated:September 24, 2026 at 12:25 PM
Rooms and interior
- Bedrooms:3
- Total bathrooms:2
- Full bathrooms:2
- Rooms Total:8
- Flooring:Flooring - Hardwood, Hardwood, Tile, Vinyl, Wood
- Dining Description:Closet/Cabinets - Custom Built, Hardwood
- Kitchen Description:Dishwasher, Disposal, Range, Refrigerator
- Basement Description:Concrete, Full, Interior Entry, Partially Finished, Sump Pump, Walk-Out Access
- Living area:1,574 sq. ft.
Heating and cooling
- Cooling:1 Cooling Zone, Central Air
- Heating:Central
- Central air:Yes
Structure and exterior
- Roof:Shingle
- Year built:1947
- Building area:1,574 sq. ft.
- Lot area:0.16 Acres
- Lot Features:Corner Lot, Level
- Architectural Style:Cape
- Construction Materials:Frame
- Exterior Features:Deck
- Foundation Description:Concrete Perimeter
Schools
- High school:Bps
- Middle school:Bps
- Elementary school:Bps
Utilities
- Water:Public
- Sewer:Public Sewer
Finances and disclosures
- Price:$749,000
- Price per sq. ft.:$475.86
- Tax amount:$4,434 (2026)
Features and amenities
- Appliances:Dishwasher, Disposal, Range, Refrigerator
- Laundry features:Exterior Access, Gas Dryer Hookup, In Basement, Washer Hookup
- Amenities:Closet
Parking
- Total parking spaces:3
- Parking description:Attached, Garage Faces Side, Off Street, Paved Drive
- Garage:Yes
- Garage spaces:1
New listings near 45 Bonair Street
- Coming Soon
 $825,000Coming Soon2 beds 1 baths805 sq. ft.
636 Beacon St #601, Boston, MA 02215
MLS# 73581715Listed by: Craft Realty - Coming Soon
 $950,000Coming Soon2 beds 1 baths800 sq. ft.
636 Beacon St #206, Boston, MA 02215
MLS# 73581028Listed by: eXp Realty LLC - Corporate Office - Coming Soon
 $599,000Coming Soon2 beds 2 baths1,671 sq. ft.
294 Paris Street #294, Boston, MA 02128
MLS# 73580778Listed by: RE/MAX Harmony - Coming Soon
 $1,599,000Coming Soon2 beds 2 baths1,801 sq. ft.
377 West First #6, Boston, MA 02127
MLS# 73580642Listed by: RE/MAX Realty Plus - New
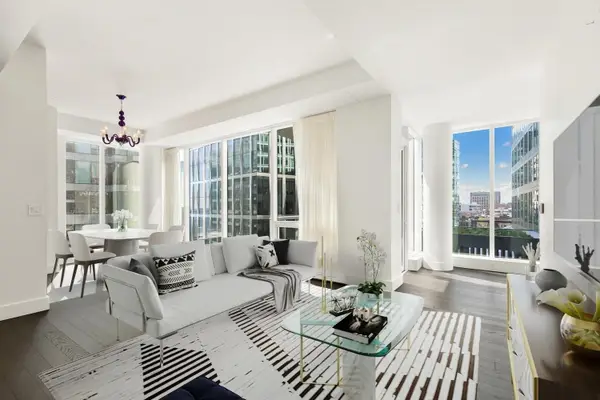 $2,100,000Active1 beds 2 baths1,176 sq. ft.
22 Liberty Drive #10G, Boston, MA 02210
MLS# 73582129Listed by: Compass - Open Fri, 12 to 1pmNew
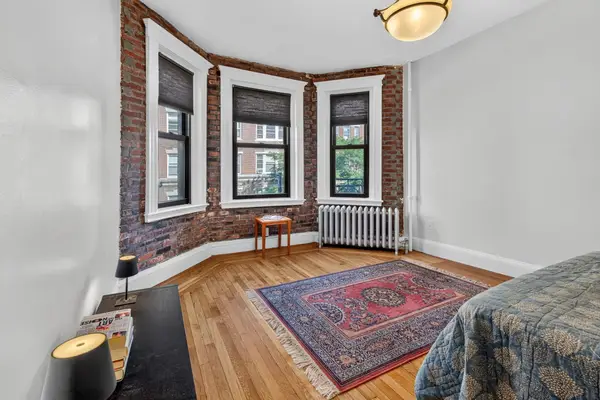 $449,000Active-- beds 1 baths395 sq. ft.
107 Jersey St #5-7, Boston, MA 02215
MLS# 73582111Listed by: eXp Realty LLC - New
 $570,000Active3 beds 2 baths1,420 sq. ft.
13 Bird Street #1, Boston, MA 02125
MLS# 73582118Listed by: Columbus and Over Group, LLC - New
 $725,000Active2 beds 1 baths848 sq. ft.
12 I St #1, Boston, MA 02127
MLS# 73582119Listed by: BA Property & Lifestyle Advisors - New
 $1,975,000Active3 beds 3 baths1,965 sq. ft.
11 Woods Place, Boston, MA 02129
MLS# 73582095Listed by: Coldwell Banker Realty - Boston - New
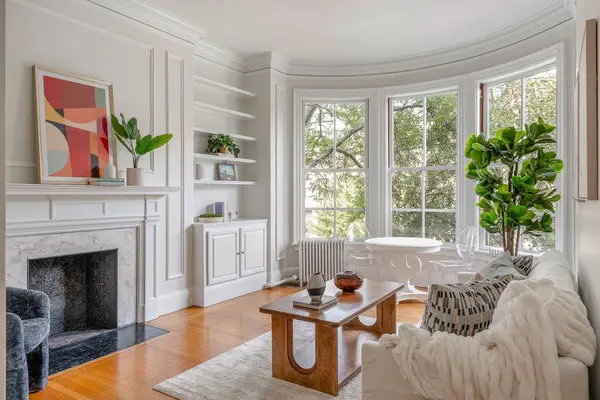 $620,000Active1 beds 1 baths471 sq. ft.
411 Beacon St #5, Boston, MA 02115
MLS# 73582101Listed by: Coldwell Banker Realty - Boston


Protect your home and budget from life's surprises with an Assurant Home Warranty, backed by a partner that supports you through every step of homeownership. Explore Plans.
© 2026 Better Homes and Gardens Real Estate LLC. An Anywhere Real Estate company. All rights reserved. Better Homes and Gardens® Real Estate is a registered trademark owned by Meredith Operations Corporation, licensed to Better Homes and Gardens Real Estate LLC and used with permission. Better Homes and Gardens Real Estate LLC fully supports the principles of the Fair Housing Act and the Equal Opportunity Act. Listing information is deemed reliable but is not guaranteed accurate.
Each office is independently owned and operated.
Any services or products provided by third parties are not provided by, affiliated with or related to Better Homes and Gardens Real Estate LLC, or its affiliated companies.