
47 Harvard Street #C402, Boston, MA 02129
Local realty services provided by:Better Homes and Gardens Real Estate The Shanahan Group
47 Harvard Street #C402,Boston, MA 02129
$625,000
- 1 Beds
- 2 Baths
- 704 sq. ft.
- Condominium
- Active
Listed by: nancy roth, colin boylan
Office: gibson sotheby's international realty
MLS#:73584185
Source:MLSPIN
Price summary
- Price:$625,000
- Price per sq. ft.:$887.78
- Monthly HOA dues:$433
About this home
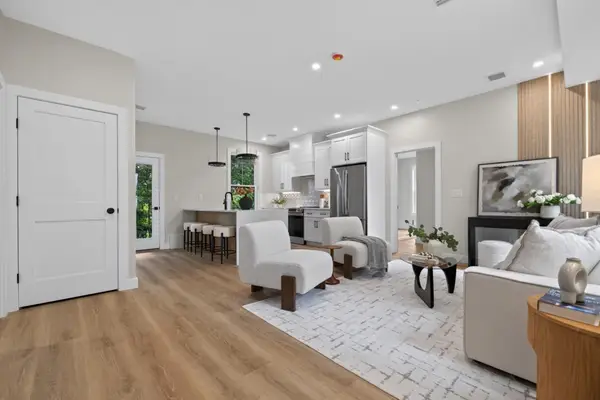
This oversized, sun-drenched, 1BR/1.5BA, penthouse duplex offers an exceptional blend of loft-style living and modern convenience in a historic schoolhouse setting. Highlights include dramatic 14-foot ceilings and soaring 6+’ windows that flood the open-concept layout with natural light and showcase stunning views of The Courtyard and The Monument. The home features beautiful hardwood floors in the open living and dining areas. The kitchen is fully equipped with stainless-steel appliances. The lofted bedroom suite serves as a true private retreat, featuring an en-suite half bath complete with a soaking tub, as well as direct access to a private deck with Monument views. Amenities: in-unit W/D, dedicated garage parking space, on site fitness center, elevator, club room, professional management and common courtyard w/seating. Located at The Courtyard, an original schoolhouse conversion, this residence provides the "lock-and-leave" ease of a professionally managed elevator building close to town center restaurants, shops, TD Garden, North End, and Logan Airport....
Contact an agent
Home facts
- Year built:1986
- Listing ID #:73584185
- Updated:September 30, 2026 at 04:58 AM
Rooms and interior
- Bedrooms:1
- Total bathrooms:2
- Full bathrooms:1
- Half bathrooms:1
- Rooms Total:3
- Flooring:Carpet, Tile, Wood
- Dining Description:Ceiling Fan(s), Hardwood
- Kitchen Description:Dishwasher, Flooring - Stone/Ceramic Tile, Freezer, Lighting - Overhead, Microwave, Range, Refrigerator, Stainless Steel Appliances
- Living area:704 sq. ft.
Heating and cooling
- Cooling:2 Cooling Zones, Heat Pump
- Heating:Electric, Heat Pump
Structure and exterior
- Roof:Rubber
- Year built:1986
- Building area:704 sq. ft.
- Lot area:0.02 Acres
- Construction Materials:Brick, Stone
- Exterior Features:Deck - Roof, Garden, Professional Landscaping
Schools
- High school:Bps
- Middle school:Bps
- Elementary school:Bps
Utilities
- Water:Public
- Sewer:Public Sewer
Finances and disclosures
- Price:$625,000
- Price per sq. ft.:$887.78
- Tax amount:$7,867 (2026)
Features and amenities
- Appliances:Dishwasher, Dryer, Freezer, Microwave, Range, Refrigerator, Washer
- Laundry features:Dryer, Electric Dryer Hookup, Fourth Floor, In Unit, Washer
- Amenities:Clubroom, Elevator(s), Garden Area
Parking
- Total parking spaces:1
- Parking description:Attached, Deeded, Garage Door Opener, Under
- Garage:Yes
- Garage spaces:1
New listings near 47 Harvard Street #C402
- Coming SoonOpen Sat, 12 to 1:30pm
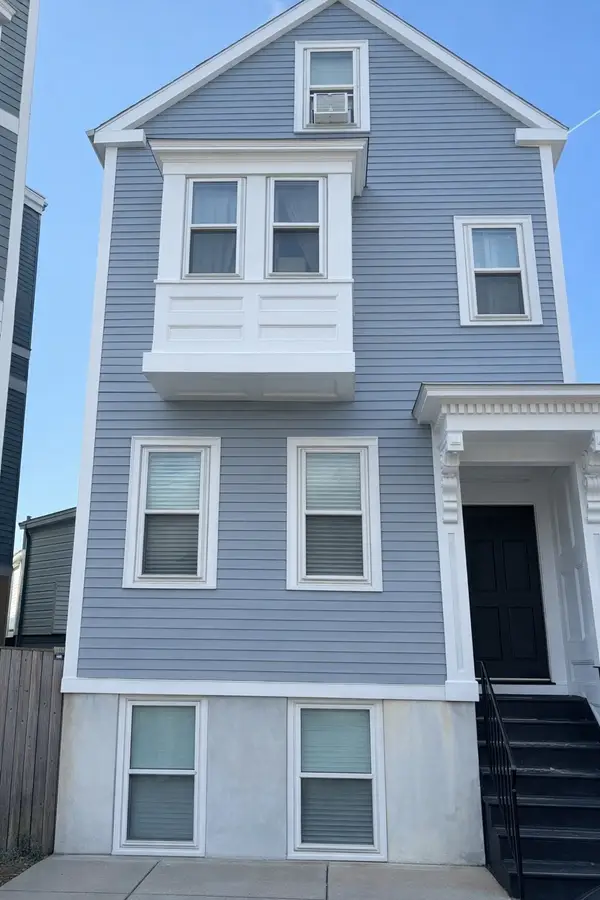 $699,000Coming Soon2 beds 2 baths960 sq. ft.
139 W 6th St #2, Boston, MA 02127
MLS# 73582785Listed by: Leading Edge Real Estate - New
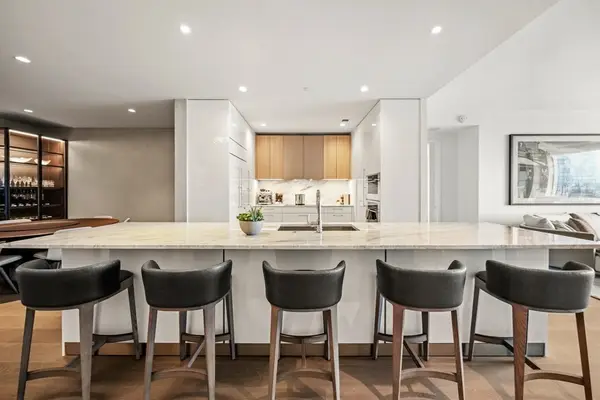 $4,350,000Active2 beds 3 baths1,920 sq. ft.
240 Devonshire Street #U4702, Boston, MA 02110
MLS# 73584153Listed by: MP Boston Marketing LLC - Open Sun, 11am to 1pmNew
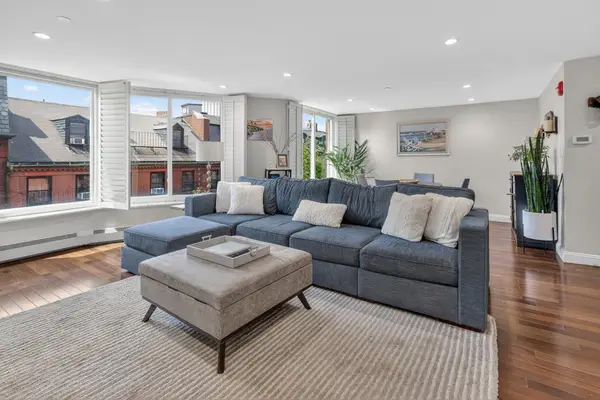 $1,450,000Active2 beds 2 baths1,100 sq. ft.
34 Hancock St. #4A, Boston, MA 02114
MLS# 73584156Listed by: Olde Forge Realty - New
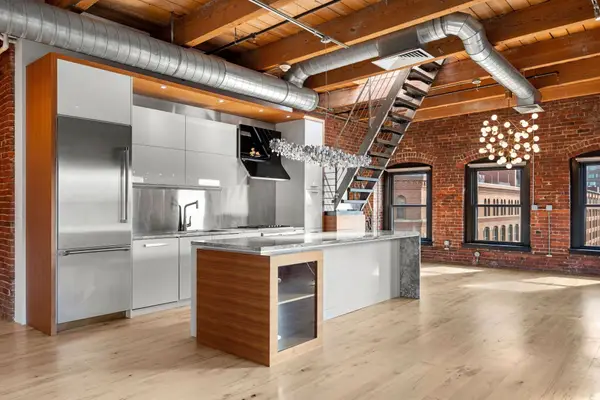 $2,399,000Active3 beds 2 baths1,922 sq. ft.
21 Wormwood St #623, Boston, MA 02210
MLS# 73584161Listed by: Compass - Open Sat, 11:30am to 1pmNew
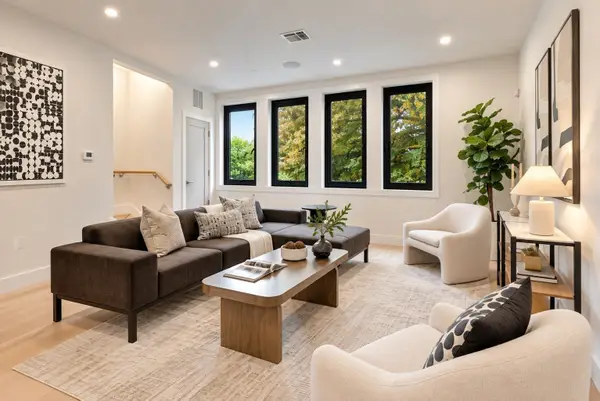 $1,799,000Active4 beds 4 baths2,796 sq. ft.
209 Tudor Street #3, Boston, MA 02127
MLS# 73584170Listed by: Coldwell Banker Realty - Boston - Open Fri, 10:45am to 12:15pmNew
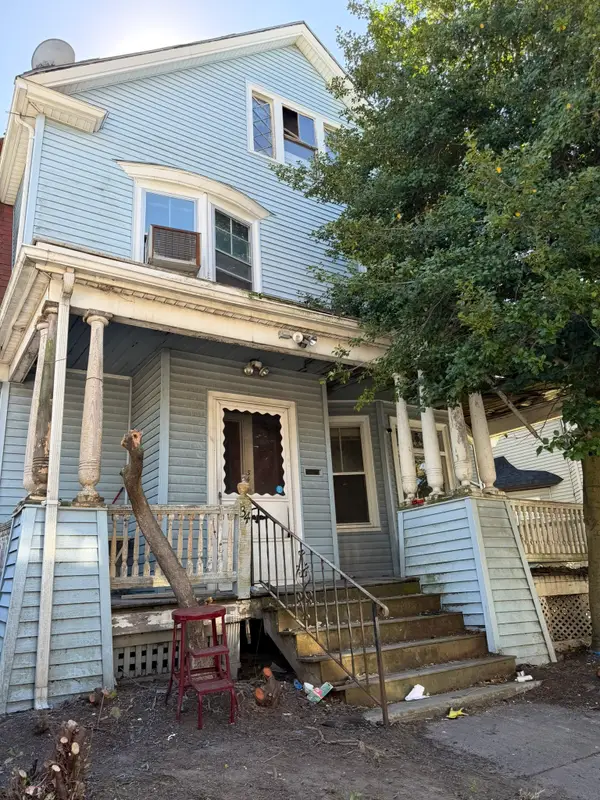 $649,000Active7 beds 2 baths3,500 sq. ft.
34 Rosedale St, Boston, MA 02124
MLS# 73584150Listed by: Moor Realty Group - New
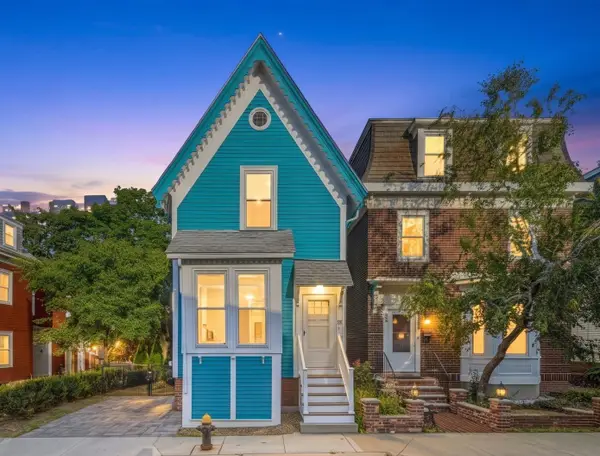 $649,000Active2 beds 1 baths825 sq. ft.
26 Spring Garden St, Boston, MA 02125
MLS# 73584179Listed by: eXp Realty LLC - Corporate Office - Open Sat, 1:30 to 2:30pmNew
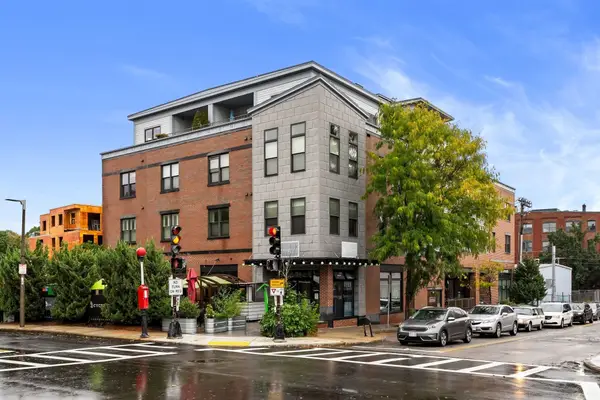 $625,000Active1 beds 1 baths710 sq. ft.
156 Green St #302, Boston, MA 02130
MLS# 73584124Listed by: Arborview Realty Inc. - Open Sat, 10 to 11amNew
 $499,000Active2 beds 2 baths1,100 sq. ft.
2 Readfield Place #E, Boston, MA 02119
MLS# 73584146Listed by: Choose Boston, LLC


Protect your home and budget from life's surprises with an Assurant Home Warranty, backed by a partner that supports you through every step of homeownership. Explore Plans.
© 2026 Better Homes and Gardens Real Estate LLC. An Anywhere Real Estate company. All rights reserved. Better Homes and Gardens® Real Estate is a registered trademark owned by Meredith Operations Corporation, licensed to Better Homes and Gardens Real Estate LLC and used with permission. Better Homes and Gardens Real Estate LLC fully supports the principles of the Fair Housing Act and the Equal Opportunity Act. Listing information is deemed reliable but is not guaranteed accurate.
Each office is independently owned and operated.
Any services or products provided by third parties are not provided by, affiliated with or related to Better Homes and Gardens Real Estate LLC, or its affiliated companies.