
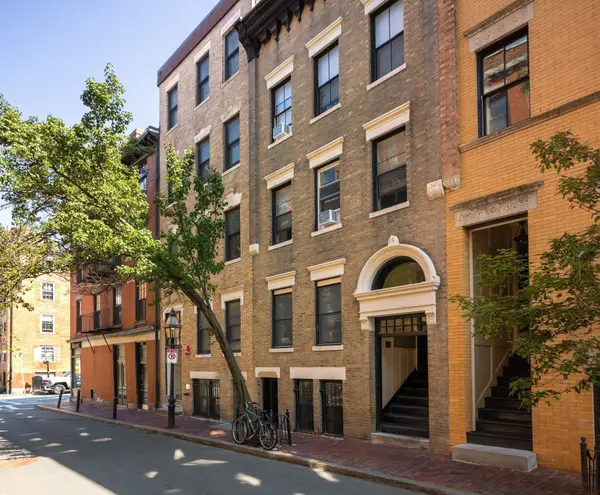
48 Sawyer #1, Boston, MA 02125
Local realty services provided by:Better Homes and Gardens Real Estate The Shanahan Group
48 Sawyer #1,Boston, MA 02125
$879,000
- 3 Beds
- 3 Baths
- 1,553 sq. ft.
- Condominium
- Active
Upcoming open houses
- Sat, Oct 1710:30 am - 12:30 pm
Listed by: witter & witter boston / cape cod connection, jessica witter-aladesanmi
Office: compass
MLS#:73591155
Source:MLSPIN
Price summary
- Price:$879,000
- Price per sq. ft.:$566
- Monthly HOA dues:$350
About this home
Set within a classic Victorian on Dorchester’s Jones Hill, 48 Sawyer Avenue offers the space, character, and outdoor living that make a home feel special.This three-bedroom, two-and-a-half-bath duplex features approximately 1,553 square feet with an open layout that flows effortlessly from everyday living to dinner parties. Rich walnut floors complement a kitchen with custom cabinetry, marble countertops, and Bertazzoni and Fisher & Paykel appliances.The versatile lower level, complete with a full bath and direct outdoor access, offers flexibility as a bedroom suite, guest retreat, or additional space for entertaining. Three distinct outdoor areas invite morning coffee on a crisp fall day, dinner under the stars, and relaxed weekends at home on the front porch. Two off-street parking spaces and in-unit laundry add everyday convenience.With neighborhood restaurants, cafés, shops, and the Savin Hill Red Line nearby, this home brings together inviting interiors, exceptional outdoor space, and easy access to the best of Dorchester....
Contact an agent
Home facts
- Year built:1890
- Listing ID #:73591155
- Updated:October 17, 2026 at 11:19 AM
Rooms and interior
- Bedrooms:3
- Total bathrooms:3
- Full bathrooms:2
- Half bathrooms:1
- Rooms Total:6
- Flooring:Hardwood, Tile, Wood
- Dining Description:Deck - Exterior, Exterior Access, Hardwood, Open Floorplan, Recessed Lighting
- Kitchen Description:Closet/Cabinets - Custom Built, Countertops - Stone/Granite/Solid, Dining Area, Dishwasher, Disposal, Flooring - Hardwood, Gas Stove, Kitchen Island, Lighting - Pendant, Open Floorplan, Range, Range Hood, Recessed Lighting, Refrigerator, Stainless Steel Appliances, Wet Bar
- Living area:1,553 sq. ft.
Heating and cooling
- Cooling:Central Air
- Heating:Forced Air
- Central air:Yes
Structure and exterior
- Roof:Shingle
- Year built:1890
- Building area:1,553 sq. ft.
- Construction Materials:Frame
- Exterior Features:Covered, Patio, Porch
Utilities
- Water:Public
- Sewer:Public Sewer
Finances and disclosures
- Price:$879,000
- Price per sq. ft.:$566
- Tax amount:$10,533 (2026)
Features and amenities
- Appliances:Dishwasher, Disposal, Dryer, Range, Range Hood, Refrigerator, Washer
- Laundry features:Dryer, Flooring - Stone/Ceramic Tile, In Basement, In Unit, Washer
Parking
- Total parking spaces:2
- Parking description:Deeded, Exclusive Parking
New listings near 48 Sawyer #1
- Coming Soon
 $6,250,000Coming Soon5 beds 6 baths3,660 sq. ft.
70 Myrtle St, Boston, MA 02114
MLS# 73589849Listed by: Craft Realty - Coming Soon
 $975,000Coming Soon2 beds 2 baths1,072 sq. ft.
1723 Washington St. #411, Boston, MA 02118
MLS# 73588824Listed by: William Raveis R.E. & Home Services - Coming Soon
 $825,000Coming Soon4 beds 2 baths2,016 sq. ft.
31 Regent St, Boston, MA 02119
MLS# 73586850Listed by: Generations Realty Group - New
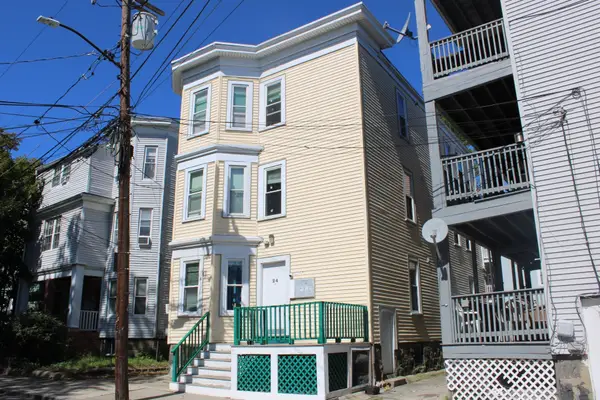 $2,299,000Active11 beds 4 baths3,285 sq. ft.
24 Farrington Ave, Boston, MA 02134
MLS# 73592017Listed by: Jacob Realty, LLC - Open Sat, 11am to 12:30pmNew
 $1,150,000Active4 beds 4 baths1,258 sq. ft.
246 Athens Street #1, Boston, MA 02127
MLS# 73591975Listed by: Coldwell Banker Realty - Hingham - Open Sun, 10:30am to 12pmNew
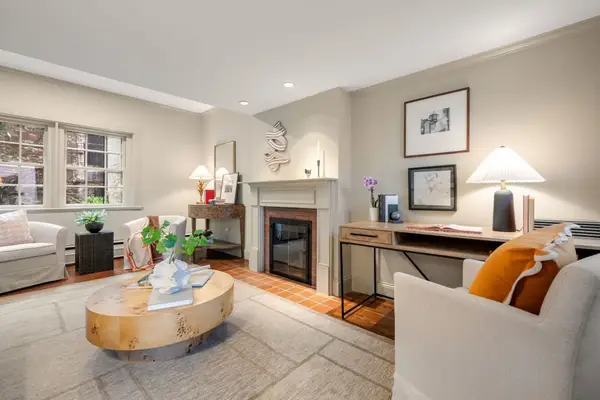 $1,695,000Active2 beds 2 baths1,038 sq. ft.
21 Walnut #M, Boston, MA 02108
MLS# 73591995Listed by: Gibson Sotheby's International Realty - New
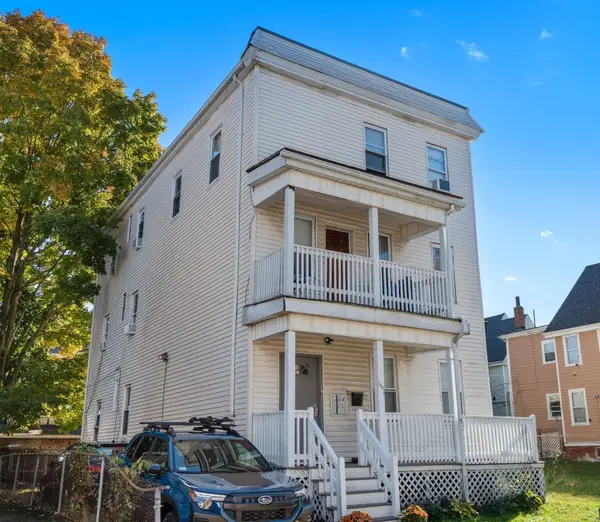 $1,190,000Active7 beds 3 baths2,670 sq. ft.
161 Westville Street, Boston, MA 02122
MLS# 73591947Listed by: Real Broker MA, LLC - New
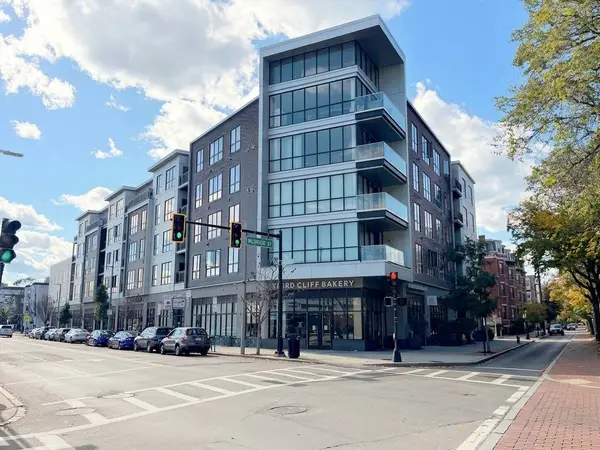 $1,075,000Active3 beds 2 baths1,334 sq. ft.
3531 Washington St #316, Boston, MA 02130
MLS# 73591956Listed by: Fathom Realty MA - New
 $1,195,000Active4 beds 4 baths2,918 sq. ft.
42-A Como Rd, Boston, MA 02136
MLS# 73591959Listed by: Village Realty HM, LLC - New
 $2,750,000Active5 beds 7 baths3,000 sq. ft.
100 Myrtle Street, Boston, MA 02114
MLS# 73591962Listed by: Boston Realty Advisors


Protect your home and budget from life's surprises with an Assurant Home Warranty, backed by a partner that supports you through every step of homeownership. Explore Plans.
© 2026 Better Homes and Gardens Real Estate LLC. An Anywhere Real Estate company. All rights reserved. Better Homes and Gardens® Real Estate is a registered trademark owned by Meredith Operations Corporation, licensed to Better Homes and Gardens Real Estate LLC and used with permission. Better Homes and Gardens Real Estate LLC fully supports the principles of the Fair Housing Act and the Equal Opportunity Act. Listing information is deemed reliable but is not guaranteed accurate.
Each office is independently owned and operated.
Any services or products provided by third parties are not provided by, affiliated with or related to Better Homes and Gardens Real Estate LLC, or its affiliated companies.