
481 Lagrange St, Boston, MA 02132
Local realty services provided by:Better Homes and Gardens Real Estate The Shanahan Group
481 Lagrange St,Boston, MA 02132
$875,000
- 5 Beds
- 2 Baths
- 1,923 sq. ft.
- Multi-family
- Active
Upcoming open houses
- Sat, Jul 1110:00 am - 11:30 am
Listed by: colleen eddy, domenica riggio
Office: return realty group, inc.
MLS#:73497522
Source:MLSPIN
Price summary
- Price:$875,000
- Price per sq. ft.:$455.02
About this home
House has been recently reassessed by city of Boston & has been properly designated as a 5-bedroom 2-family home! Home offers huge potential to a savvy investor / owner occupant who are open to a unique configuration. Built in the 1920s, the charm & character of its era stands out with its hardwood floors, coffered ceilings, built-in hutches, & traditional floor plans featuring eat-in kitchens, living rooms, dining rooms, and thoughtfully sized bedrooms for the period of the home, making this an excellent opportunity for buyers who understand the value of maximizing bedroom count and rental potential in a prime location. Additional features include a 2-car garage, 2 car driveway, a nicely sized side yard, unfinished basement & attic space. The 2nd floor unit has a new appliances, flooring, quartz counters, light fixtures and paint. Just a short walk to the commuter rail, it provides access to downtown Boston while offering the benefits of beautiful West Roxbury neighborhood!
Contact an agent
Home facts
- Year built:1920
- Listing ID #:73497522
- Updated:July 10, 2026 at 11:35 AM
Rooms and interior
- Bedrooms:5
- Total bathrooms:2
- Full bathrooms:2
- Rooms Total:9
- Flooring:Hardwood, Tile
- Dining Description:Dining Room
- Kitchen Description:Kitchen, Range, Refrigerator
- Basement Description:Concrete, Full, Unfinished
- Living area:1,923 sq. ft.
Structure and exterior
- Roof:Slate
- Year built:1920
- Building area:1,923 sq. ft.
- Lot area:0.1 Acres
- Lot Features:Corner Lot, Level
- Construction Materials:Frame
- Foundation Description:Stone
Utilities
- Water:Public
- Sewer:Public Sewer
Finances and disclosures
- Price:$875,000
- Price per sq. ft.:$455.02
- Tax amount:$8,196 (2025)
Features and amenities
- Appliances:Range, Refrigerator
- Laundry features:Electric Dryer Hookup, Washer Hookup
Parking
- Total parking spaces:6
- Parking description:Off Street, Paved, Paved Drive
- Garage:Yes
- Garage spaces:2
New listings near 481 Lagrange St
- Open Sat, 12:15 to 1:45pmNew
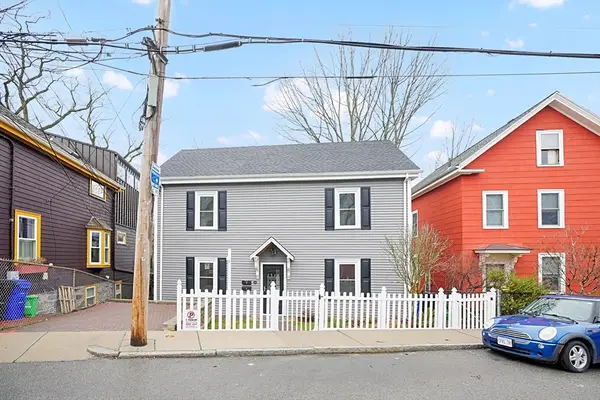 $1,499,900Active6 beds 3 baths2,168 sq. ft.
49 Jamaica St, Boston, MA 02130
MLS# 73547783Listed by: Griffin Realty Group - Open Sat, 11:30am to 1pmNew
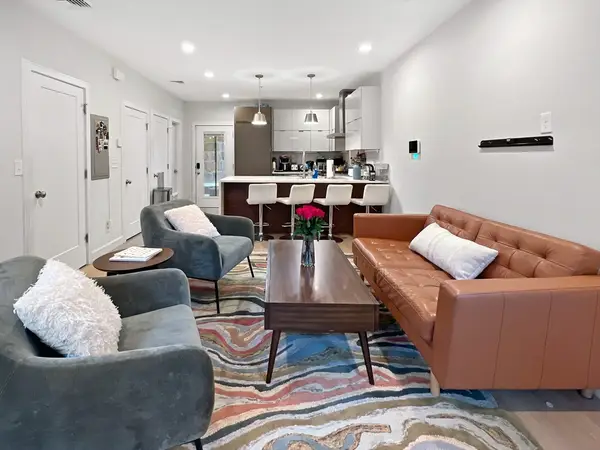 $765,000Active3 beds 3 baths1,516 sq. ft.
56 Robey St #56, Boston, MA 02119
MLS# 73547738Listed by: Keller Williams Realty Boston-Metro | Back Bay - Open Sun, 11:30am to 1pmNew
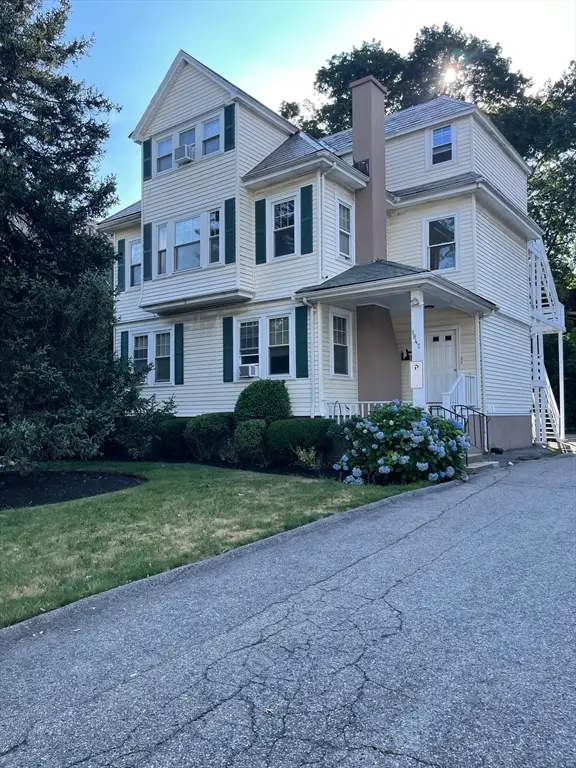 $2,600,000Active11 beds 5 baths5,489 sq. ft.
1847 Commonwealth Ave, Boston, MA 02135
MLS# 73547741Listed by: At Home Realty, Inc. - Open Sat, 11am to 12:30pmNew
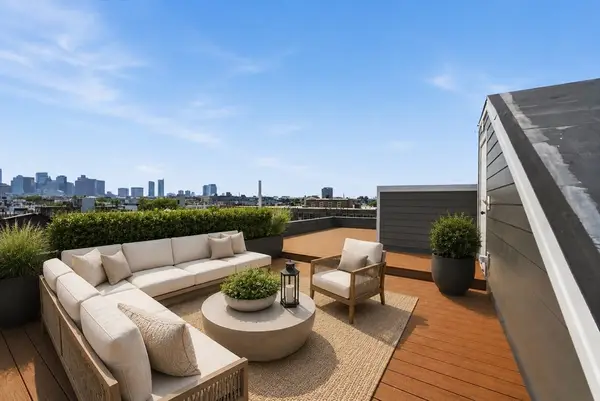 $639,000Active1 beds 1 baths670 sq. ft.
28 Geneva St #402, Boston, MA 02128
MLS# 73547744Listed by: Compass - Open Sat, 11am to 12:30pmNew
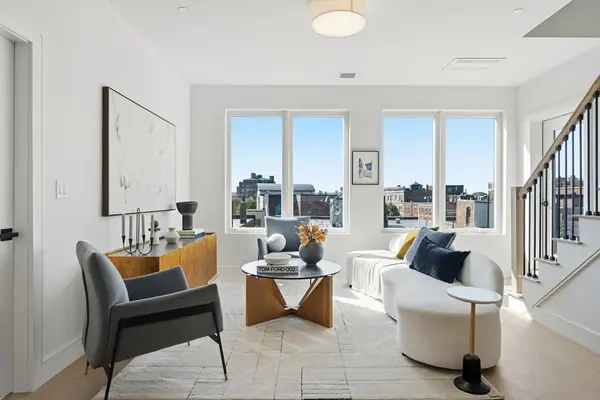 $839,000Active2 beds 2 baths1,054 sq. ft.
28 Geneva St #205R, Boston, MA 02128
MLS# 73547756Listed by: Compass - Open Sat, 11am to 1pmNew
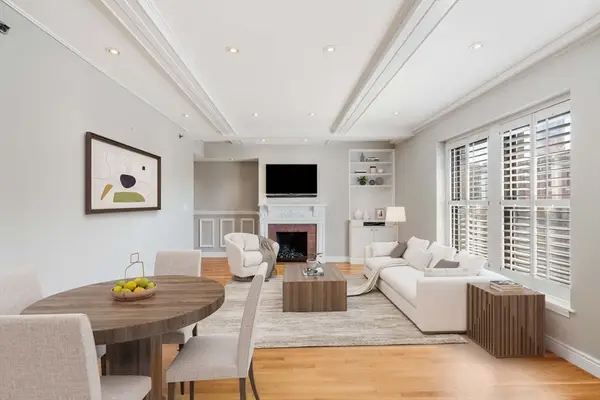 $840,000Active1 beds 1 baths716 sq. ft.
10 Charlesgate East #502, Boston, MA 02215
MLS# 73547770Listed by: Gibson Sotheby's International Realty - Open Sat, 11am to 12:30pmNew
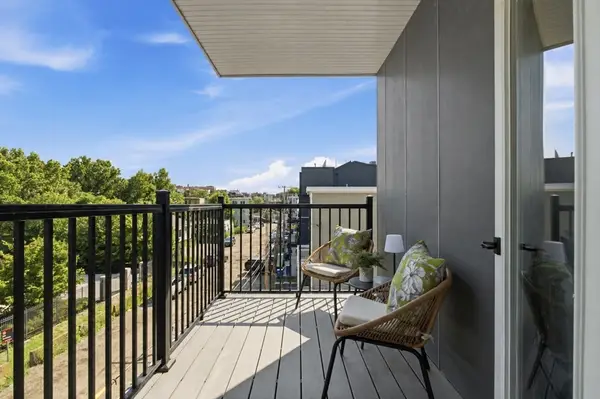 $499,900Active1 beds 1 baths563 sq. ft.
28 Geneva St #206, Boston, MA 02128
MLS# 73547706Listed by: Compass - Open Sat, 11:30am to 1pmNew
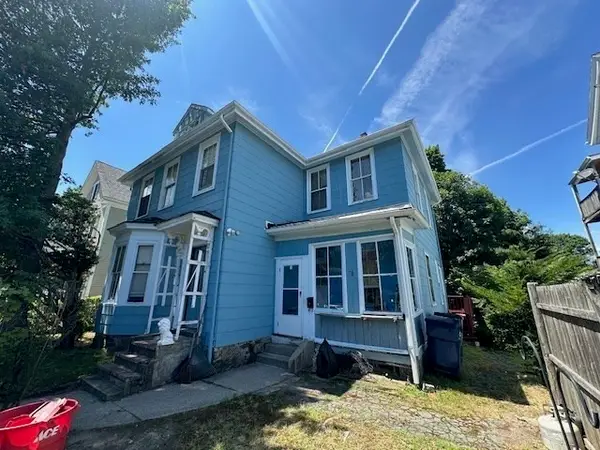 $665,000Active3 beds 2 baths1,760 sq. ft.
31 Amherst St, Boston, MA 02131
MLS# 73547721Listed by: Keller Williams Elite - Open Sat, 11am to 12:30pmNew
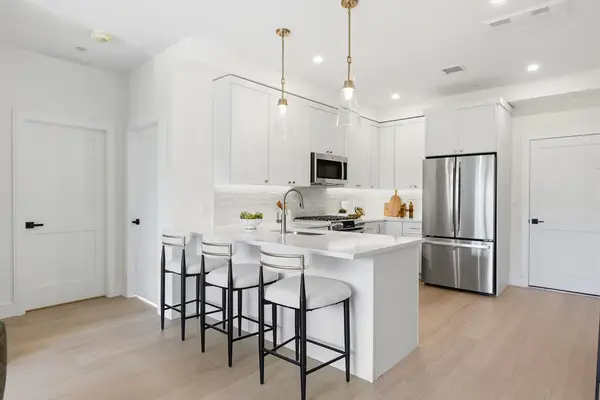 $589,000Active1 beds 1 baths664 sq. ft.
28 Geneva St #303, Boston, MA 02128
MLS# 73547692Listed by: Compass - Open Sat, 10:30am to 12pmNew
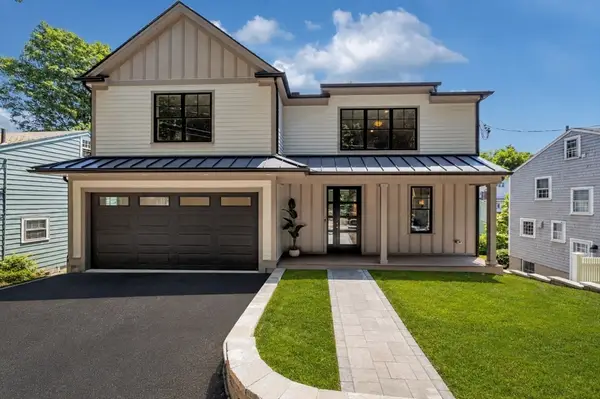 $2,995,000Active5 beds 5 baths3,900 sq. ft.
15 Conry Crescent, Boston, MA 02130
MLS# 73547625Listed by: Insight Realty Group, Inc.


Protect your home and budget from life's surprises with an Assurant Home Warranty, backed by a partner that supports you through every step of homeownership. Explore Plans.
© 2026 Better Homes and Gardens Real Estate LLC. An Anywhere Real Estate company. All rights reserved. Better Homes and Gardens® Real Estate is a registered trademark owned by Meredith Operations Corporation, licensed to Better Homes and Gardens Real Estate LLC and used with permission. Better Homes and Gardens Real Estate LLC fully supports the principles of the Fair Housing Act and the Equal Opportunity Act. Listing information is deemed reliable but is not guaranteed accurate.
Each office is independently owned and operated.
Any services or products provided by third parties are not provided by, affiliated with or related to Better Homes and Gardens Real Estate LLC, or its affiliated companies.