
4975 Washington St #109, Boston, MA 02132
Local realty services provided by:Better Homes and Gardens Real Estate The Masiello Group
4975 Washington St #109,Boston, MA 02132
$450,000
- 2 Beds
- 2 Baths
- 1,055 sq. ft.
- Condominium
- Active
Upcoming open houses
- Sun, Oct 1111:00 am - 01:00 pm
Listed by: vena priestly
Office: rise signature homes
MLS#:73588309
Source:MLSPIN
Price summary
- Price:$450,000
- Price per sq. ft.:$426.54
- Monthly HOA dues:$543
About this home
This beautifully updated luxurious fully gut renovated, desirable corner condo is in the sought-after neighborhood of West Roxbury. The condo is spacious and bright and features 1100 SqFt with 2 private covered balconies. That overlooks a lovey gated backyard perfect for entertaining in the summer months to come. The property has 2 bedrooms, 2 full bathrooms, gleaming engineered wood floors throughout, central heat, brand-new window recess lighting, and lots of natural lighting. Upon entry leads into an open concept that includes a sunny and bright living room, dining area, brand new kitchen with all new appliances. Both bedrooms have an en suite updated full bathrooms. Both bedrooms are large, with lots of windows and feature private porches. The elevator building offers laundry in the building, and 2 off-street parking spaces. This property has easy public transportation and highway access. This is one you don't want to miss!
Contact an agent
Home facts
- Year built:1986
- Listing ID #:73588309
- Updated:October 08, 2026 at 08:57 PM
Rooms and interior
- Bedrooms:2
- Total bathrooms:2
- Full bathrooms:2
- Rooms Total:4
- Flooring:Engineered Hardwood
- Kitchen Description:Dishwasher, Disposal, Microwave, Range, Refrigerator
- Living area:1,055 sq. ft.
Heating and cooling
- Cooling:Wall Unit(s)
- Heating:Forced Air
Structure and exterior
- Roof:Rubber
- Year built:1986
- Building area:1,055 sq. ft.
- Lot area:0.02 Acres
- Construction Materials:Brick
- Exterior Features:Patio
Schools
- Middle school:Wiliam H Ohrenberger
- Elementary school:Beethoven
Utilities
- Water:Public
- Sewer:Public Sewer
Finances and disclosures
- Price:$450,000
- Price per sq. ft.:$426.54
- Tax amount:$3,970 (2026)
Features and amenities
- Appliances:Dishwasher, Disposal, Microwave, Range, Refrigerator
- Laundry features:In Building
- Amenities:Elevator(s)
Parking
- Total parking spaces:2
- Parking description:Off Street
New listings near 4975 Washington St #109
- Coming Soon
 $599,000Coming Soon3 beds 2 baths1,387 sq. ft.
71 Savin Street #3, Boston, MA 02119
MLS# 73586991Listed by: Century 21 Cityside - Coming Soon
 $825,000Coming Soon4 beds 2 baths2,016 sq. ft.
31 Regent St, Boston, MA 02119
MLS# 73586850Listed by: Generations Realty Group - New
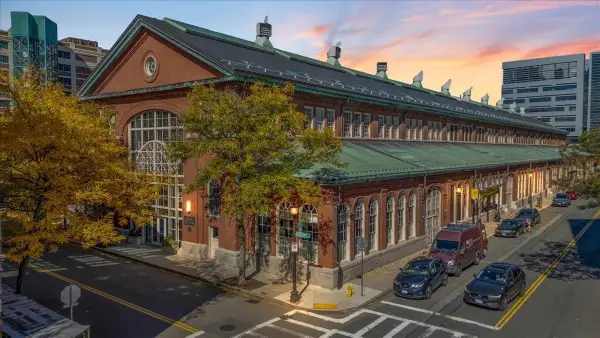 $665,000Active2 beds 2 baths949 sq. ft.
106 13th #312, Boston, MA 02129
MLS# 73588484Listed by: Berkshire Hathaway HomeServices Verani Realty - Open Sat, 12 to 2pmNew
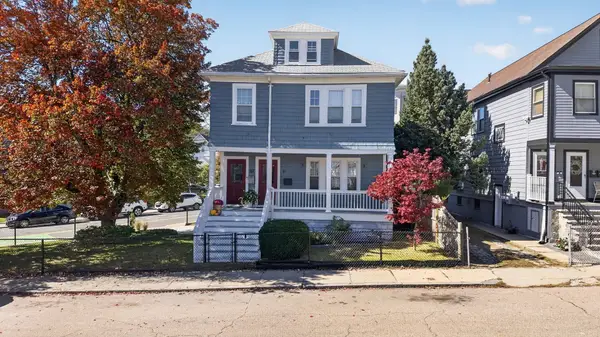 $608,000Active2 beds 1 baths1,013 sq. ft.
61-63 Philbrick St #1, Boston, MA 02131
MLS# 73588500Listed by: Stony Brook & Lennox Realty Advisors - Open Sat, 11:30am to 1pmNew
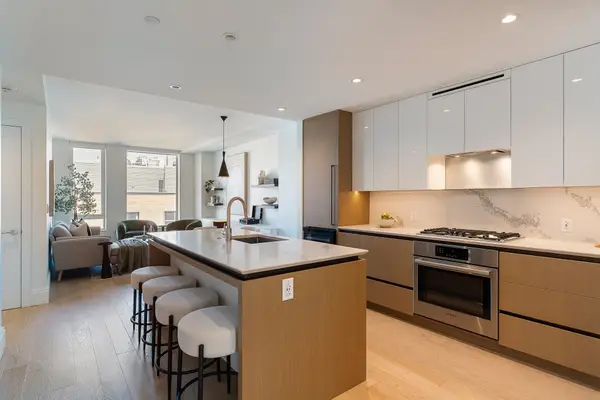 $1,888,888Active2 beds 3 baths1,350 sq. ft.
380 Harrison Ave #1122, Boston, MA 02118
MLS# 73588531Listed by: Corcoran Property Advisors - Open Sun, 1 to 2pmNew
 $749,000Active2 beds 2 baths1,117 sq. ft.
254-6 Main Street #2, Boston, MA 02129
MLS# 73588558Listed by: Gibson Sotheby's International Realty - New
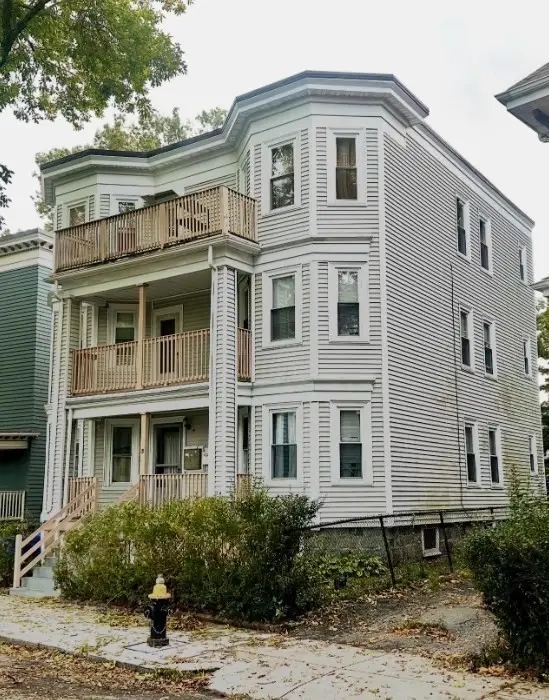 $1,250,000Active6 beds 3 baths3,732 sq. ft.
19 Samoset St, Boston, MA 02124
MLS# 73588583Listed by: Real Broker MA, LLC - New
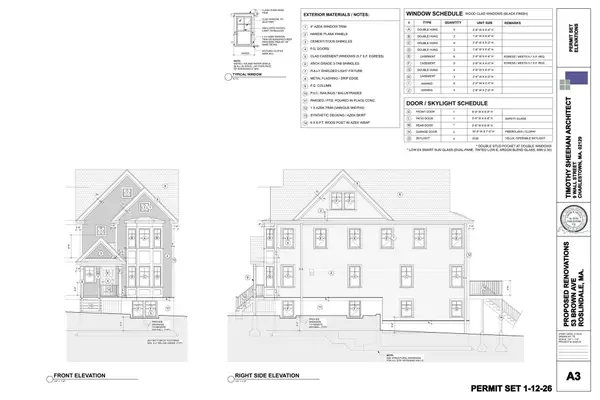 $1,549,900Active4 beds 4 baths3,294 sq. ft.
53 Brown Ave., Boston, MA 02131
MLS# 73588614Listed by: Vogt Realty Group, LLC - New
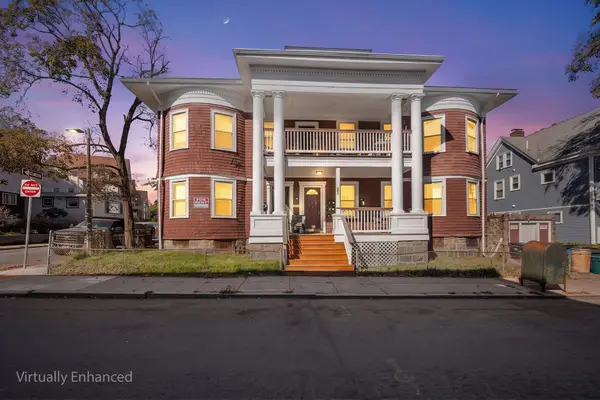 $1,999,900Active13 beds 5 baths5,225 sq. ft.
27 Bradshaw St, Boston, MA 02121
MLS# 73588619Listed by: Redfin Corp. - New
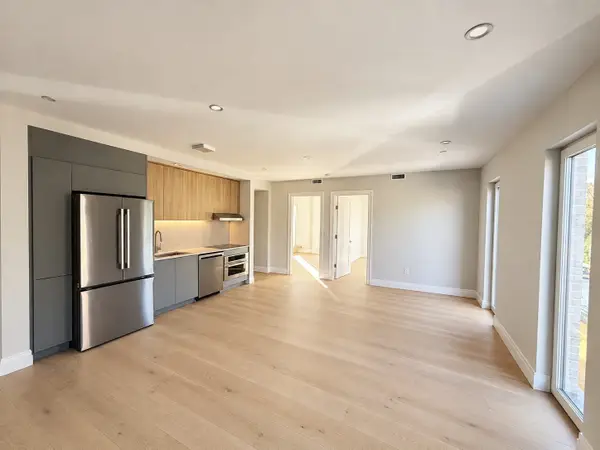 $687,000Active2 beds 1 baths858 sq. ft.
27 Kenilworth St. #4, Boston, MA 02119
MLS# 73588640Listed by: Wright Realty, LLC


Protect your home and budget from life's surprises with an Assurant Home Warranty, backed by a partner that supports you through every step of homeownership. Explore Plans.
© 2026 Better Homes and Gardens Real Estate LLC. An Anywhere Real Estate company. All rights reserved. Better Homes and Gardens® Real Estate is a registered trademark owned by Meredith Operations Corporation, licensed to Better Homes and Gardens Real Estate LLC and used with permission. Better Homes and Gardens Real Estate LLC fully supports the principles of the Fair Housing Act and the Equal Opportunity Act. Listing information is deemed reliable but is not guaranteed accurate.
Each office is independently owned and operated.
Any services or products provided by third parties are not provided by, affiliated with or related to Better Homes and Gardens Real Estate LLC, or its affiliated companies.