
5 Glenburne Street #2, Boston, MA 02121
Local realty services provided by:Better Homes and Gardens Real Estate The Masiello Group
5 Glenburne Street #2,Boston, MA 02121
$609,000
- 3 Beds
- 2 Baths
- 993 sq. ft.
- Condominium
- Active
Listed by: lindsey & associates realty team, elizabeth leitao
Office: keller williams realty boston-metro | back bay
MLS#:73567506
Source:MLSPIN
Price summary
- Price:$609,000
- Price per sq. ft.:$613.29
About this home
Discover Unit 2, a beautifully planned 3-bedroom, 2-bath residence with approximately 993 sq. ft. of well-designed living space. Located on the second floor, this home offers an inviting open layout connecting the living room, dining area, and contemporary kitchen. The kitchen is equipped with a refrigerator, electric range, dishwasher, built-in microwave, and garbage disposal.The home features three comfortable bedrooms, including a spacious primary bedroom with a private bathroom and balcony access. A second full bathroom, in-unit laundry, modern lighting, and attractive wood-look and stone-look tile flooring add to the home's convenience and style. The lower level includes dedicated storage for Unit 2 along with shared common space.With its functional floor plan, modern finishes, private outdoor space, and ample storage, Unit 2 offers a comfortable and thoughtfully designed place to call home.
Contact an agent
Home facts
- Year built:2026
- Listing ID #:73567506
- Updated:October 08, 2026 at 11:26 AM
Rooms and interior
- Bedrooms:3
- Total bathrooms:2
- Full bathrooms:2
- Rooms Total:6
- Living area:993 sq. ft.
Heating and cooling
- Cooling:Central Air
- Heating:Central
- Central air:Yes
Structure and exterior
- Year built:2026
- Building area:993 sq. ft.
Utilities
- Water:Public
- Sewer:Public Sewer
Finances and disclosures
- Price:$609,000
- Price per sq. ft.:$613.29
- Tax amount:$430 (2025)
Features and amenities
- Laundry features:Second Floor
New listings near 5 Glenburne Street #2
- Coming Soon
 $599,000Coming Soon3 beds 2 baths1,387 sq. ft.
71 Savin Street #3, Boston, MA 02119
MLS# 73586991Listed by: Century 21 Cityside - Coming Soon
 $825,000Coming Soon4 beds 2 baths2,016 sq. ft.
31 Regent St, Boston, MA 02119
MLS# 73586850Listed by: Generations Realty Group - New
 $145,000Active-- beds -- baths400 sq. ft.
25 Savoy Street #PS 226-227, Boston, MA 02118
MLS# 73587920Listed by: Coldwell Banker Realty - Boston - Open Sat, 11am to 12pmNew
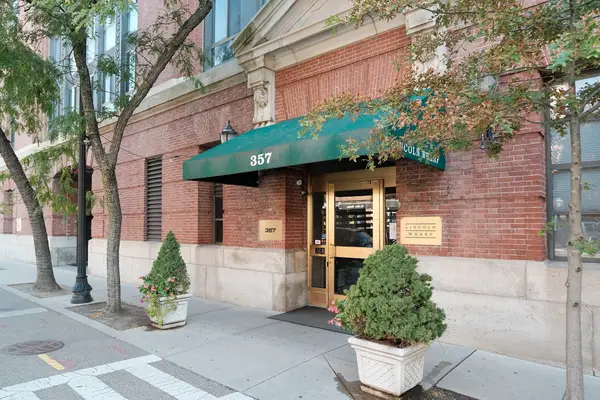 $845,000Active2 beds 2 baths1,240 sq. ft.
357 Commercial St #516, Boston, MA 02109
MLS# 73588132Listed by: Berkshire Hathaway HomeServices Commonwealth Real Estate - New
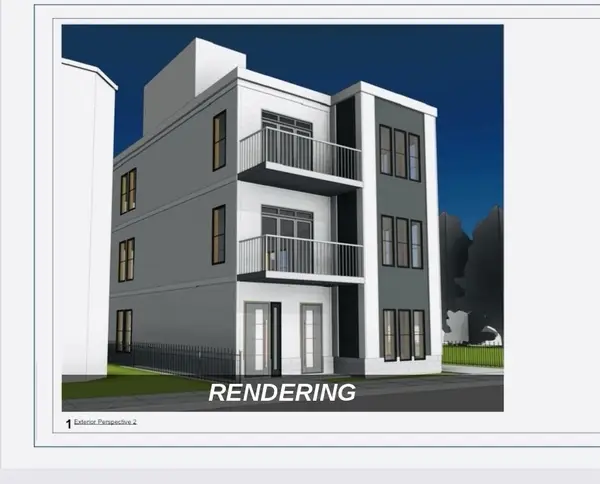 $499,000Active0.08 Acres
27 Millet, Boston, MA 02124
MLS# 73588140Listed by: eXp Realty LLC - Open Sat, 1:45 to 3:15pmNew
 $998,800Active2 beds 2 baths1,624 sq. ft.
99 Chestnut Hill Ave #305, Boston, MA 02135
MLS# 73588157Listed by: New England Premier Properties - Open Sat, 12:30 to 2:30pmNew
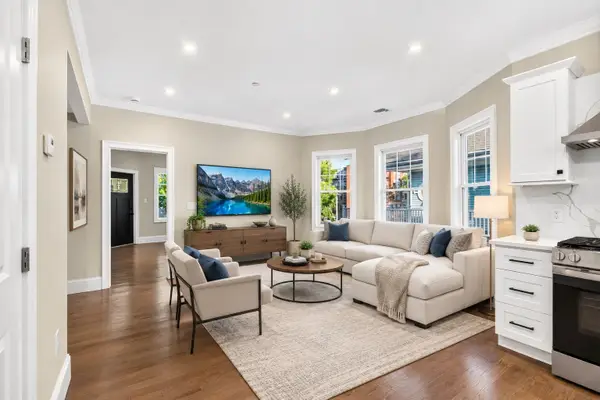 $849,999Active3 beds 2 baths1,232 sq. ft.
152 Washington St #2, Boston, MA 02135
MLS# 73587991Listed by: Giant Realty - Open Sat, 12:30 to 2:30pmNew
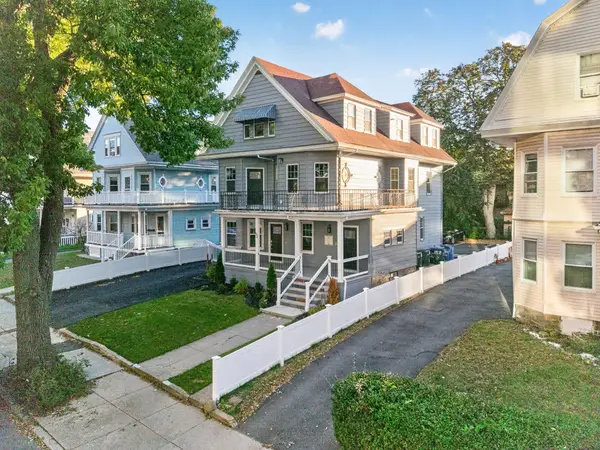 $849,999Active3 beds 2 baths1,374 sq. ft.
152 Washington St #3, Boston, MA 02135
MLS# 73588014Listed by: Giant Realty - New
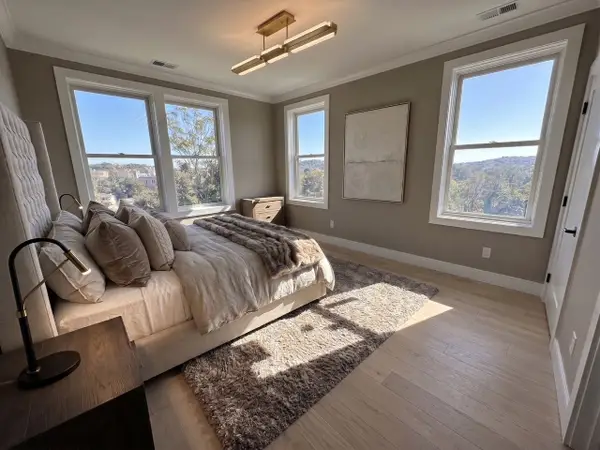 $829,000Active2 beds 2 baths1,006 sq. ft.
87 Nottinghill Road #4, Boston, MA 02135
MLS# 73588080Listed by: Coldwell Banker Realty - Newton - New
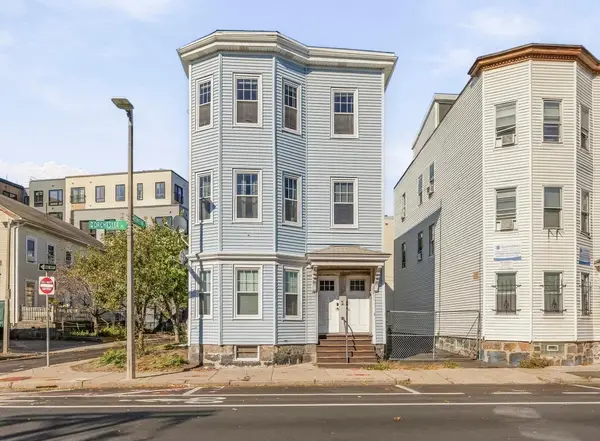 $519,000Active3 beds 1 baths806 sq. ft.
1187 Dorchester Ave #3, Boston, MA 02125
MLS# 73587997Listed by: ProSell Realty Advisors


Protect your home and budget from life's surprises with an Assurant Home Warranty, backed by a partner that supports you through every step of homeownership. Explore Plans.
© 2026 Better Homes and Gardens Real Estate LLC. An Anywhere Real Estate company. All rights reserved. Better Homes and Gardens® Real Estate is a registered trademark owned by Meredith Operations Corporation, licensed to Better Homes and Gardens Real Estate LLC and used with permission. Better Homes and Gardens Real Estate LLC fully supports the principles of the Fair Housing Act and the Equal Opportunity Act. Listing information is deemed reliable but is not guaranteed accurate.
Each office is independently owned and operated.
Any services or products provided by third parties are not provided by, affiliated with or related to Better Homes and Gardens Real Estate LLC, or its affiliated companies.