
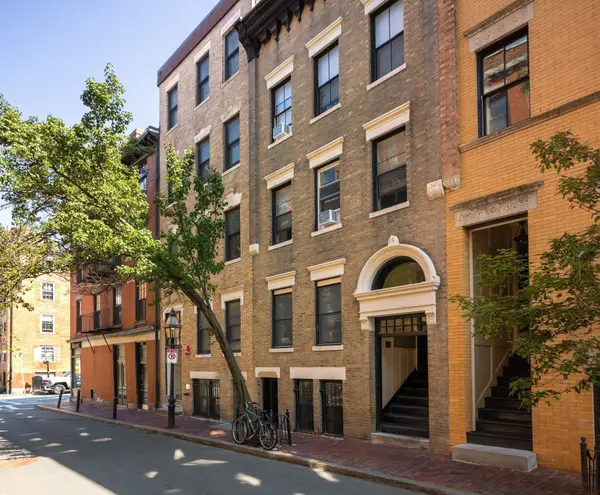
5 Wise Street #1, Boston, MA 02130
Local realty services provided by:Better Homes and Gardens Real Estate The Shanahan Group
5 Wise Street #1,Boston, MA 02130
$750,000
- 2 Beds
- 3 Baths
- 1,470 sq. ft.
- Condominium
- Active
Listed by: jonathan minerick, jonathan minerick
Office: homecoin.com
MLS#:73569783
Source:MLSPIN
Price summary
- Price:$750,000
- Price per sq. ft.:$510.2
- Monthly HOA dues:$325
About this home
Beautifully renovated and thoughtfully upgraded, this home offers the best of modern living in the highly desirable Jamaica Plain neighborhood. Originally renovated in 2023, the home has continued to receive meaningful upgrades, including a newly renovated primary bathroom, walk-in closet, and laundry room, with builder-grade finishes replaced by elevated, modern selections throughout. Beautiful hardwood floors run throughout the upper floor, creating a warm and cohesive feel, while the spacious kitchen offers plenty of room for cooking and entertaining. Located with convenient, walkable access to the Jackson Square T stop, restaurants, shops, and the Southwest Corridor, this home makes it easy to enjoy everything Jamaica Plain has to offer. A rare added convenience, the property includes two tandem parking spaces in a gated driveway, providing secure, off-street parking right at home. Turnkey, stylish, and well-maintained - this is a home you can move into and immediately enjoy.
Contact an agent
Home facts
- Year built:1935
- Listing ID #:73569783
- Updated:October 17, 2026 at 11:19 AM
Rooms and interior
- Bedrooms:2
- Total bathrooms:3
- Full bathrooms:2
- Half bathrooms:1
- Rooms Total:6
- Flooring:Hardwood, Wood Laminate
- Kitchen Description:Dishwasher, Disposal, Flooring - Hardwood, Gas Stove, Lighting - Overhead, Range, Range Hood, Refrigerator, Storage
- Living area:1,470 sq. ft.
Heating and cooling
- Cooling:Central Air
- Heating:Central, Natural Gas
- Central air:Yes
Structure and exterior
- Roof:Shingle
- Year built:1935
- Building area:1,470 sq. ft.
- Construction Materials:Frame
- Exterior Features:Garden, Porch, Rain Gutters
Schools
- High school:Fenway High School
- Middle school:Hernandez K-8 School
- Elementary school:John F Kennedy Elementary Scho
Utilities
- Water:Public
- Sewer:Public Sewer
Finances and disclosures
- Price:$750,000
- Price per sq. ft.:$510.2
- Tax amount:$7,625 (2026)
Features and amenities
- Appliances:Dishwasher, Disposal, Range, Range Hood, Refrigerator
- Laundry features:Electric Dryer Hookup, In Basement, In Unit, Washer Hookup
- Amenities:Entry Hall, High Speed Internet, Storage
Parking
- Total parking spaces:2
- Parking description:Deeded, Off Street, Paved, Tandem
New listings near 5 Wise Street #1
- Coming Soon
 $6,250,000Coming Soon5 beds 6 baths3,660 sq. ft.
70 Myrtle St, Boston, MA 02114
MLS# 73589849Listed by: Craft Realty - Coming Soon
 $975,000Coming Soon2 beds 2 baths1,072 sq. ft.
1723 Washington St. #411, Boston, MA 02118
MLS# 73588824Listed by: William Raveis R.E. & Home Services - Coming Soon
 $825,000Coming Soon4 beds 2 baths2,016 sq. ft.
31 Regent St, Boston, MA 02119
MLS# 73586850Listed by: Generations Realty Group - New
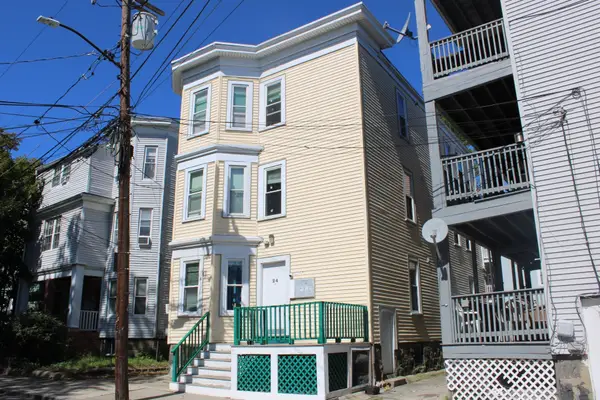 $2,299,000Active11 beds 4 baths3,285 sq. ft.
24 Farrington Ave, Boston, MA 02134
MLS# 73592017Listed by: Jacob Realty, LLC - Open Sat, 11am to 12:30pmNew
 $1,150,000Active4 beds 4 baths1,258 sq. ft.
246 Athens Street #1, Boston, MA 02127
MLS# 73591975Listed by: Coldwell Banker Realty - Hingham - Open Sun, 10:30am to 12pmNew
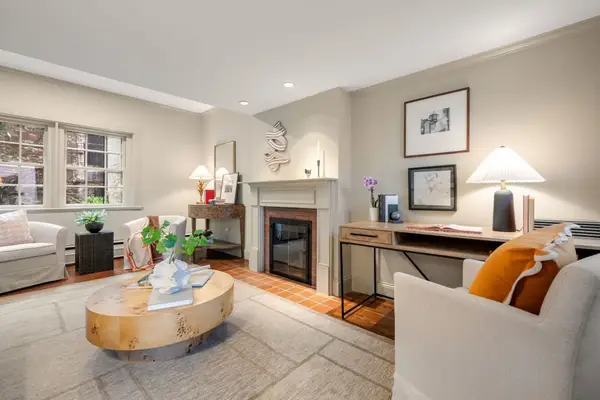 $1,695,000Active2 beds 2 baths1,038 sq. ft.
21 Walnut #M, Boston, MA 02108
MLS# 73591995Listed by: Gibson Sotheby's International Realty - New
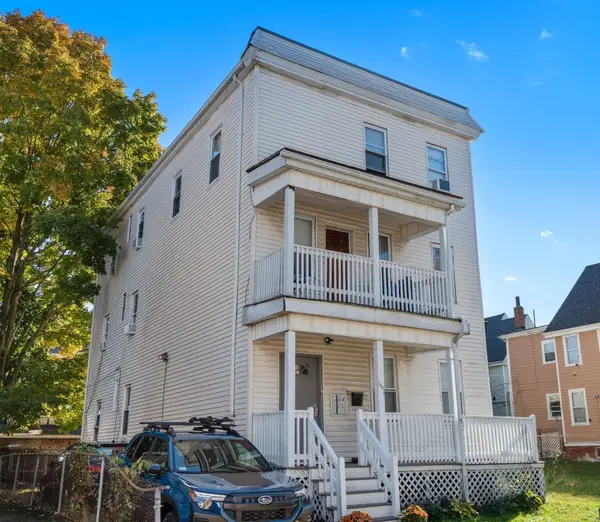 $1,190,000Active7 beds 3 baths2,670 sq. ft.
161 Westville Street, Boston, MA 02122
MLS# 73591947Listed by: Real Broker MA, LLC - New
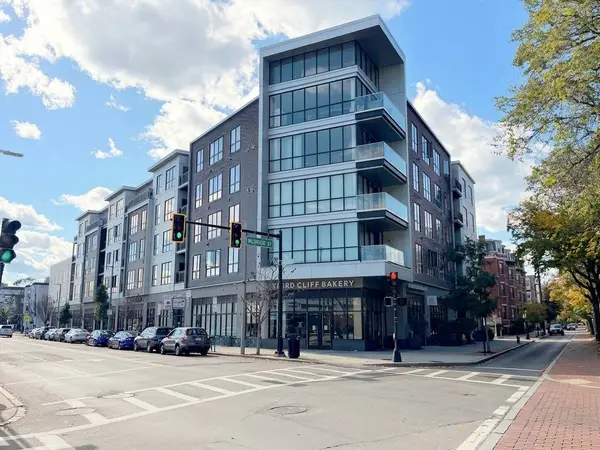 $1,075,000Active3 beds 2 baths1,334 sq. ft.
3531 Washington St #316, Boston, MA 02130
MLS# 73591956Listed by: Fathom Realty MA - New
 $1,195,000Active4 beds 4 baths2,918 sq. ft.
42-A Como Rd, Boston, MA 02136
MLS# 73591959Listed by: Village Realty HM, LLC - New
 $2,750,000Active5 beds 7 baths3,000 sq. ft.
100 Myrtle Street, Boston, MA 02114
MLS# 73591962Listed by: Boston Realty Advisors


Protect your home and budget from life's surprises with an Assurant Home Warranty, backed by a partner that supports you through every step of homeownership. Explore Plans.
© 2026 Better Homes and Gardens Real Estate LLC. An Anywhere Real Estate company. All rights reserved. Better Homes and Gardens® Real Estate is a registered trademark owned by Meredith Operations Corporation, licensed to Better Homes and Gardens Real Estate LLC and used with permission. Better Homes and Gardens Real Estate LLC fully supports the principles of the Fair Housing Act and the Equal Opportunity Act. Listing information is deemed reliable but is not guaranteed accurate.
Each office is independently owned and operated.
Any services or products provided by third parties are not provided by, affiliated with or related to Better Homes and Gardens Real Estate LLC, or its affiliated companies.