
5008 Washington St, Boston, MA 02132
Local realty services provided by:Better Homes and Gardens Real Estate The Masiello Group
5008 Washington St,Boston, MA 02132
$1,150,000
- 6 Beds
- 2 Baths
- 3,128 sq. ft.
- Multi-family
- Active
Listed by: paul mahoney, paul mahoney
Office: paul r. mahoney
MLS#:73525004
Source:MLSPIN
Price summary
- Price:$1,150,000
- Price per sq. ft.:$367.65
About this home
Sitting high above the street, this large 2-Family property on a quarter of an acre is available for the first time in more than a half century, and has been carefully maintained all the way along. The large heated driveway leads to a 2-car garage and spacious yard overlooking the Stony Brook Reservation. From the back there is quick access from the driveway. Inside, each unit has 3 generous bedrooms off a hallway, as well as a separate living room, a dining room, and kitchen & pantry, opened to a rear 4-season sunroom. Natural wood, hardwood floors, china cabinets, solid feel and generous space -- all of the things you would expect from a quality home from a century ago. There is large open basement with interior and exterior access.. There is a huge walk-up attic with front and rear dormers and a roof ridge over 12 feet from the floor. This is a rare, exceptional property ready for its next chapter. First floor vacant, 2nd floor vacates end of May.
Contact an agent
Home facts
- Year built:1929
- Listing ID #:73525004
- Updated:May 27, 2026 at 10:57 PM
Rooms and interior
- Bedrooms:6
- Total bathrooms:2
- Full bathrooms:2
- Rooms Total:12
- Flooring:Wood
- Basement Description:Concrete, Full, Interior Entry, Walk-Out Access
- Living area:3,128 sq. ft.
Structure and exterior
- Roof:Shingle
- Year built:1929
- Building area:3,128 sq. ft.
- Lot area:0.26 Acres
- Lot Features:Gentle Sloping
- Construction Materials:Frame
- Exterior Features:Porch
- Foundation Description:Granite
Schools
- High school:Bps
- Middle school:Bps
- Elementary school:Bps
Utilities
- Water:Public
- Sewer:Public Sewer
Finances and disclosures
- Price:$1,150,000
- Price per sq. ft.:$367.65
- Tax amount:$11,707 (2025)
Features and amenities
- Laundry features:Gas Dryer Hookup
Parking
- Total parking spaces:4
- Parking description:Off Street, Paved
- Garage:Yes
- Garage spaces:2
New listings near 5008 Washington St
- New
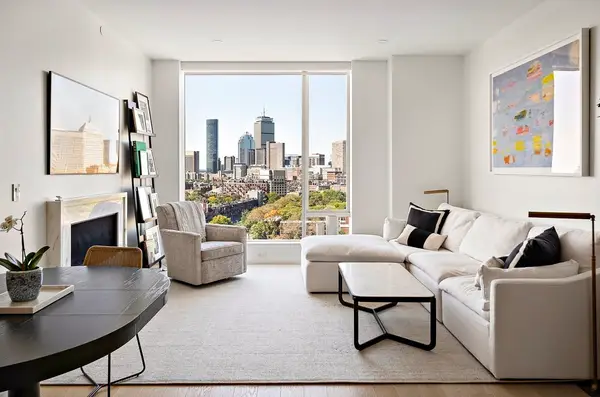 $2,850,000Active3 beds 3 baths1,553 sq. ft.
380 Harrison Ave #PH2H, Boston, MA 02118
MLS# 73525123Listed by: Columbus and Over Group, LLC - Open Sat, 12 to 2pmNew
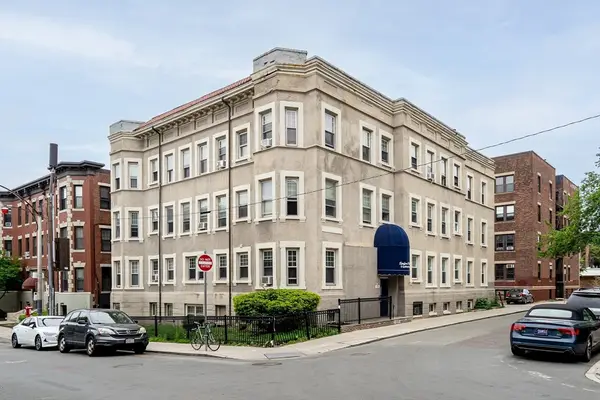 $199,000Active-- beds 1 baths246 sq. ft.
5 Spofford Rd #17, Boston, MA 02134
MLS# 73525096Listed by: Red Tree Real Estate - Open Sun, 11am to 12:30pmNew
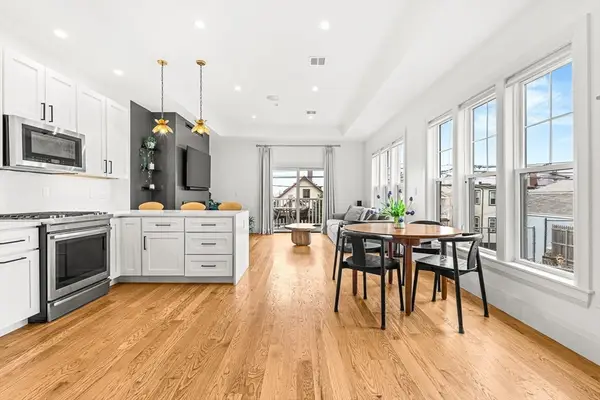 $779,900Active3 beds 2 baths1,391 sq. ft.
239 Lexington St #2, Boston, MA 02128
MLS# 73525129Listed by: Century 21 Mario Real Estate - New
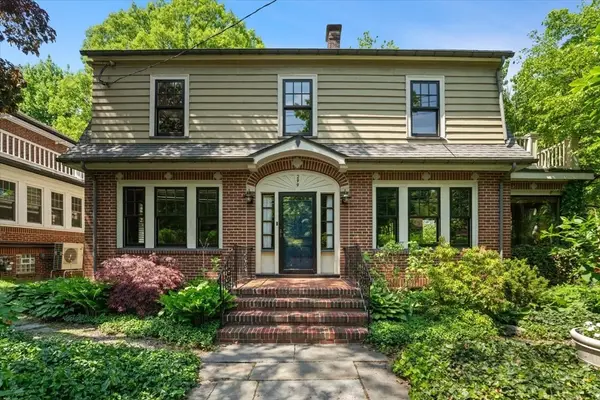 $1,565,000Active3 beds 3 baths2,188 sq. ft.
299 Pond Street, Boston, MA 02130
MLS# 73525131Listed by: Gibson Sotheby's International Realty - Open Sun, 1 to 2pmNew
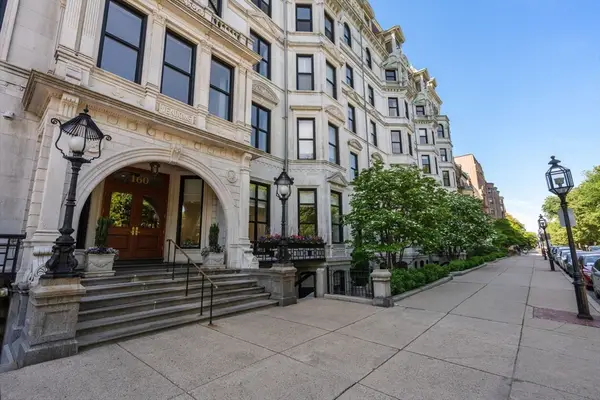 $599,000Active-- beds 1 baths455 sq. ft.
160 Commonwealth #616, Boston, MA 02116
MLS# 73525158Listed by: Coldwell Banker Realty - Boston - New
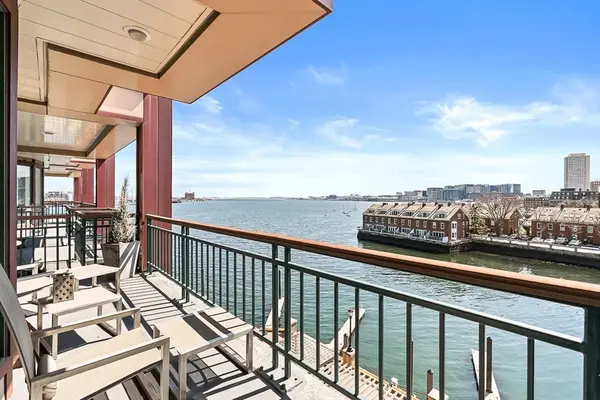 $3,200,000Active2 beds 3 baths1,640 sq. ft.
40 Battery St #306, Boston, MA 02109
MLS# 73524994Listed by: CL Properties - New
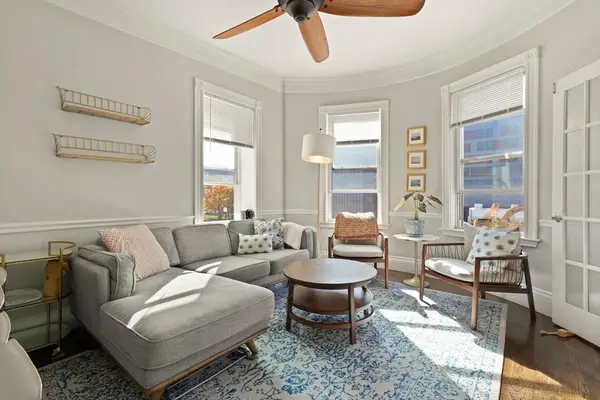 $799,000Active2 beds 1 baths716 sq. ft.
108 E Brookline St #3, Boston, MA 02118
MLS# 73524995Listed by: Compass - Open Sat, 12 to 1:30pmNew
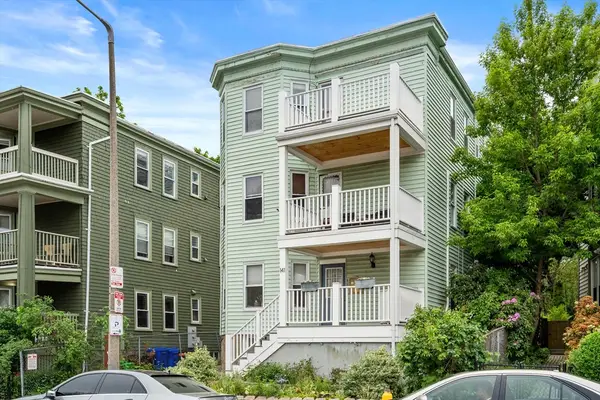 $599,000Active2 beds 1 baths852 sq. ft.
141 South St #1, Boston, MA 02130
MLS# 73525003Listed by: Coldwell Banker Realty - Newton - New
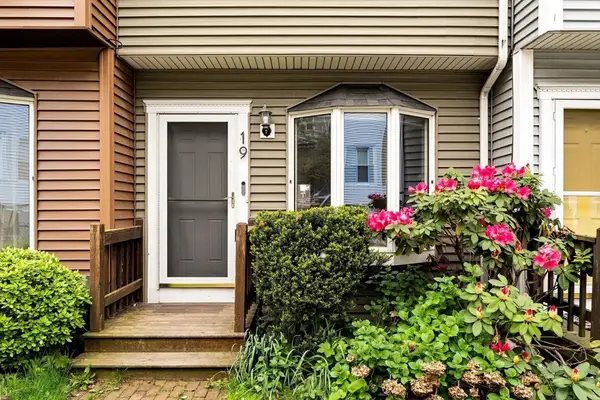 $950,000Active3 beds 2 baths1,638 sq. ft.
19 Dixfield #101, Boston, MA 02127
MLS# 73525007Listed by: Choose Boston, LLC


Protect your home and budget from life's surprises with an Assurant Home Warranty, backed by a partner that supports you through every step of homeownership. Explore Plans.
© 2026 Better Homes and Gardens Real Estate LLC. An Anywhere Real Estate company. All rights reserved. Better Homes and Gardens® Real Estate is a registered trademark owned by Meredith Operations Corporation, licensed to Better Homes and Gardens Real Estate LLC and used with permission. Better Homes and Gardens Real Estate LLC fully supports the principles of the Fair Housing Act and the Equal Opportunity Act. Listing information is deemed reliable but is not guaranteed accurate.
Each office is independently owned and operated.
Any services or products provided by third parties are not provided by, affiliated with or related to Better Homes and Gardens Real Estate LLC, or its affiliated companies.