
520 Talbot Ave #4, Boston, MA 02124
Local realty services provided by:Better Homes and Gardens Real Estate The Masiello Group
520 Talbot Ave #4,Boston, MA 02124
$349,000
- 2 Beds
- 1 Baths
- 750 sq. ft.
- Condominium
- Active
Listed by: charles maneikis, charles maneikis
Office: the maneikis companies, inc.
MLS#:73587525
Source:MLSPIN
Price summary
- Price:$349,000
- Price per sq. ft.:$465.33
- Monthly HOA dues:$420
About this home
Well-maintained 2BR garden-level condominium with assigned off-street parking in the heart of Peabody Square/Ashmont. A solid opportunity for buyers seeking a comfortable two-bedroom home with convenient transit access and the benefit of a professionally managed building that has seen approximately $350K in recent capital investment. The unit offers a functional open living/kitchen layout with granite countertops, new dishwasher and sink, and custom shelving. Recent updates include bamboo flooring, newer windows, in-wall A/C, updated bathroom fixtures and tile, and fresh White Dove paint throughout. Two good-sized bedrooms and generous closet space add to the home's practicality. The professionally managed 16-unit building is quiet and well maintained, with dedicated trustees and significant capital improvements completed in recent years. Major projects include masonry work and an electrical upgrade that increased individual unit service from 60 amps to 100 amps. Common coin-operated laundry is conveniently located on the same level. Condominium fee is $420/month. The location offers excellent access to both the neighborhood and the city. Ashmont Station is just a short walk away, along with neighborhood restaurants, shops, and other amenities. Dorchester Park and the Neponset River Trail are nearby, with convenient access to I-93 and surrounding neighborhoods....
Contact an agent
Home facts
- Year built:1966
- Listing ID #:73587525
- Updated:October 08, 2026 at 02:43 PM
Rooms and interior
- Bedrooms:2
- Total bathrooms:1
- Full bathrooms:1
- Rooms Total:4
- Kitchen Description:Dishwasher, Disposal, ENERGY STAR Qualified Dishwasher, Microwave, Range, Refrigerator
- Living area:750 sq. ft.
Heating and cooling
- Cooling:1 Cooling Zone, Window Unit(s)
- Heating:Electric Baseboard
Structure and exterior
- Roof:Rubber
- Year built:1966
- Building area:750 sq. ft.
- Lot area:0.02 Acres
- Construction Materials:Block, Brick, Frame
Schools
- High school:Bc Bls Bla
- Middle school:Murphy Bls Bla
- Elementary school:Kenny, Sjp Ii
Utilities
- Water:Public
- Sewer:Public Sewer
Finances and disclosures
- Price:$349,000
- Price per sq. ft.:$465.33
- Tax amount:$3,849 (2026)
Features and amenities
- Appliances:Dishwasher, Disposal, ENERGY STAR Qualified Dishwasher, Intercom, Microwave, Range, Refrigerator
- Laundry features:In Building
Parking
- Total parking spaces:1
- Parking description:Assigned
New listings near 520 Talbot Ave #4
- Coming Soon
 $599,000Coming Soon3 beds 2 baths1,387 sq. ft.
71 Savin Street #3, Boston, MA 02119
MLS# 73586991Listed by: Century 21 Cityside - Coming Soon
 $825,000Coming Soon4 beds 2 baths2,016 sq. ft.
31 Regent St, Boston, MA 02119
MLS# 73586850Listed by: Generations Realty Group - Open Fri, 4 to 5pmNew
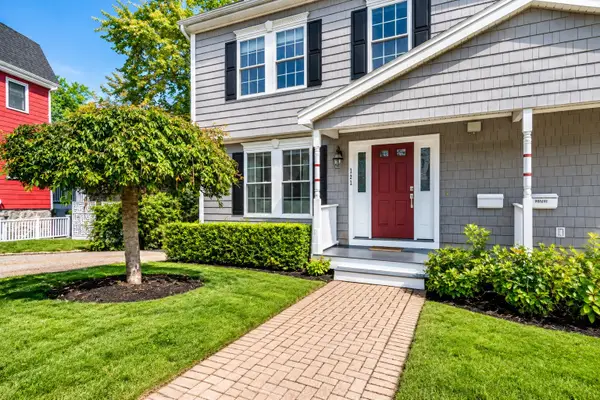 $1,150,000Active3 beds 3 baths2,684 sq. ft.
121 Nonantum St #A, Boston, MA 02135
MLS# 73588206Listed by: Hammond Residential Real Estate - New
 $650,000Active2 beds 2 baths1,091 sq. ft.
955-1 Tremont St. #1, Boston, MA 02120
MLS# 73588217Listed by: Commonwealth Standard Realty Advisors - New
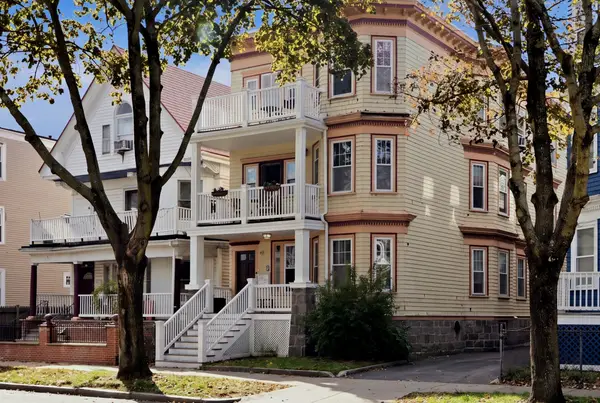 $539,900Active2 beds 1 baths1,044 sq. ft.
49 Pleasant St #1, Boston, MA 02125
MLS# 73588227Listed by: Berkshire Hathaway HomeServices Commonwealth Real Estate - New
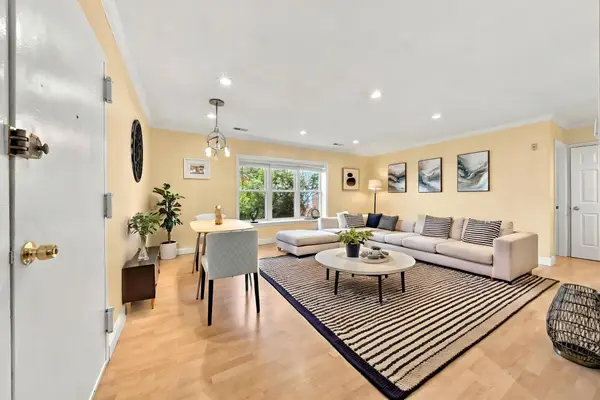 $578,000Active3 beds 2 baths1,053 sq. ft.
160 Newton St #3, Boston, MA 02135
MLS# 73588258Listed by: Metropolitan Realty - New
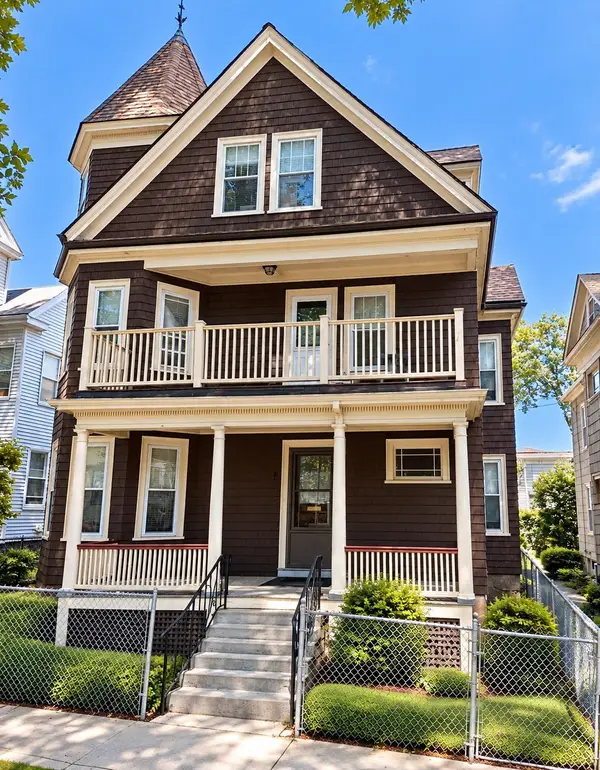 $990,000Active4 beds 4 baths3,402 sq. ft.
10 Samoset St, Boston, MA 02124
MLS# 73588287Listed by: Paramount Properties - New
 $145,000Active-- beds -- baths400 sq. ft.
25 Savoy Street #PS 226-227, Boston, MA 02118
MLS# 73587920Listed by: Coldwell Banker Realty - Boston - Open Sat, 11am to 12pmNew
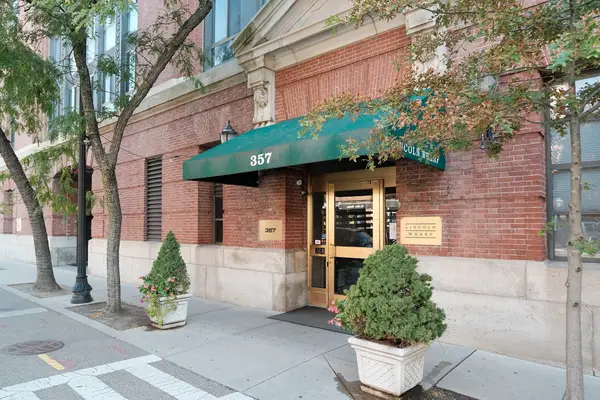 $845,000Active2 beds 2 baths1,240 sq. ft.
357 Commercial St #516, Boston, MA 02109
MLS# 73588132Listed by: Berkshire Hathaway HomeServices Commonwealth Real Estate - New
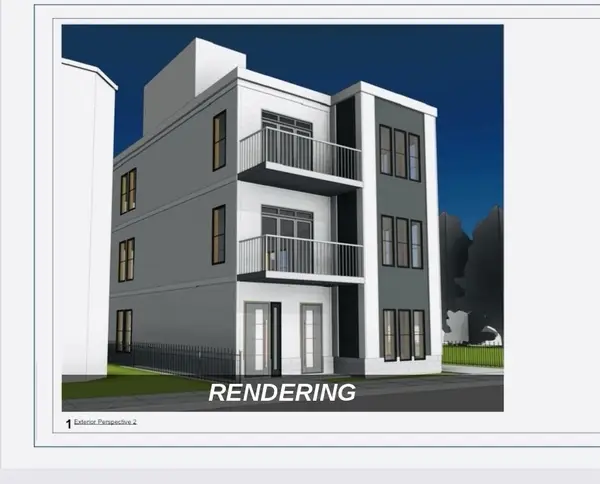 $499,000Active0.08 Acres
27 Millet, Boston, MA 02124
MLS# 73588140Listed by: eXp Realty LLC


Protect your home and budget from life's surprises with an Assurant Home Warranty, backed by a partner that supports you through every step of homeownership. Explore Plans.
© 2026 Better Homes and Gardens Real Estate LLC. An Anywhere Real Estate company. All rights reserved. Better Homes and Gardens® Real Estate is a registered trademark owned by Meredith Operations Corporation, licensed to Better Homes and Gardens Real Estate LLC and used with permission. Better Homes and Gardens Real Estate LLC fully supports the principles of the Fair Housing Act and the Equal Opportunity Act. Listing information is deemed reliable but is not guaranteed accurate.
Each office is independently owned and operated.
Any services or products provided by third parties are not provided by, affiliated with or related to Better Homes and Gardens Real Estate LLC, or its affiliated companies.