
53 Minot Street #3, Boston, MA 02122
Local realty services provided by:Better Homes and Gardens Real Estate The Shanahan Group
53 Minot Street #3,Boston, MA 02122
$489,000
- 2 Beds
- 1 Baths
- 876 sq. ft.
- Condominium
- Active
Upcoming open houses
- Sat, Oct 1012:30 pm - 02:30 pm
- Sun, Oct 1112:30 pm - 02:30 pm
Listed by: ad advisors team
Office: block realty
MLS#:73587928
Source:MLSPIN
Price summary
- Price:$489,000
- Price per sq. ft.:$558.22
About this home
Sun-filled top-floor condo in Dorchester's Neponset neighborhood! Southern exposures and high ceilings make this two-bedroom home exceptionally bright from morning to evening. The inviting living room flows to a separate dining room, ideal for hosting or everyday meals. The kitchen features crisp white cabinetry and stainless steel appliances. Two well-proportioned bedrooms and a full bath with tub complete the layout. Additional highlights include in-unit laundry, mini-split air conditioning, a private rear deck, and enclosed storage in the basement. The building is a 100% owner-occupied association, offering a well-kept, residential feel. Enjoy a short stroll to Adams Village's shops, restaurants, cafes and pubs, the Neponset River Trail for walking and biking, and Pope John Paul II Park's open green space along the water. The Ashmont Red Line station is less than a mile away, with quick access to I-93 for commuting downtown or heading south. A bright, comfortable home in a convenient, well-connected location!...
Contact an agent
Home facts
- Year built:1880
- Listing ID #:73587928
- Updated:October 09, 2026 at 11:32 AM
Rooms and interior
- Bedrooms:2
- Total bathrooms:1
- Full bathrooms:1
- Rooms Total:5
- Flooring:Wood
- Kitchen Description:Dishwasher, Microwave, Range, Refrigerator
- Living area:876 sq. ft.
Heating and cooling
- Cooling:1 Cooling Zone, Ductless
- Heating:Baseboard
Structure and exterior
- Roof:Shingle
- Year built:1880
- Building area:876 sq. ft.
- Construction Materials:Frame
- Exterior Features:Covered, Rain Gutters
Utilities
- Water:Public
- Sewer:Public Sewer
Finances and disclosures
- Price:$489,000
- Price per sq. ft.:$558.22
- Tax amount:$5,256 (2026)
Features and amenities
- Appliances:Dishwasher, Dryer, Microwave, Range, Refrigerator, Washer
- Laundry features:Dryer, Gas Dryer Hookup, In Unit, Washer, Washer Hookup
- Amenities:Storage
Parking
- Parking description:On Street
New listings near 53 Minot Street #3
- Coming Soon
 $975,000Coming Soon2 beds 2 baths1,072 sq. ft.
1723 Washington St. #411, Boston, MA 02118
MLS# 73588824Listed by: William Raveis R.E. & Home Services - Coming Soon
 $599,000Coming Soon3 beds 2 baths1,387 sq. ft.
71 Savin Street #3, Boston, MA 02119
MLS# 73586991Listed by: Century 21 Cityside - Coming Soon
 $825,000Coming Soon4 beds 2 baths2,016 sq. ft.
31 Regent St, Boston, MA 02119
MLS# 73586850Listed by: Generations Realty Group - Open Sat, 11am to 12pmNew
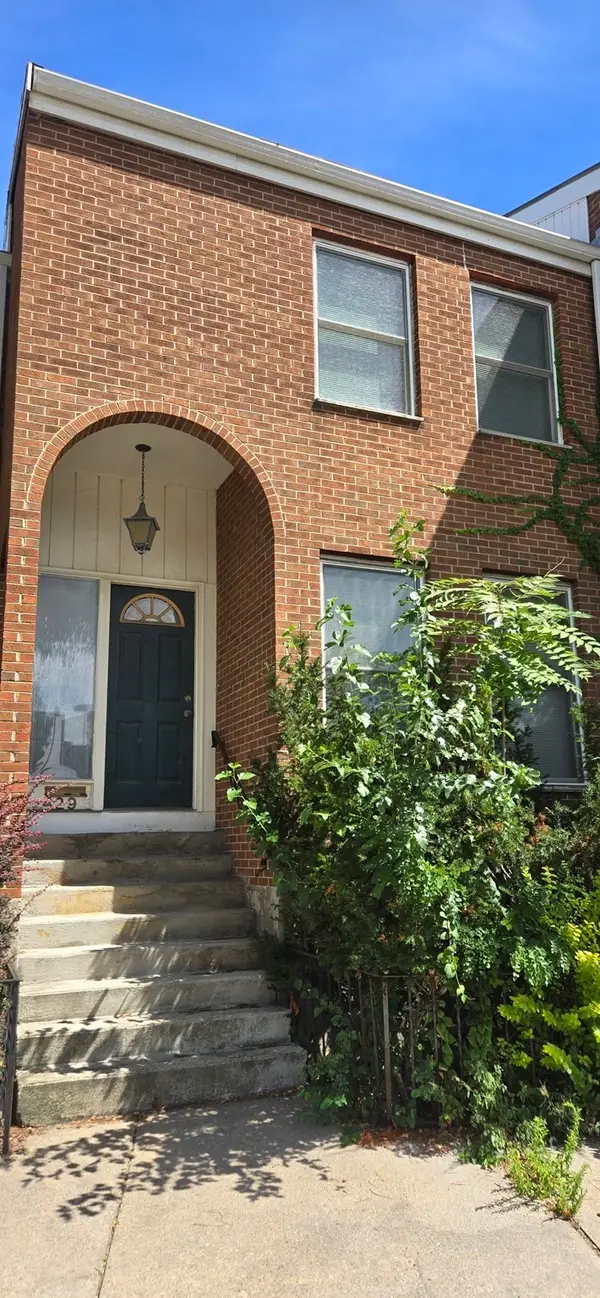 $1,199,000Active2 beds 3 baths1,667 sq. ft.
429 Main St, Boston, MA 02129
MLS# 73588861Listed by: Oyama Investments, Ltd. - Open Sat, 11:30am to 1pmNew
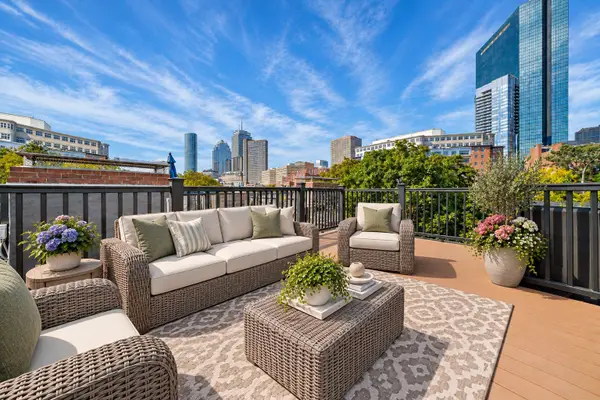 $925,000Active1 beds 1 baths688 sq. ft.
38 Lawrence Street #21, Boston, MA 02116
MLS# 73588818Listed by: Coldwell Banker Realty - Brookline - New
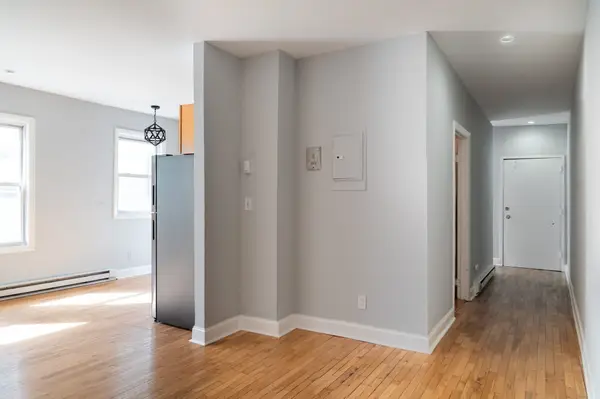 $299,500Active3 beds 1 baths835 sq. ft.
5 Sutton St #3A, Boston, MA 02126
MLS# 73588816Listed by: Coldwell Banker Realty - Milton - New
 $1,349,000Active2 beds 2 baths1,351 sq. ft.
100 Lovejoy Wharf #3-P, Boston, MA 02114
MLS# 73588781Listed by: TCC/ Lovejoy Wharf Condominums - New
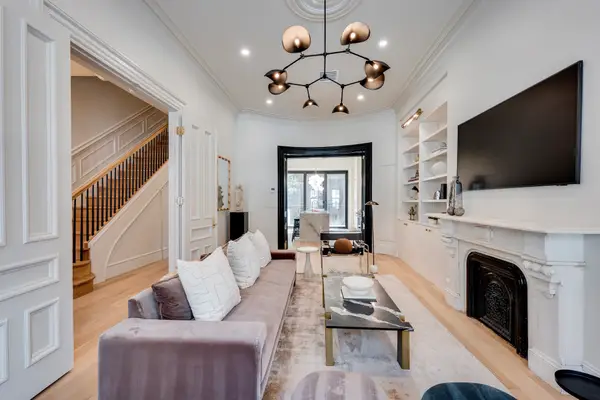 $4,448,000Active5 beds 5 baths3,426 sq. ft.
298 Columbus Ave #3-4, Boston, MA 02116
MLS# 73588786Listed by: Century 21 Cityside - Open Sun, 11:30am to 1pmNew
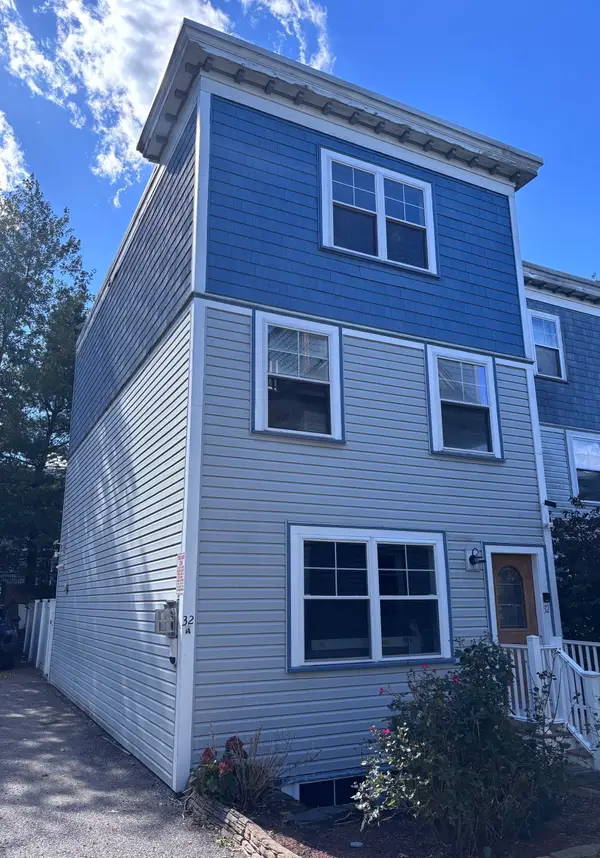 $849,000Active4 beds 4 baths2,358 sq. ft.
32 Cobden Street #1, Boston, MA 02119
MLS# 73588794Listed by: Capital Realty - New
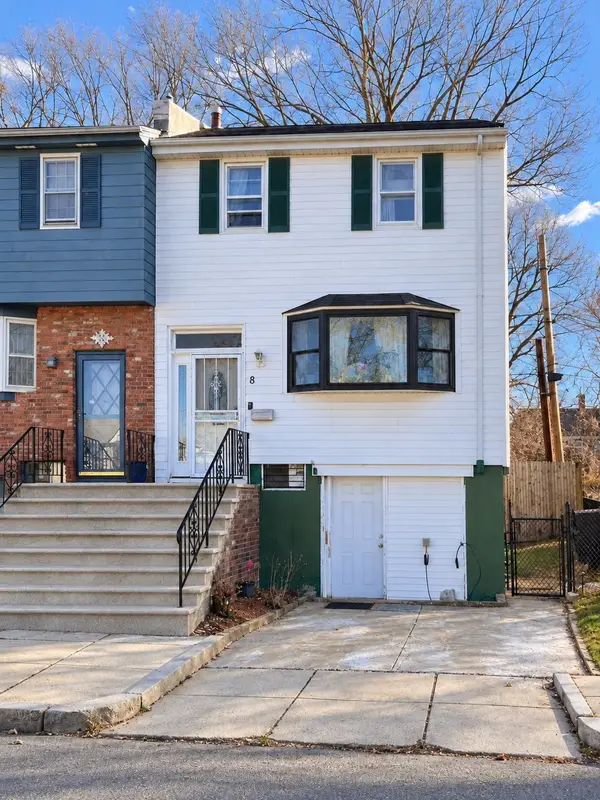 $710,000Active3 beds 2 baths1,280 sq. ft.
8 Ralston Rd, Boston, MA 02136
MLS# 73588757Listed by: The Greene Realty Group


Protect your home and budget from life's surprises with an Assurant Home Warranty, backed by a partner that supports you through every step of homeownership. Explore Plans.
© 2026 Better Homes and Gardens Real Estate LLC. An Anywhere Real Estate company. All rights reserved. Better Homes and Gardens® Real Estate is a registered trademark owned by Meredith Operations Corporation, licensed to Better Homes and Gardens Real Estate LLC and used with permission. Better Homes and Gardens Real Estate LLC fully supports the principles of the Fair Housing Act and the Equal Opportunity Act. Listing information is deemed reliable but is not guaranteed accurate.
Each office is independently owned and operated.
Any services or products provided by third parties are not provided by, affiliated with or related to Better Homes and Gardens Real Estate LLC, or its affiliated companies.