
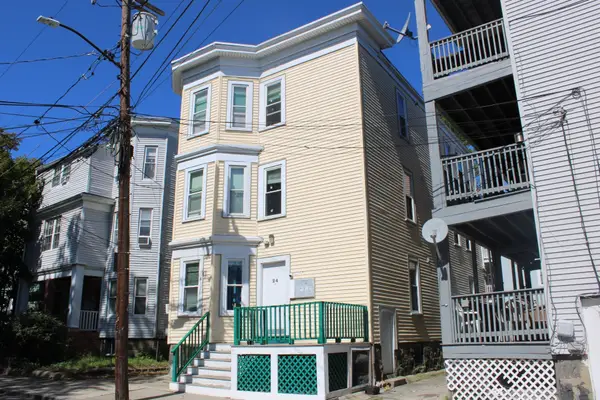
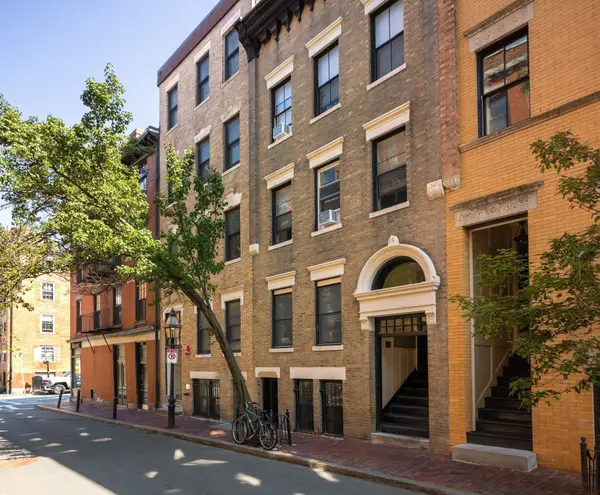
54 Bloomfield St #1, Boston, MA 02124
Local realty services provided by:Better Homes and Gardens Real Estate The Masiello Group
54 Bloomfield St #1,Boston, MA 02124
$524,900
- 2 Beds
- 2 Baths
- 815 sq. ft.
- Condominium
- Active
Listed by: molly walker
Office: coldwell banker realty - scituate
MLS#:73569748
Source:MLSPIN
Price summary
- Price:$524,900
- Price per sq. ft.:$644.05
About this home
Stop scrolling, this one's different. Tucked among Dorchester's storybook Victorians, this fully renovated (2021) first-floor condo skips the stair-climbing and gets straight to living. Walk in and out with groceries, strollers, or just after a long day. Inside you'll find a sleek modern kitchen with soft-close cabinetry, quartz counters, and a five-burner cooktop that actually earns its keep. The primary suite delivers a spa-style walk-in shower and a closet big enough for all 4 seasons. The second bedroom is almost as big and has an adjacent bathroom with modern fixtures. Central AC keeps you cool in the summer (ie: no window units) and forced hot air + new insulation keeps you warm all winter. Your own off-street parking spot means no more circling the block. And with two T stations within reach (8 minute walk to Fields Corner) plus a Target & an awesome multicultural food scene, you're minutes from everything; all within walking distance! In a market flooded with lookalike condos, this one actually stands out, because it's already done the work....
Contact an agent
Home facts
- Year built:1900
- Listing ID #:73569748
- Updated:October 17, 2026 at 11:19 AM
Rooms and interior
- Bedrooms:2
- Total bathrooms:2
- Full bathrooms:2
- Rooms Total:4
- Flooring:Wood
- Living area:815 sq. ft.
Heating and cooling
- Cooling:1 Cooling Zone, Central Air
- Heating:Forced Air
- Central air:Yes
Structure and exterior
- Year built:1900
- Building area:815 sq. ft.
Utilities
- Water:Public
- Sewer:Public Sewer
Finances and disclosures
- Price:$524,900
- Price per sq. ft.:$644.05
- Tax amount:$4,769 (2025)
Features and amenities
- Laundry features:First Floor
Parking
- Total parking spaces:1
- Parking description:Off Street
New listings near 54 Bloomfield St #1
- Coming Soon
 $6,250,000Coming Soon5 beds 6 baths3,660 sq. ft.
70 Myrtle St, Boston, MA 02114
MLS# 73589849Listed by: Craft Realty - Coming Soon
 $975,000Coming Soon2 beds 2 baths1,072 sq. ft.
1723 Washington St. #411, Boston, MA 02118
MLS# 73588824Listed by: William Raveis R.E. & Home Services - Coming Soon
 $825,000Coming Soon4 beds 2 baths2,016 sq. ft.
31 Regent St, Boston, MA 02119
MLS# 73586850Listed by: Generations Realty Group - New
 $2,299,000Active11 beds 4 baths3,285 sq. ft.
24 Farrington Ave, Boston, MA 02134
MLS# 73592017Listed by: Jacob Realty, LLC - Open Sat, 11am to 12:30pmNew
 $1,150,000Active4 beds 4 baths1,258 sq. ft.
246 Athens Street #1, Boston, MA 02127
MLS# 73591975Listed by: Coldwell Banker Realty - Hingham - Open Sun, 10:30am to 12pmNew
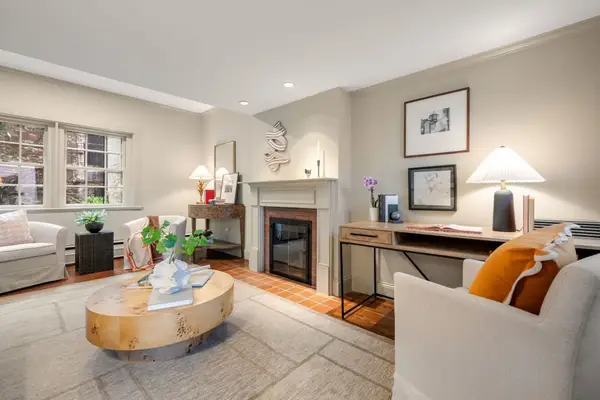 $1,695,000Active2 beds 2 baths1,038 sq. ft.
21 Walnut #M, Boston, MA 02108
MLS# 73591995Listed by: Gibson Sotheby's International Realty - New
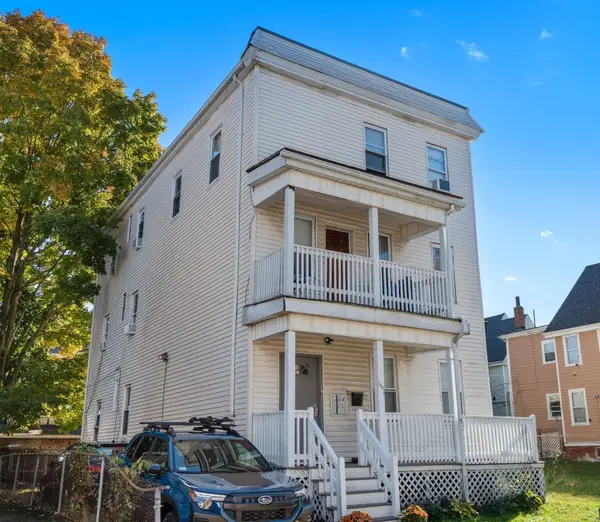 $1,190,000Active7 beds 3 baths2,670 sq. ft.
161 Westville Street, Boston, MA 02122
MLS# 73591947Listed by: Real Broker MA, LLC - New
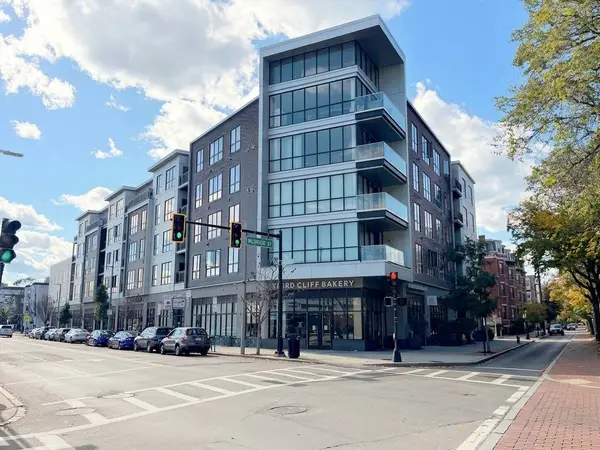 $1,075,000Active3 beds 2 baths1,334 sq. ft.
3531 Washington St #316, Boston, MA 02130
MLS# 73591956Listed by: Fathom Realty MA - New
 $1,195,000Active4 beds 4 baths2,918 sq. ft.
42-A Como Rd, Boston, MA 02136
MLS# 73591959Listed by: Village Realty HM, LLC - New
 $2,750,000Active5 beds 7 baths3,000 sq. ft.
100 Myrtle Street, Boston, MA 02114
MLS# 73591962Listed by: Boston Realty Advisors


Protect your home and budget from life's surprises with an Assurant Home Warranty, backed by a partner that supports you through every step of homeownership. Explore Plans.
© 2026 Better Homes and Gardens Real Estate LLC. An Anywhere Real Estate company. All rights reserved. Better Homes and Gardens® Real Estate is a registered trademark owned by Meredith Operations Corporation, licensed to Better Homes and Gardens Real Estate LLC and used with permission. Better Homes and Gardens Real Estate LLC fully supports the principles of the Fair Housing Act and the Equal Opportunity Act. Listing information is deemed reliable but is not guaranteed accurate.
Each office is independently owned and operated.
Any services or products provided by third parties are not provided by, affiliated with or related to Better Homes and Gardens Real Estate LLC, or its affiliated companies.