
55 Lagrange St #409, Boston, MA 02116
Local realty services provided by:Better Homes and Gardens Real Estate The Shanahan Group
55 Lagrange St #409,Boston, MA 02116
$735,000
- 1 Beds
- 1 Baths
- 602 sq. ft.
- Condominium
- Active
Listed by: hanneman + gonzales, zarya miranda
Office: compass
MLS#:73524903
Source:MLSPIN
Price summary
- Price:$735,000
- Price per sq. ft.:$1,220.93
- Monthly HOA dues:$670
About this home
Value opportunity at The Parker, one of the newest luxury residences in the heart of Boston. The first resale of the most popular 1-bed line, Unit 409 offers one of the best and most efficient layouts with no wasted space. The open living concept living and dining area offers wide-plank white oak flooring and a beautifully designed kitchen with stone countertops, marble backsplash, brass accents, high-end appliances, and excellent storage. The king-sized bedroom suite is equipped with a custom-built walk-in closet and a spacious bath with double vanity and a walk-in shower. Additional highlights include an entry closet with in-unit laundry and additional storage. The Parker offers a curated lifestyle with 24-hour concierge, state-of-the-art fitness center, cocktail lounge, billiards room, screening room, and a stunning rooftop deck with panoramic city views. Ideally positioned in the Theater District, residents are blocks from Boston Common, the Public Garden, and multiple MBTA lines.
Contact an agent
Home facts
- Year built:2020
- Listing ID #:73524903
- Updated:August 12, 2026 at 11:16 AM
Rooms and interior
- Bedrooms:1
- Total bathrooms:1
- Full bathrooms:1
- Rooms Total:3
- Flooring:Engineered Hardwood, Wood
- Kitchen Description:Freezer, Microwave, Range, Refrigerator
- Living area:602 sq. ft.
Heating and cooling
- Cooling:1 Cooling Zone, Central Air, Heat Pump
- Heating:Forced Air, Heat Pump
- Central air:Yes
Structure and exterior
- Year built:2020
- Building area:602 sq. ft.
- Exterior Features:Deck - Roof
Utilities
- Water:Public
- Sewer:Public Sewer
Finances and disclosures
- Price:$735,000
- Price per sq. ft.:$1,220.93
- Tax amount:$5,042 (2026)
Features and amenities
- Appliances:Dryer, Freezer, Microwave, Range, Refrigerator, Washer
- Laundry features:Dryer, In Unit, Washer
- Amenities:Clubroom, Elevator(s)
New listings near 55 Lagrange St #409
- New
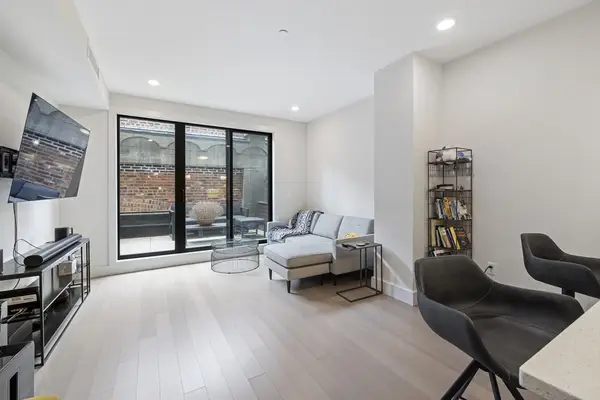 $749,000Active1 beds 1 baths778 sq. ft.
121 Portland Street #707, Boston, MA 02114
MLS# 73562672Listed by: Fitkova Realty Group - New
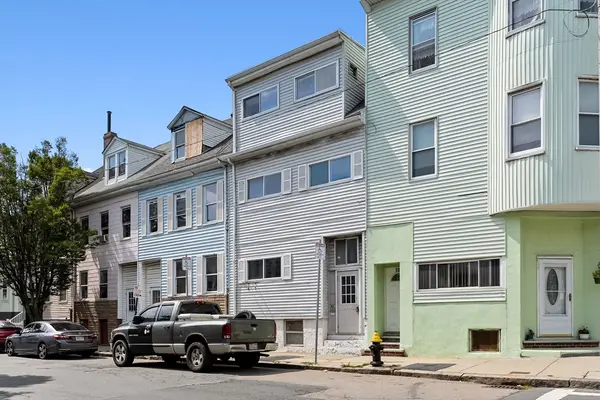 $774,900Active5 beds 3 baths1,914 sq. ft.
192 Lexington St, Boston, MA 02128
MLS# 73562684Listed by: Keller Williams Realty - New
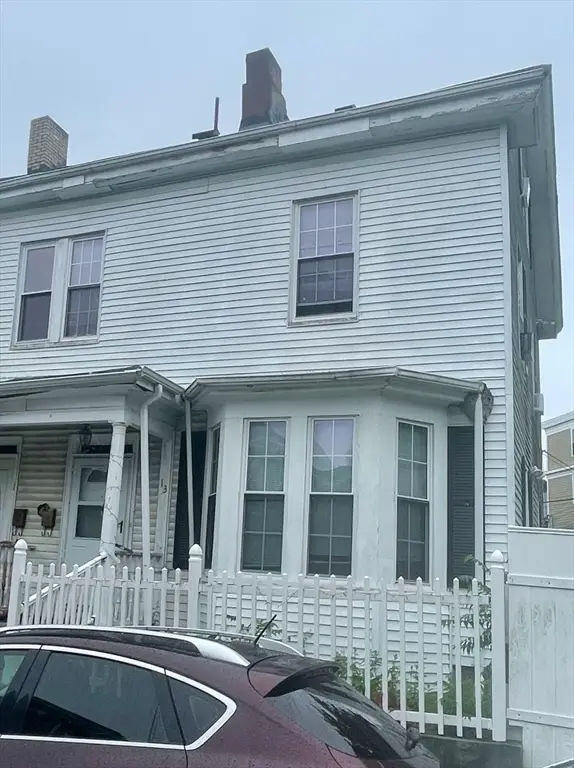 $550,000Active5 beds 2 baths1,791 sq. ft.
13 Stafford St, Boston, MA 02119
MLS# 73562713Listed by: Home America Realty & Investments - Open Sat, 12 to 1:30pmNew
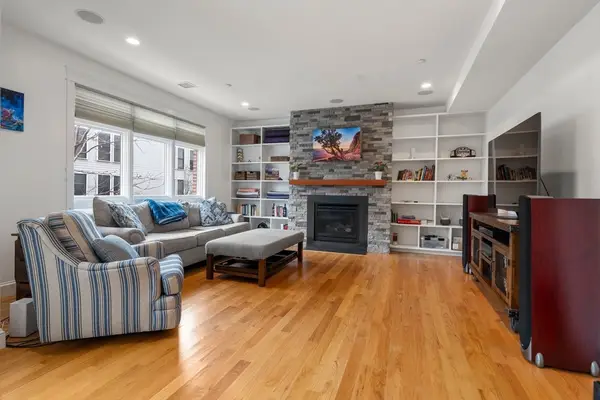 $939,900Active2 beds 2 baths1,356 sq. ft.
350 West 2nd St #1, Boston, MA 02127
MLS# 73562609Listed by: William Raveis R.E. & Home Services - Open Thu, 12 to 1:30pmNew
 $775,000Active2 beds 1 baths1,077 sq. ft.
120 Paul Gore Street #2, Boston, MA 02130
MLS# 73562643Listed by: Real Broker MA, LLC - New
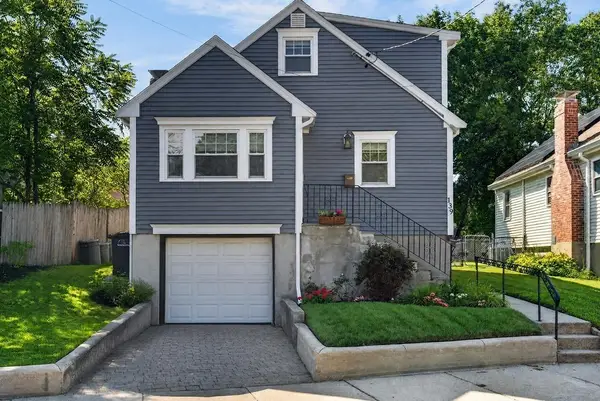 $789,999Active3 beds 2 baths1,633 sq. ft.
139 Keystone St, Boston, MA 02132
MLS# 73562650Listed by: Access - Open Thu, 5 to 6:30pmNew
 $949,900Active2 beds 2 baths1,455 sq. ft.
16 Thomas Park #1, Boston, MA 02127
MLS# 73562444Listed by: Remax Revolution - New
 $1,200,000Active2 beds 2 baths1,160 sq. ft.
33 Chestnut Street #104, Boston, MA 02129
MLS# 73562449Listed by: Gibson Sotheby's International Realty - Open Sat, 11am to 1pmNew
 $715,000Active4 beds 2 baths1,781 sq. ft.
46 Stonehill Rd, Boston, MA 02136
MLS# 73562453Listed by: Redfin Corp. - Open Sat, 1 to 2pmNew
 $339,900Active-- beds 1 baths379 sq. ft.
330 Summit Ave #104, Boston, MA 02135
MLS# 73562505Listed by: Fitkova Realty Group


Protect your home and budget from life's surprises with an Assurant Home Warranty, backed by a partner that supports you through every step of homeownership. Explore Plans.
© 2026 Better Homes and Gardens Real Estate LLC. An Anywhere Real Estate company. All rights reserved. Better Homes and Gardens® Real Estate is a registered trademark owned by Meredith Operations Corporation, licensed to Better Homes and Gardens Real Estate LLC and used with permission. Better Homes and Gardens Real Estate LLC fully supports the principles of the Fair Housing Act and the Equal Opportunity Act. Listing information is deemed reliable but is not guaranteed accurate.
Each office is independently owned and operated.
Any services or products provided by third parties are not provided by, affiliated with or related to Better Homes and Gardens Real Estate LLC, or its affiliated companies.