
567 Tremont #32, Boston, MA 02118
Local realty services provided by:Better Homes and Gardens Real Estate The Masiello Group
Listed by: onnelly t. parslow, richard k. greer
Office: berkshire hathaway homeservices warren residential
MLS#:73530260
Source:MLSPIN
Price summary
- Price:$1,895,000
- Price per sq. ft.:$1,523.31
- Monthly HOA dues:$935
About this home
Motivated Sellers | Rare South End corner penthouse offering a private terrace, sweeping skyline views, and one year of 24/7 covered garage parking at the nearby Atelier | 505 Garage. Perched atop the iconic St. Cloud, this beautifully maintained 1,244-square-foot residence combines the privacy of a top-floor retreat with effortless elevator access and an exceptional location near Back Bay, Copley Square, the Public Garden, Boston Common, the Theater District, and the South End’s celebrated restaurants, cafés, boutiques, galleries, and parks. Oversized windows on multiple exposures fill the home with natural light. The thoughtfully designed layout features two spacious bedrooms, two and a half marble baths, a beautifully appointed primary suite with a custom soaking tub and walk-in closet, a wood-burning fireplace, hardwood floors, central air, in-unit laundry, and generous living and dining areas ideal for entertaining. The spacious kitchen offers granite countertops, stainless steel appliances, abundant cabinetry, and ample workspace. Exceptional storage includes custom closet interiors and a private storage room exceeding 100 square feet. Just beyond the living room, the approximately 130-square-foot private terrace showcases breathtaking, unobstructed 180-degree views of Back Bay and Downtown Boston—an inspiring setting for morning coffee, sunset dinners, or evenings beneath the city lights. A truly distinctive urban sanctuary in one of Boston’s most desirable neighborhoods....
Contact an agent
Home facts
- Year built:1870
- Listing ID #:73530260
- Updated:September 15, 2026 at 11:10 AM
Rooms and interior
- Bedrooms:2
- Total bathrooms:3
- Full bathrooms:2
- Half bathrooms:1
- Rooms Total:4
- Kitchen Description:Countertops - Stone/Granite/Solid, Dishwasher, Disposal, Flooring - Stone/Ceramic Tile, Range, Refrigerator, Skylight
- Living area:1,244 sq. ft.
Heating and cooling
- Cooling:1 Cooling Zone, Central Air
- Heating:Central
- Central air:Yes
Structure and exterior
- Year built:1870
- Building area:1,244 sq. ft.
- Construction Materials:Brick
- Exterior Features:Balcony - Exterior, Balcony/Deck, Patio - Enclosed
Utilities
- Water:Public
- Sewer:Public Sewer
Finances and disclosures
- Price:$1,895,000
- Price per sq. ft.:$1,523.31
- Tax amount:$11,761 (2026)
Features and amenities
- Appliances:Dishwasher, Disposal, Dryer, Range, Refrigerator, Washer
- Laundry features:Dryer, Electric Dryer Hookup, First Floor, In Unit, Laundry Closet, Washer
- Amenities:Elevator(s), Storage
Parking
- Total parking spaces:1
- Parking description:On Street, Rented
- Garage:Yes
- Garage spaces:1
New listings near 567 Tremont #32
- New
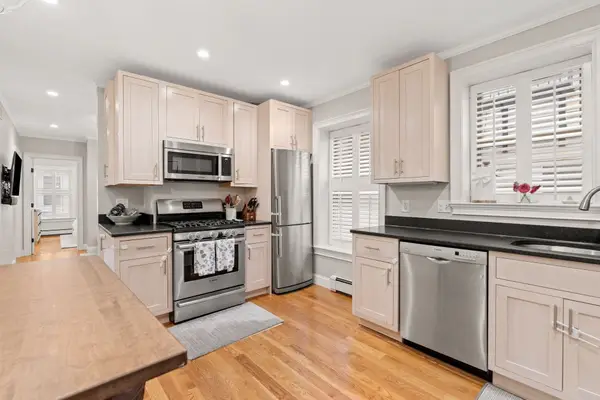 $849,000Active2 beds 2 baths774 sq. ft.
4 Cook St #1A, Boston, MA 02129
MLS# 73577076Listed by: Compass - New
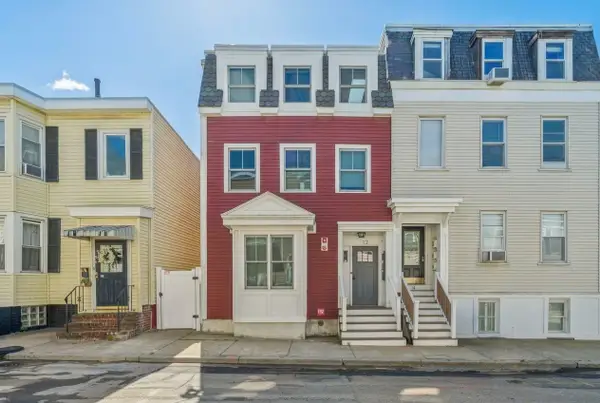 $795,000Active3 beds 2 baths977 sq. ft.
12 Loring St #1, Boston, MA 02127
MLS# 73577083Listed by: SelectRE Boston - New
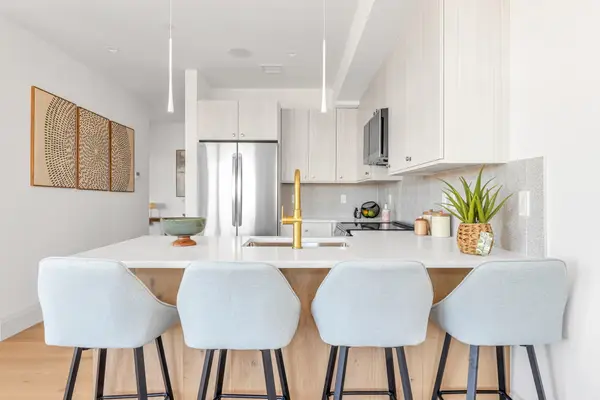 $645,000Active2 beds 2 baths1,064 sq. ft.
34 Oak Street #202, Boston, MA 02136
MLS# 73577093Listed by: Insight Realty Group, Inc. - New
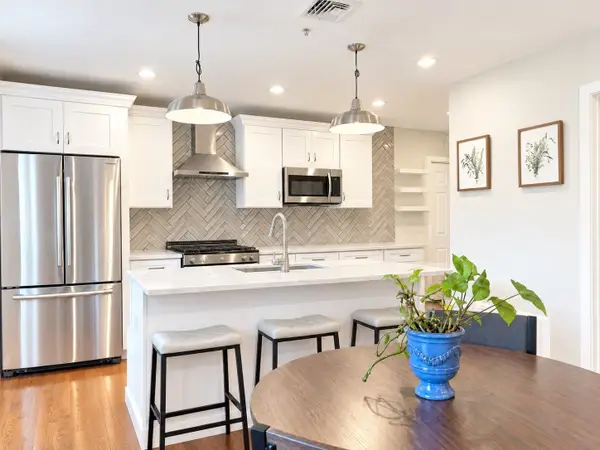 $780,000Active3 beds 2 baths1,006 sq. ft.
78 Rossmore #Two, Boston, MA 02130
MLS# 73577059Listed by: Gibson Sotheby's International Realty - New
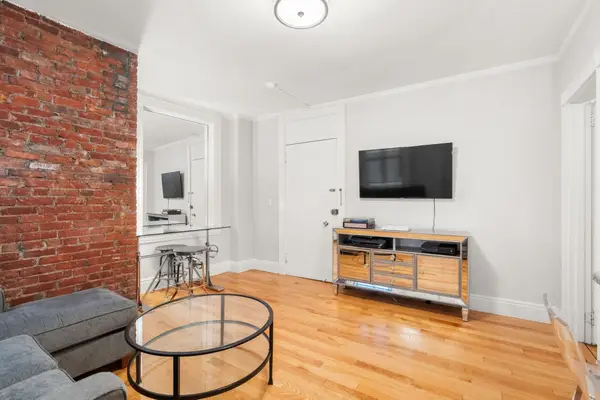 $675,000Active1 beds 1 baths565 sq. ft.
21 Beacon St #3N, Boston, MA 02108
MLS# 73577046Listed by: Coldwell Banker Realty - Boston - Open Sat, 12 to 1:30pmNew
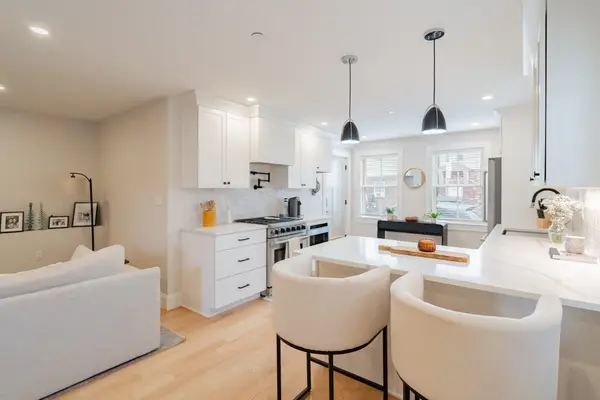 $599,000Active1 beds 2 baths825 sq. ft.
226 Havre St #1, Boston, MA 02128
MLS# 73577047Listed by: Columbus and Over Group, LLC - New
 $899,000Active2 beds 1 baths752 sq. ft.
6 E Springfield St #3, Boston, MA 02118
MLS# 73577000Listed by: Riverfront REALTORS® - New
 $1,645,000Active1 beds 1 baths781 sq. ft.
240 Devonshire Street #5207, Boston, MA 02110
MLS# 73577011Listed by: MP Boston Marketing LLC - New
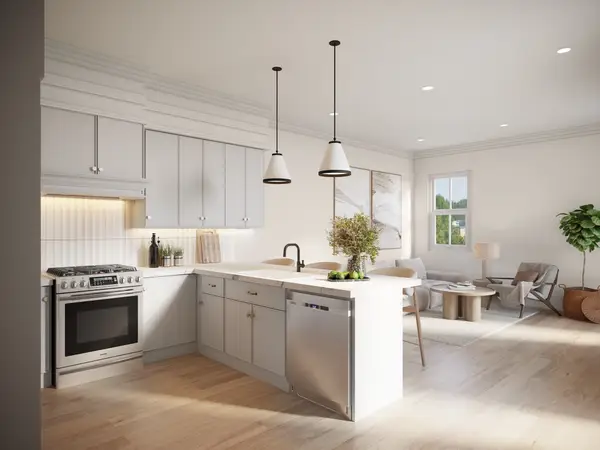 $849,000Active3 beds 3 baths1,485 sq. ft.
47 Lexington Street #1, Boston, MA 02128
MLS# 73577030Listed by: Choose Boston, LLC - New
 $849,000Active3 beds 3 baths1,485 sq. ft.
49 Lexington Street #A, Boston, MA 02128
MLS# 73577031Listed by: Choose Boston, LLC


Protect your home and budget from life's surprises with an Assurant Home Warranty, backed by a partner that supports you through every step of homeownership. Explore Plans.
© 2026 Better Homes and Gardens Real Estate LLC. An Anywhere Real Estate company. All rights reserved. Better Homes and Gardens® Real Estate is a registered trademark owned by Meredith Operations Corporation, licensed to Better Homes and Gardens Real Estate LLC and used with permission. Better Homes and Gardens Real Estate LLC fully supports the principles of the Fair Housing Act and the Equal Opportunity Act. Listing information is deemed reliable but is not guaranteed accurate.
Each office is independently owned and operated.
Any services or products provided by third parties are not provided by, affiliated with or related to Better Homes and Gardens Real Estate LLC, or its affiliated companies.