
59 Gove St. #4, Boston, MA 02128
Local realty services provided by:Better Homes and Gardens Real Estate The Masiello Group
59 Gove St. #4,Boston, MA 02128
$798,000
- 2 Beds
- 2 Baths
- 975 sq. ft.
- Condominium
- Active
Listed by: adam cutter
Office: massachusetts bay realty advisors, llc
MLS#:73524083
Source:MLSPIN
Price summary
- Price:$798,000
- Price per sq. ft.:$818.46
- Monthly HOA dues:$300
About this home
Welcome to 59 Gove Street in East Boston, featuring 4 brand-new 2-bedroom, 2-bathroom luxury condos designed for comfort, style, and convenience. Each unit offers between 750-975 SQFT of thoughtfully designed living space with modern finishes, abundant natural light, sleek flooring, and contemporary fixtures throughout.The open-concept living and dining area is ideal for relaxing or entertaining, while the kitchen features stylish cabinetry, stainless steel appliances, and ample counter space. Both bedrooms are generously sized with excellent closet space and easy access to beautifully finished bathrooms.Located in one of East Boston’s most desirable neighborhoods, these condos are just minutes from local shops, restaurants, parks, and public transportation. Don’t miss the opportunity to make this stunning new condo your home—schedule your private showing today!
Contact an agent
Home facts
- Year built:2026
- Listing ID #:73524083
- Updated:August 12, 2026 at 11:16 AM
Rooms and interior
- Bedrooms:2
- Total bathrooms:2
- Full bathrooms:2
- Rooms Total:3
- Flooring:Hardwood
- Kitchen Description:Dishwasher, Disposal, Freezer, Microwave, Range, Refrigerator
- Living area:975 sq. ft.
Heating and cooling
- Cooling:3 Cooling Zones, Ductless
- Heating:Ductless
Structure and exterior
- Roof:Rubber
- Year built:2026
- Building area:975 sq. ft.
- Construction Materials:Brick, Frame
- Exterior Features:Deck - Composite
Utilities
- Water:Public
- Sewer:Public Sewer
Finances and disclosures
- Price:$798,000
- Price per sq. ft.:$818.46
- Tax amount:$6,807 (2026)
Features and amenities
- Appliances:Dishwasher, Disposal, Freezer, Microwave, Range, Refrigerator
- Laundry features:In Unit
Parking
- Parking description:On Street
New listings near 59 Gove St. #4
- New
 $598,000Active2 beds 2 baths1,047 sq. ft.
33 Brainerd Rd #109, Boston, MA 02134
MLS# 73562256Listed by: Keller Williams Realty - New
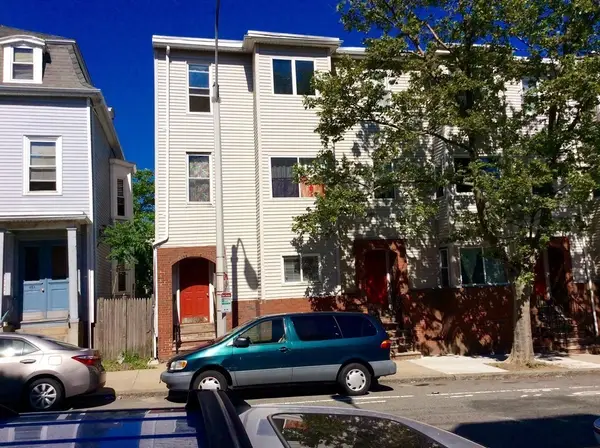 $389,900Active2 beds 1 baths599 sq. ft.
460 Meridian St #C, Boston, MA 02128
MLS# 73562261Listed by: ENRG Global Realty, LLC - New
 $2,895,000Active9 beds 6 baths4,212 sq. ft.
16-18-20 Plainfield St, Boston, MA 02130
MLS# 73562235Listed by: Block Realty - New
 $680,000Active1 beds 1 baths612 sq. ft.
88 Wareham #605, Boston, MA 02118
MLS# 73562240Listed by: Berkshire Hathaway HomeServices Warren Residential - Open Wed, 5 to 6:30pmNew
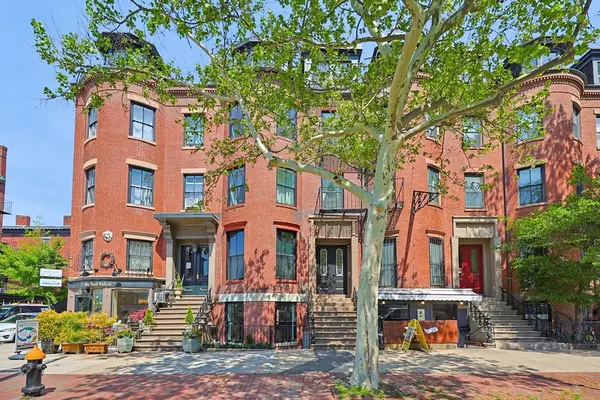 $2,450,000Active4 beds 4 baths2,485 sq. ft.
667 Tremont Street #A, Boston, MA 02118
MLS# 73562132Listed by: Riverfront REALTORS® - New
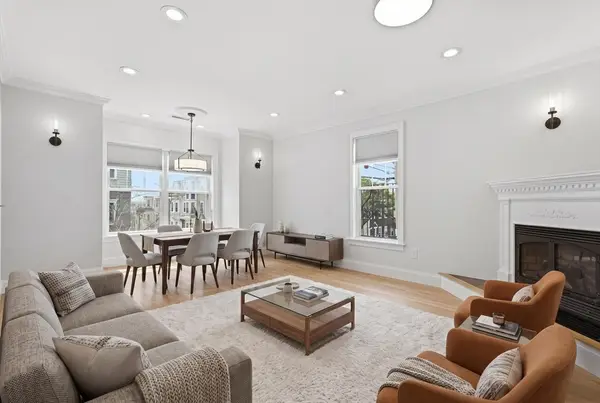 $729,000Active2 beds 1 baths800 sq. ft.
60 Telegraph #2, Boston, MA 02127
MLS# 73562168Listed by: Capital Residential Group, LLC - New
 $849,999Active3 beds 2 baths1,678 sq. ft.
27 Guild Street #101, Boston, MA 02119
MLS# 73562187Listed by: Access - New
 $975,000Active9 beds 4 baths3,240 sq. ft.
259 Havre St, Boston, MA 02128
MLS# 73562059Listed by: Century 21 Seaport - New
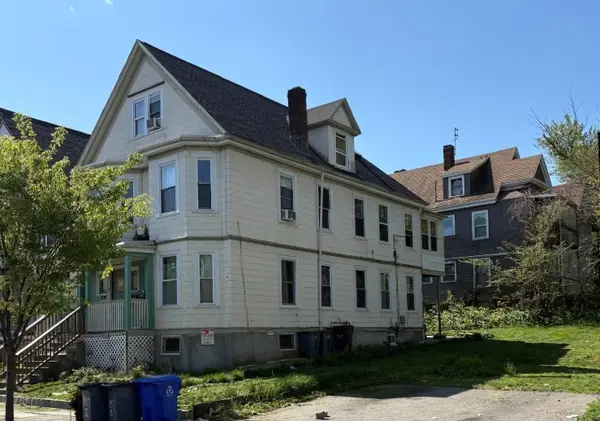 $950,000Active9 beds 3 baths3,329 sq. ft.
207 Quincy St, Boston, MA 02121
MLS# 73562022Listed by: The Greene Realty Group - New
 $1,749,995Active10 beds 4 baths4,938 sq. ft.
254-256 E Eagle St, Boston, MA 02128
MLS# 73561964Listed by: Lyv Realty


Protect your home and budget from life's surprises with an Assurant Home Warranty, backed by a partner that supports you through every step of homeownership. Explore Plans.
© 2026 Better Homes and Gardens Real Estate LLC. An Anywhere Real Estate company. All rights reserved. Better Homes and Gardens® Real Estate is a registered trademark owned by Meredith Operations Corporation, licensed to Better Homes and Gardens Real Estate LLC and used with permission. Better Homes and Gardens Real Estate LLC fully supports the principles of the Fair Housing Act and the Equal Opportunity Act. Listing information is deemed reliable but is not guaranteed accurate.
Each office is independently owned and operated.
Any services or products provided by third parties are not provided by, affiliated with or related to Better Homes and Gardens Real Estate LLC, or its affiliated companies.