
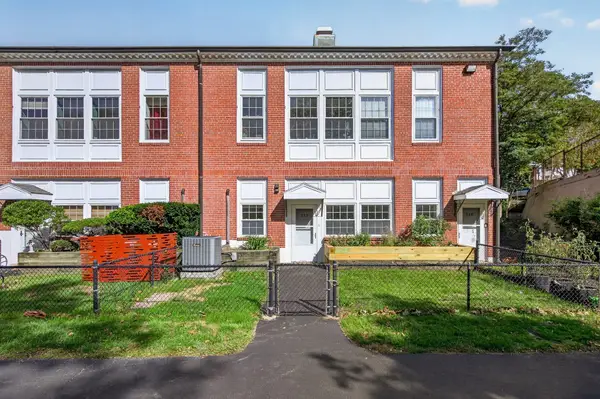
6 Grove Street #3, Boston, MA 02114
Local realty services provided by:Better Homes and Gardens Real Estate The Shanahan Group
6 Grove Street #3,Boston, MA 02114
$995,000
- 2 Beds
- 1 Baths
- 888 sq. ft.
- Condominium
- Active
Listed by: khoury group, william natoli
Office: serhant
MLS#:73583916
Source:MLSPIN
Price summary
- Price:$995,000
- Price per sq. ft.:$1,120.5
- Monthly HOA dues:$239
About this home
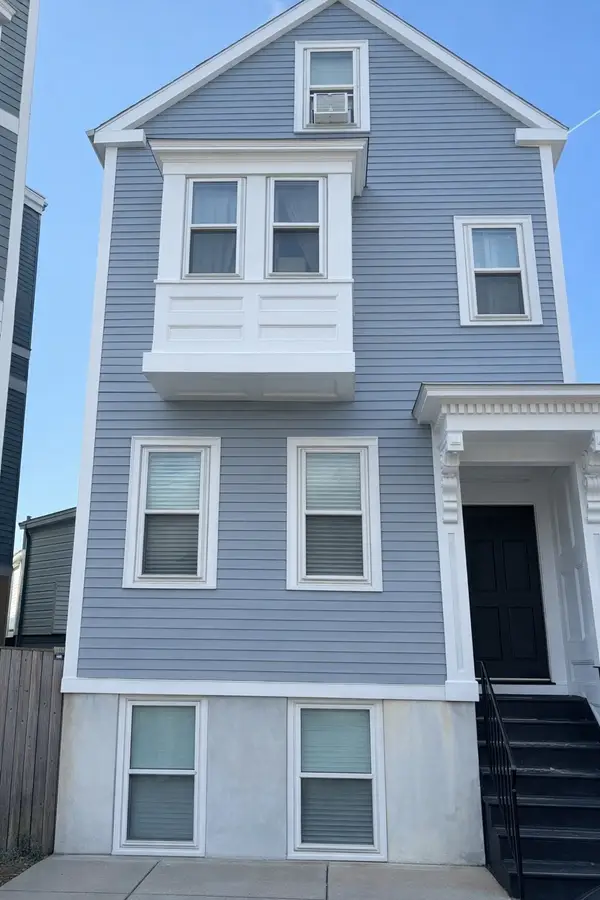
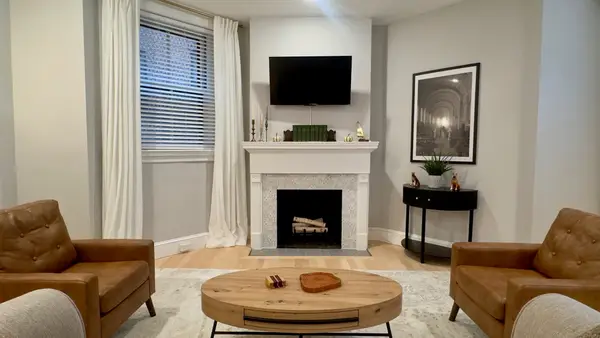
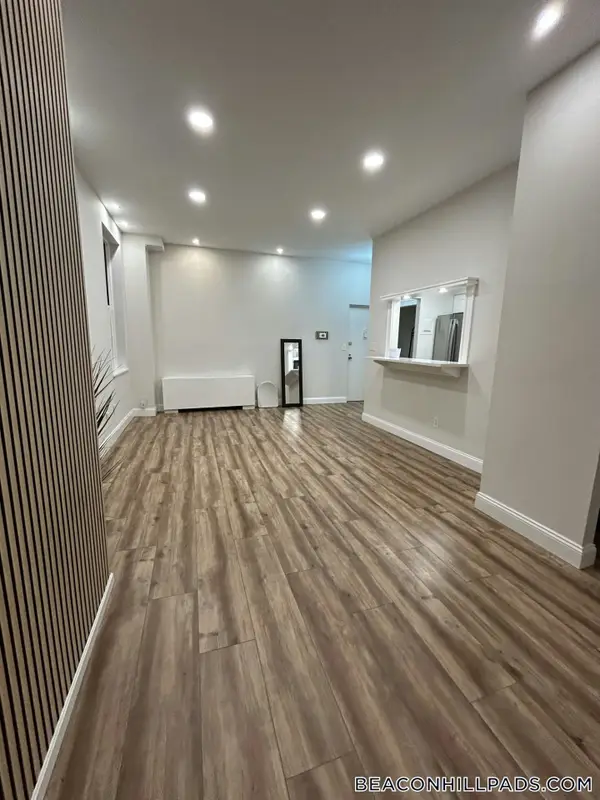
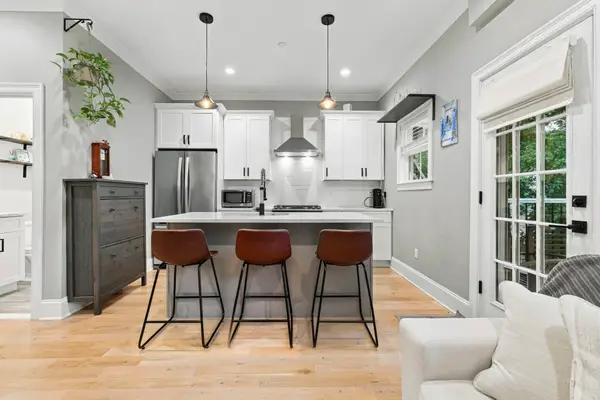
Bright & Spacious 2-Bedroom Penthouse with Private Roof Deck! This beautifully maintained home is filled with natural light and offers a flexible layout with two bedrooms plus a versatile bonus area ideal for a home office. The open-concept kitchen has been fully renovated with granite countertops, stainless steel appliances, and a breakfast bar, flowing seamlessly into a welcoming living room anchored by a wood-burning fireplace and hardwood floors throughout. In-unit laundry and central A/C add everyday comfort and ease. The true centerpiece is the unique rooftop and bonus area with wet bar and storage — perfect for entertaining or working from home — which walks out onto a private roof deck offering exceptional indoor-outdoor living rarely found in the city. Ideally located just steps from Charles Street's shops and restaurants, Whole Foods, Starbucks, and MGH, this pet-friendly penthouse presents a distinguished opportunity in one of Boston's most sought-after neighborhoods.
Contact an agent
Home facts
- Year built:1890
- Listing ID #:73583916
- Updated:September 29, 2026 at 11:02 PM
Rooms and interior
- Bedrooms:2
- Total bathrooms:1
- Full bathrooms:1
- Rooms Total:5
- Kitchen Description:Dishwasher, Disposal, Freezer, Microwave, Range, Refrigerator
- Living area:888 sq. ft.
Heating and cooling
- Cooling:Central Air
- Heating:Central, Forced Air
- Central air:Yes
Structure and exterior
- Year built:1890
- Building area:888 sq. ft.
- Exterior Features:Deck - Roof
Utilities
- Water:Public
- Sewer:Public Sewer
Finances and disclosures
- Price:$995,000
- Price per sq. ft.:$1,120.5
- Tax amount:$9,970 (2026)
Features and amenities
- Appliances:Dishwasher, Disposal, Dryer, Freezer, Microwave, Range, Refrigerator, Washer
- Laundry features:Dryer, In Unit, Washer
Parking
- Parking description:On Street
New listings near 6 Grove Street #3
- Coming SoonOpen Sat, 12 to 1:30pm
 $699,000Coming Soon2 beds 2 baths960 sq. ft.
139 W 6th St #2, Boston, MA 02127
MLS# 73582785Listed by: Leading Edge Real Estate - New
 $679,000Active1 beds 1 baths653 sq. ft.
135 Marlborough #2, Boston, MA 02116
MLS# 73584033Listed by: Coldwell Banker Realty - Boston - New
 $449,000Active1 beds 1 baths412 sq. ft.
17 Bowdoin St #1B, Boston, MA 02114
MLS# 73584052Listed by: Christine Boncore - Open Thu, 5 to 6:30pmNew
 $519,000Active2 beds 2 baths647 sq. ft.
138 Trenton St #2, Boston, MA 02128
MLS# 73583906Listed by: Access - New
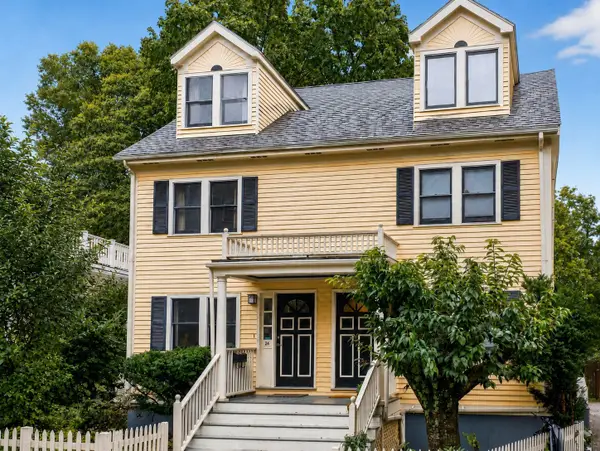 $1,049,000Active3 beds 2 baths1,252 sq. ft.
24-26 Newbern #26, Boston, MA 02130
MLS# 73583922Listed by: Focus Real Estate - Open Thu, 5:30 to 6:30pmNew
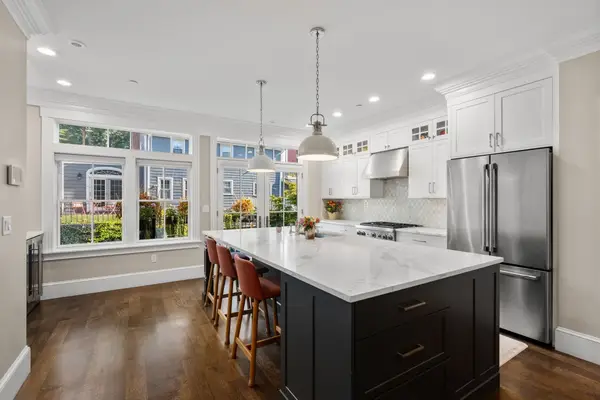 $1,925,000Active3 beds 4 baths1,965 sq. ft.
14 Lawnwood Place, Boston, MA 02129
MLS# 73583932Listed by: Coldwell Banker Realty - Boston - Open Sat, 12 to 2pmNew
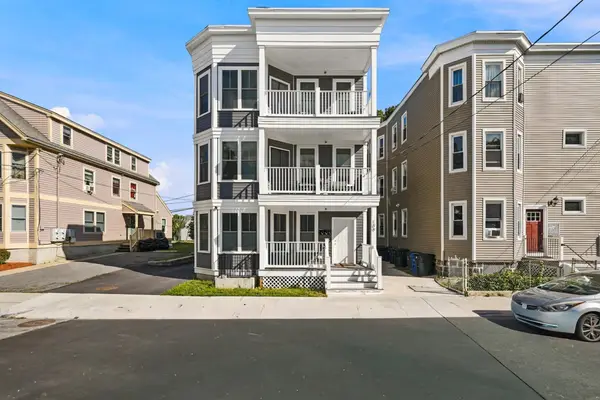 $674,995Active3 beds 2 baths1,247 sq. ft.
109 Ellington St #2, Boston, MA 02121
MLS# 73583937Listed by: Efron Property Group, LLC - Open Sat, 12 to 1:30pmNew
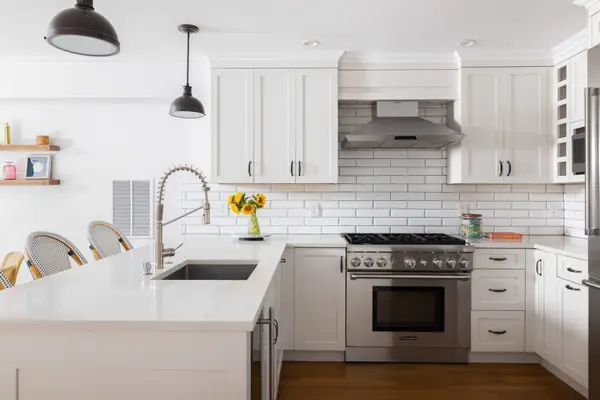 $1,689,000Active2 beds 3 baths1,300 sq. ft.
22 Appleton St #1, Boston, MA 02116
MLS# 73583940Listed by: Compass - New
 $599,900Active2 beds 1 baths917 sq. ft.
35 Eldridge Rd #110, Boston, MA 02130
MLS# 73583942Listed by: Giant Realty


Protect your home and budget from life's surprises with an Assurant Home Warranty, backed by a partner that supports you through every step of homeownership. Explore Plans.
© 2026 Better Homes and Gardens Real Estate LLC. An Anywhere Real Estate company. All rights reserved. Better Homes and Gardens® Real Estate is a registered trademark owned by Meredith Operations Corporation, licensed to Better Homes and Gardens Real Estate LLC and used with permission. Better Homes and Gardens Real Estate LLC fully supports the principles of the Fair Housing Act and the Equal Opportunity Act. Listing information is deemed reliable but is not guaranteed accurate.
Each office is independently owned and operated.
Any services or products provided by third parties are not provided by, affiliated with or related to Better Homes and Gardens Real Estate LLC, or its affiliated companies.