
6-10 Sumner Place #8, Boston, MA 02128
Local realty services provided by:Better Homes and Gardens Real Estate The Shanahan Group
6-10 Sumner Place #8,Boston, MA 02128
$1,248,000
- 2 Beds
- 3 Baths
- 1,750 sq. ft.
- Condominium
- Active
Listed by: elevated boston team, corey o'neill
Office: elevated realty, llc
MLS#:73524979
Source:MLSPIN
Price summary
- Price:$1,248,000
- Price per sq. ft.:$713.14
- Monthly HOA dues:$350
About this home
New construction luxury townhouse that lives like a single family home in the heart of Jeffries Point! Sumner Place #8 features THREE OUTDOOR SPACES. Private garage parking on the 1st level with direct entry to a mudroom/hallway. Also on the 1st level is a laundry room with full sized washer/dryer. Direct walkout to PRIVATE YARD/PATIO one of THREE private outdoor spaces. 2nd floor has great room with kitchen, separate dining area, living + powder room. Kitchen features Matte White GE Cafe appliance package + oversized Quartz island with seating for 4. Private balcony off living/dining area. 3rd level has guest bedroom + bath plus large Primary Bedroom w/en suite bath, floating double vanity + frameless glass shower. Stairs lead up to private head house and 120+ sq ft roof deck with 270 degree views. Don't miss this unmatched offering in East Boston's most desirable neighborhood. Fall 2026 completion. Showings available now by appointment!
Contact an agent
Home facts
- Year built:2026
- Listing ID #:73524979
- Updated:June 30, 2026 at 10:43 AM
Rooms and interior
- Bedrooms:2
- Total bathrooms:3
- Full bathrooms:2
- Half bathrooms:1
- Rooms Total:8
- Kitchen Description:Dishwasher, Freezer, Microwave, Range, Refrigerator
- Living area:1,750 sq. ft.
Heating and cooling
- Cooling:2 Cooling Zones, Central Air
- Heating:Forced Air
- Central air:Yes
Structure and exterior
- Roof:Rubber
- Year built:2026
- Building area:1,750 sq. ft.
- Exterior Features:Balcony, Deck - Composite, Deck - Roof
Utilities
- Water:Public
- Sewer:Public Sewer
Finances and disclosures
- Price:$1,248,000
- Price per sq. ft.:$713.14
Features and amenities
- Appliances:Dishwasher, Dryer, Freezer, Microwave, Range, Refrigerator, Washer
- Laundry features:Dryer, In Unit, Washer
Parking
- Total parking spaces:2
- Parking description:Attached, Deeded, Garage Door Opener, Off Street, Under
- Garage:Yes
- Garage spaces:1
New listings near 6-10 Sumner Place #8
- New
 $1,549,000Active2 beds 2 baths2,096 sq. ft.
210 South Street #11-6, Boston, MA 02111
MLS# 73543262Listed by: Berkshire Hathaway HomeServices Robert Paul Properties - New
 $505,000Active1 beds 1 baths518 sq. ft.
636 Beacon St #505, Boston, MA 02215
MLS# 73543204Listed by: Fenway Property Advisors - New
 $769,999Active3 beds 2 baths1,274 sq. ft.
66 Homer Street #2, Boston, MA 02128
MLS# 73543199Listed by: Sciaraffa Real Estate, LLC - New
 $2,399,999Active9 beds 7 baths5,649 sq. ft.
59 Perrin St, Boston, MA 02119
MLS# 73543177Listed by: Thumbprint Realty, LLC - New
 $699,999Active2 beds 2 baths1,022 sq. ft.
66 Homer Street #1, Boston, MA 02128
MLS# 73543112Listed by: Sciaraffa Real Estate, LLC - New
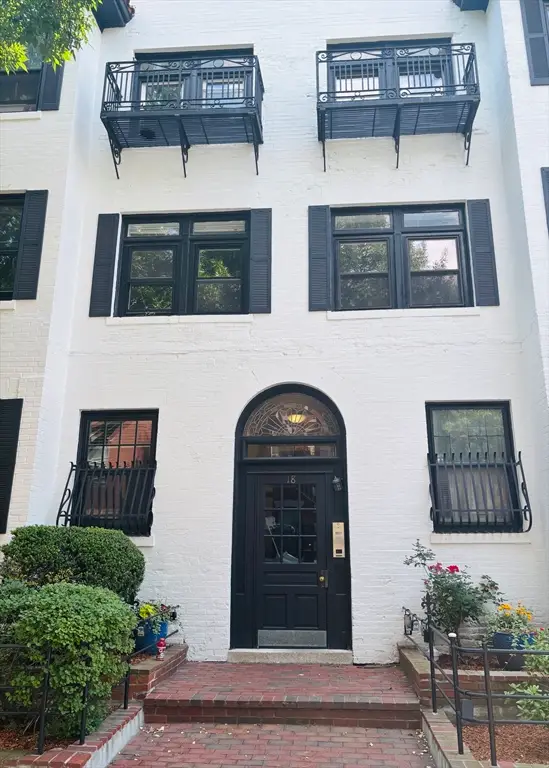 $879,000Active2 beds 1 baths957 sq. ft.
18 Medfield St. #4, Boston, MA 02215
MLS# 73543165Listed by: StartPoint Realty - New
 $1,499,000Active9 beds 4 baths4,398 sq. ft.
1152 Dorchester Ave, Boston, MA 02125
MLS# 73542269Listed by: The Galvin Group, LLC - New
 $515,000Active2 beds 2 baths1,251 sq. ft.
602 Canterbury #10U, Boston, MA 02131
MLS# 73542988Listed by: Charlesgate Realty Group, llc - New
 $599,000Active1 beds 1 baths520 sq. ft.
1515 Commonwealth Ave #807, Boston, MA 02135
MLS# 73542998Listed by: The Collaborative Companies - New
 $2,750,000Active8 beds 8 baths3,325 sq. ft.
59 Gove St., Boston, MA 02128
MLS# 73542941Listed by: Massachusetts Bay Realty Advisors, LLC


Protect your home and budget from life's surprises with an Assurant Home Warranty, backed by a partner that supports you through every step of homeownership. Explore Plans.
© 2026 Better Homes and Gardens Real Estate LLC. An Anywhere Real Estate company. All rights reserved. Better Homes and Gardens® Real Estate is a registered trademark owned by Meredith Operations Corporation, licensed to Better Homes and Gardens Real Estate LLC and used with permission. Better Homes and Gardens Real Estate LLC fully supports the principles of the Fair Housing Act and the Equal Opportunity Act. Listing information is deemed reliable but is not guaranteed accurate.
Each office is independently owned and operated.
Any services or products provided by third parties are not provided by, affiliated with or related to Better Homes and Gardens Real Estate LLC, or its affiliated companies.