
61-63 Philbrick St #1, Boston, MA 02131
Local realty services provided by:Better Homes and Gardens Real Estate The Shanahan Group
61-63 Philbrick St #1,Boston, MA 02131
$608,000
- 2 Beds
- 1 Baths
- 1,013 sq. ft.
- Condominium
- Active
Upcoming open houses
- Sat, Oct 1012:00 pm - 02:00 pm
- Sun, Oct 1112:00 pm - 02:00 pm
Listed by: michael reeves
Office: stony brook & lennox realty advisors
MLS#:73588500
Source:MLSPIN
Price summary
- Price:$608,000
- Price per sq. ft.:$600.2
- Monthly HOA dues:$155
About this home
Beautifully refreshed first-floor Roslindale condo offering approximately 1,013 SF of flexible living space and the ability to make the layout your own. Prefer a traditional 2-bedroom, 1-bath home with a dedicated dining room and additional entertainment, office or bonus space? You’ve got it. Need a 3-bedroom, 1-bath layout instead? The flexible floor plan gives you options.Recent improvements include refinished hardwood floors, fresh interior paint, updated lighting, new stainless-steel refrigerator and dishwasher, refreshed finishes and thoughtfully improved living spaces. High ceilings and abundant natural light preserve the character of the home while giving it a clean, move-in-ready feel.Additional features include a private front porch, rear deck, deeded off-street parking, basement storage and laundry access. The monthly condo fee is only $155 and includes water and master insurance.Convenient Roslindale location near Roslindale Village, Forest Hills, parks, restaurants, shops and public transportation. Whether you need two bedrooms with more entertaining space or the flexibility of a third bedroom, this home lets you decide how the space works best for you....
Contact an agent
Home facts
- Year built:1928
- Listing ID #:73588500
- Updated:October 08, 2026 at 11:03 PM
Rooms and interior
- Bedrooms:2
- Total bathrooms:1
- Full bathrooms:1
- Rooms Total:6
- Flooring:Wood
- Kitchen Description:Dishwasher, Disposal, Freezer, Microwave, Refrigerator
- Living area:1,013 sq. ft.
Heating and cooling
- Cooling:Window Unit(s)
- Heating:Hot Water, Oil
Structure and exterior
- Roof:Shingle
- Year built:1928
- Building area:1,013 sq. ft.
- Lot area:0.02 Acres
- Construction Materials:Frame
- Exterior Features:Deck - Wood, Porch
Utilities
- Water:Public
- Sewer:Public Sewer
Finances and disclosures
- Price:$608,000
- Price per sq. ft.:$600.2
- Tax amount:$3,797 (2026)
Features and amenities
- Appliances:Dishwasher, Disposal, Dryer, Freezer, Microwave, Refrigerator, Washer
- Laundry features:Dryer, In Building, Washer
Parking
- Total parking spaces:1
New listings near 61-63 Philbrick St #1
- Coming Soon
 $599,000Coming Soon3 beds 2 baths1,387 sq. ft.
71 Savin Street #3, Boston, MA 02119
MLS# 73586991Listed by: Century 21 Cityside - Coming Soon
 $825,000Coming Soon4 beds 2 baths2,016 sq. ft.
31 Regent St, Boston, MA 02119
MLS# 73586850Listed by: Generations Realty Group - New
 $3,625,000Active3 beds 4 baths2,213 sq. ft.
18 Follen Street #2, Boston, MA 02116
MLS# 73588726Listed by: Compass - Open Sun, 1 to 2:30pmNew
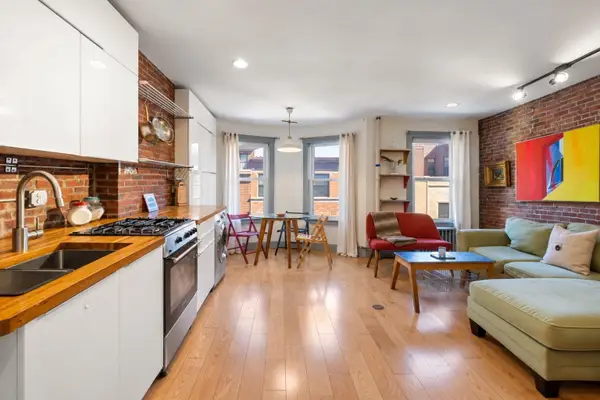 $475,000Active2 beds 1 baths525 sq. ft.
77 Tyler Street #3, Boston, MA 02111
MLS# 73588674Listed by: William Raveis R.E. & Home Services - New
 $665,000Active2 beds 2 baths949 sq. ft.
106 13th #312, Boston, MA 02129
MLS# 73588484Listed by: Berkshire Hathaway HomeServices Verani Realty - Open Sat, 11:30am to 1pmNew
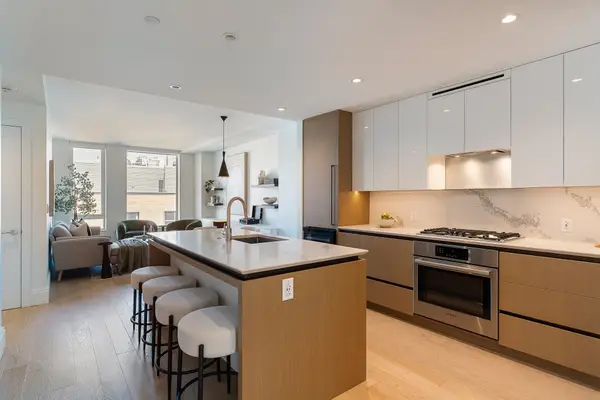 $1,888,888Active2 beds 3 baths1,350 sq. ft.
380 Harrison Ave #1122, Boston, MA 02118
MLS# 73588531Listed by: Corcoran Property Advisors - Open Sun, 1 to 2pmNew
 $749,000Active2 beds 2 baths1,117 sq. ft.
254-6 Main Street #2, Boston, MA 02129
MLS# 73588558Listed by: Gibson Sotheby's International Realty - New
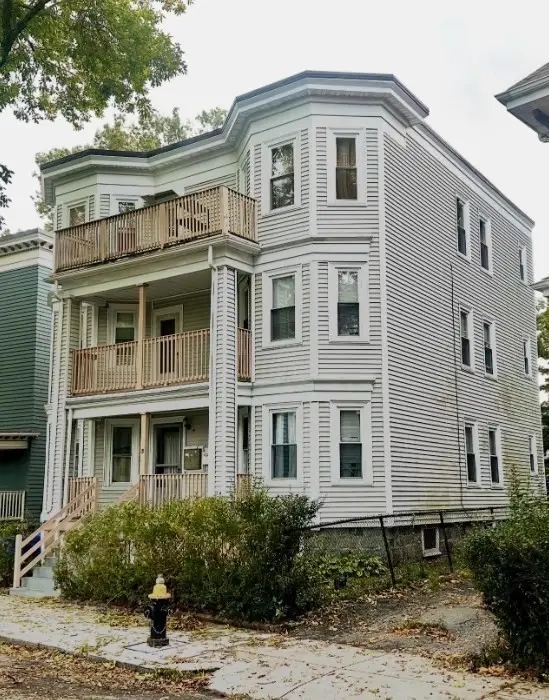 $1,250,000Active6 beds 3 baths3,732 sq. ft.
19 Samoset St, Boston, MA 02124
MLS# 73588583Listed by: Real Broker MA, LLC - New
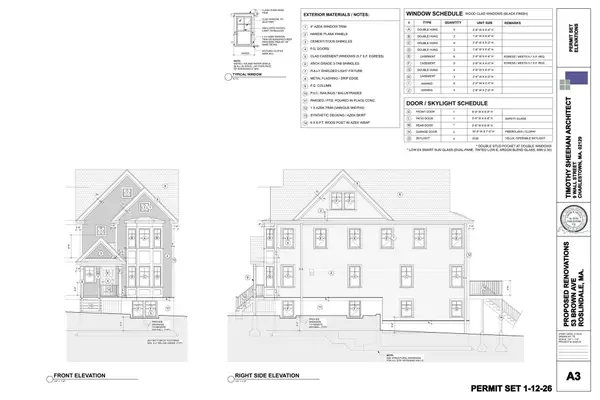 $1,549,900Active4 beds 4 baths3,294 sq. ft.
53 Brown Ave., Boston, MA 02131
MLS# 73588614Listed by: Vogt Realty Group, LLC


Protect your home and budget from life's surprises with an Assurant Home Warranty, backed by a partner that supports you through every step of homeownership. Explore Plans.
© 2026 Better Homes and Gardens Real Estate LLC. An Anywhere Real Estate company. All rights reserved. Better Homes and Gardens® Real Estate is a registered trademark owned by Meredith Operations Corporation, licensed to Better Homes and Gardens Real Estate LLC and used with permission. Better Homes and Gardens Real Estate LLC fully supports the principles of the Fair Housing Act and the Equal Opportunity Act. Listing information is deemed reliable but is not guaranteed accurate.
Each office is independently owned and operated.
Any services or products provided by third parties are not provided by, affiliated with or related to Better Homes and Gardens Real Estate LLC, or its affiliated companies.